Save
Ask
Tour
Hide
Share
$1,890,000
54 Days On Site

6933 Kirkbridge Hill
West Bloomfield Charter Township, MI 48322
For Sale|Single Family Residence|Active
6
Beds
9
Total Baths
5
Full Baths
4
Partial Baths
9,768
SqFt
$193
/SqFt
2002
Built
Subdivision:
THE HILLS OF CHELSEA PARK 3
County:
Oakland
6933 Kirkbridge Hill6933 Kirkbridge Hill6933 Kirkbridge Hill6933 Kirkbridge Hill
Save
Ask
Tour
Hide
Share

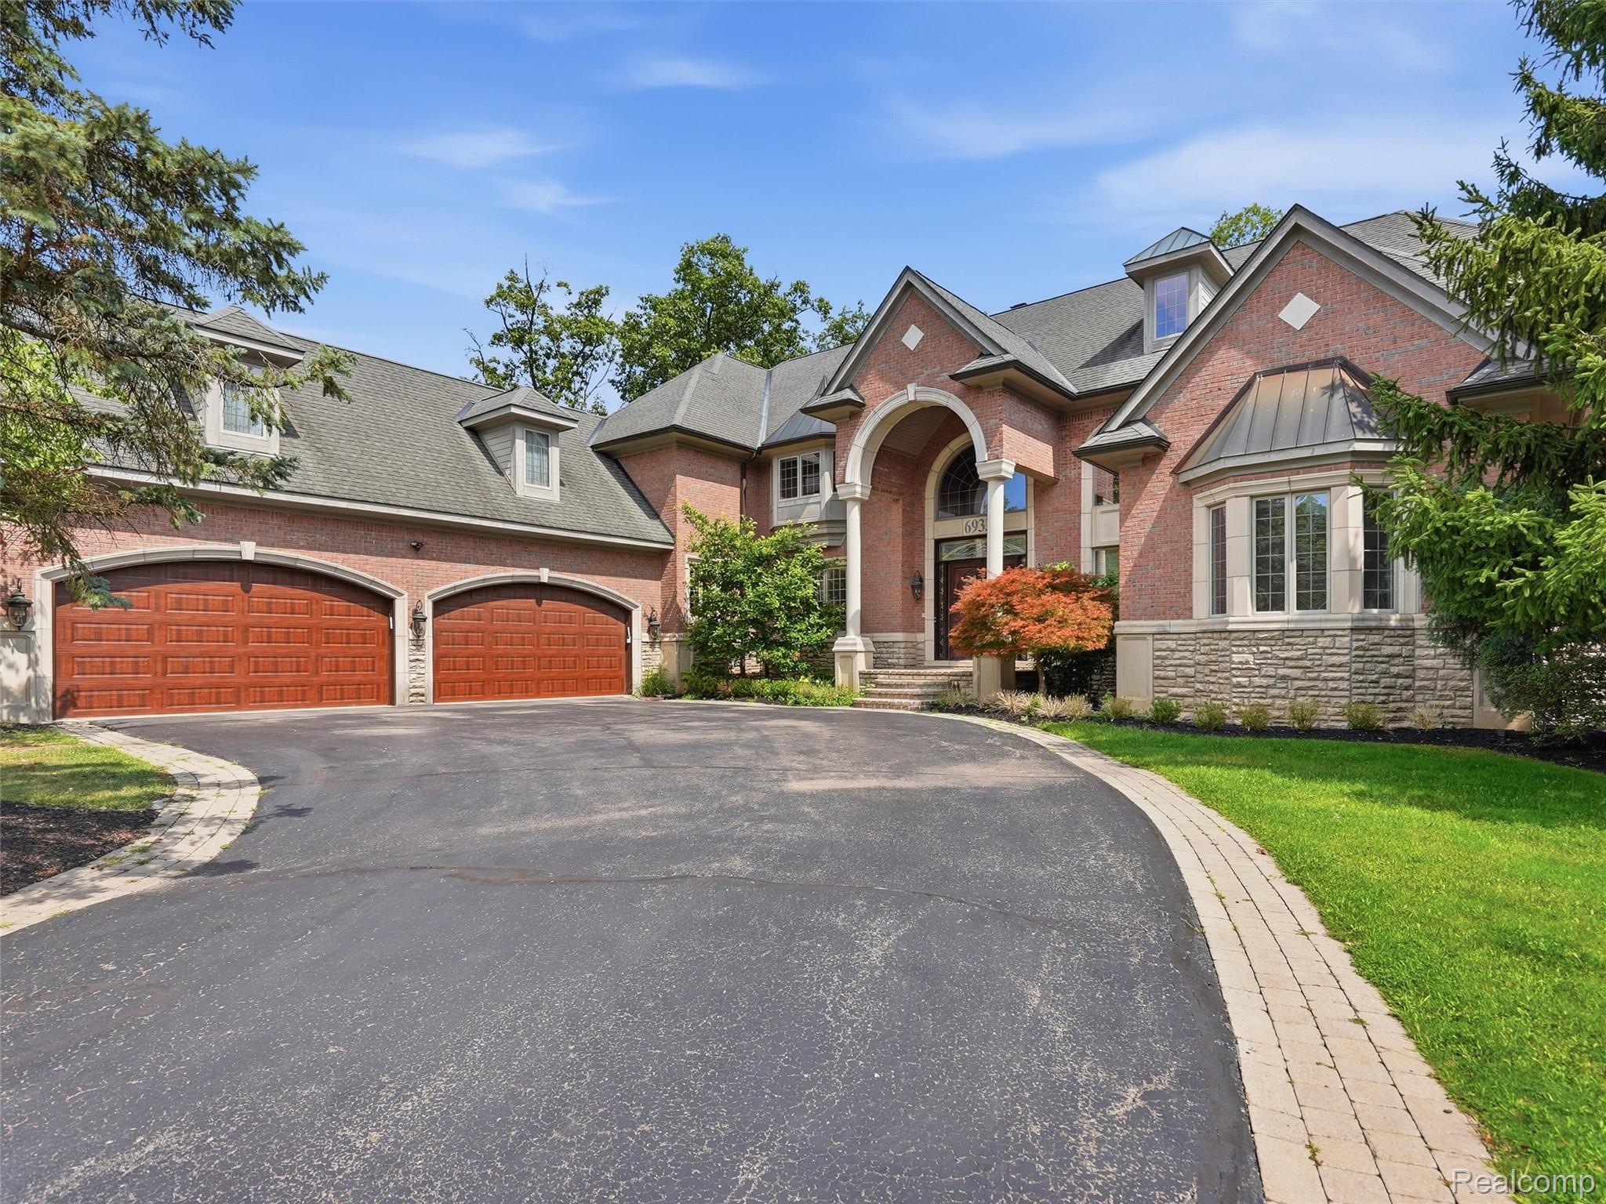
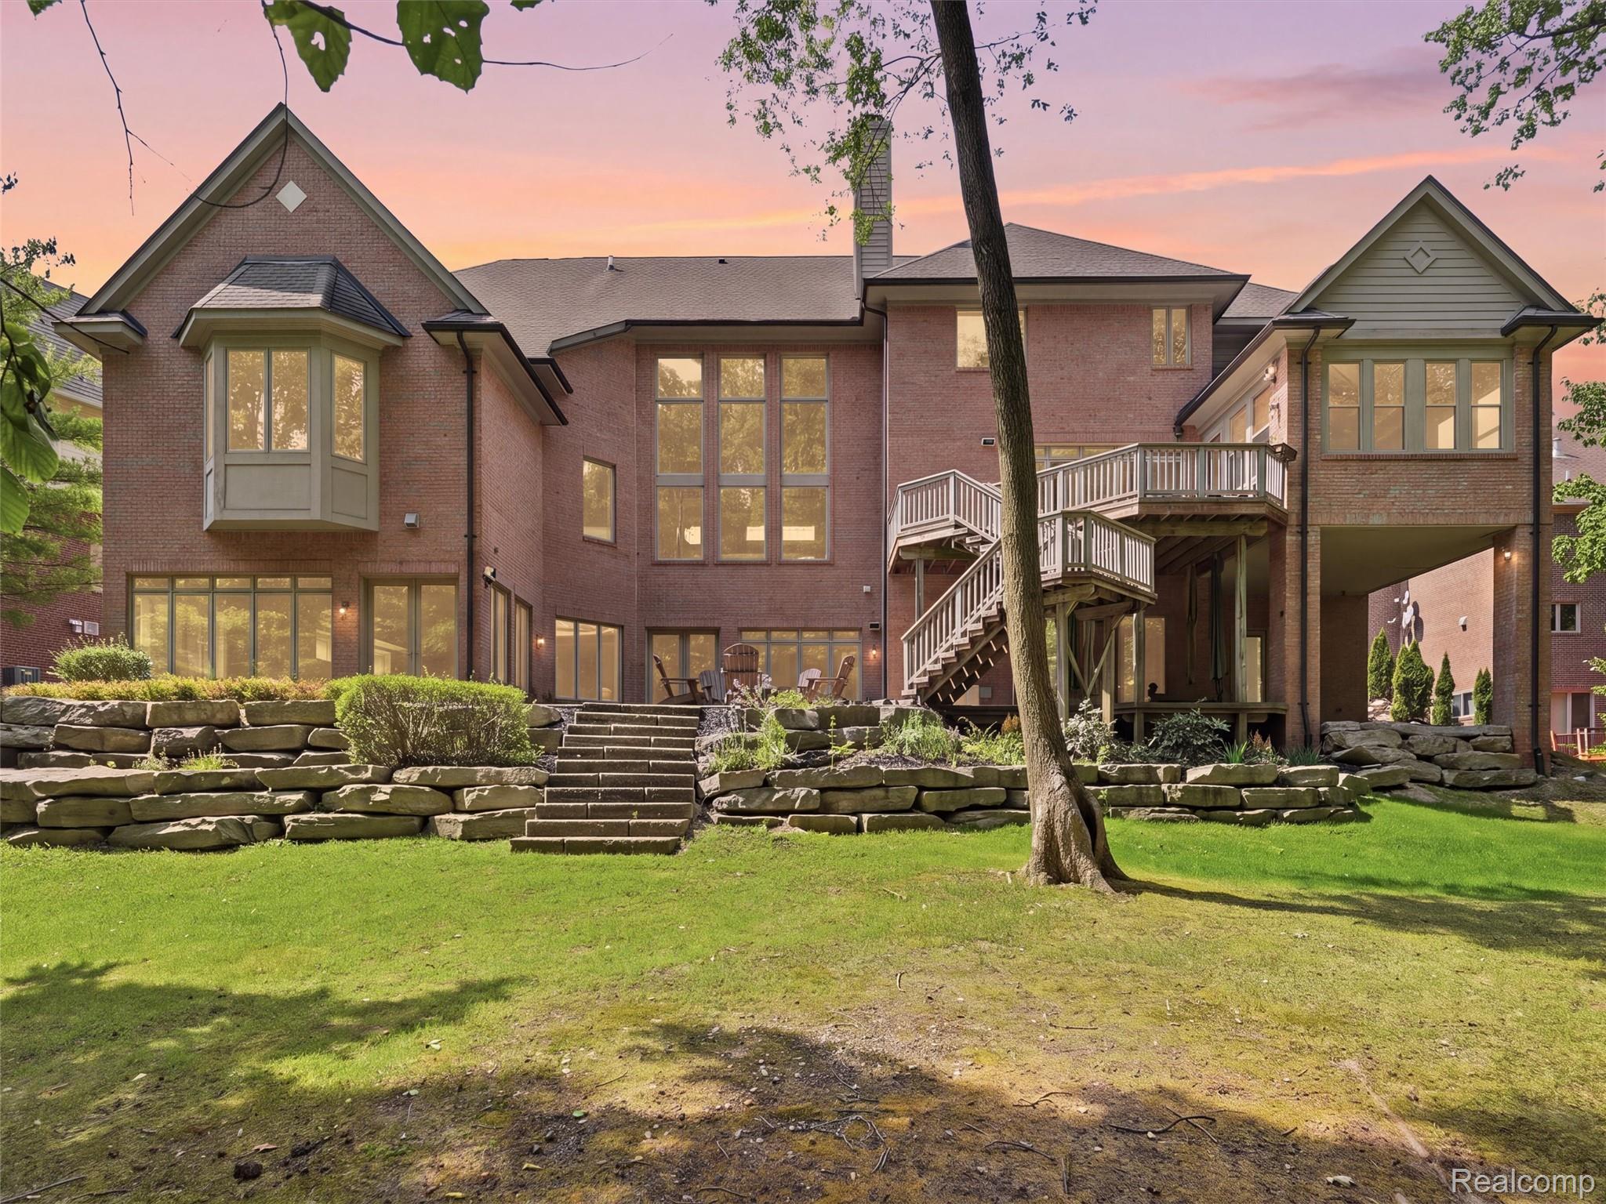
Magnificent custom-built home situated on a private cul-de-sac in the highly desirable Hills of Chelsea Park, backing to serene woods and a beautiful 9-acre nature preserve. This exceptional home offers an impressive combination of luxury, space, privacy, and natural beauty. The gorgeous gourmet kitchen features custom maple cabinetry, granite countertops, high-end appliances, and French doors opening to an amazing sunroom with vaulted ceilings and skylights. The elegant two-story living room showcases soaring ceilings and a dramatic wall of windows overlooking the beautiful backyard, filling the space with abundant natural light. The luxurious first-floor primary suite offers exceptional privacy and comfort, featuring separate “his and hers” full bathrooms and walk-in closets. Upstairs you’ll find five spacious bedrooms, including bedrooms with private en-suite baths as well as a Jack-and-Jill arrangement. A large bonus room provides additional flexibility and can be used as a playroom, storage area, home office, or sixth bedroom. The expansive finished walkout basement is perfect for entertaining, featuring impressive 10-foot ceilings, a media room with fireplace, second kitchen, additional bedroom, half bath and a workshop area with plenty of storage space. A door-wall leads directly to a beautiful patio with a firepit and covered balcony, creating wonderful indoor-outdoor living and entertaining space. One of the home’s most remarkable features is the beautiful refinished indoor swimming pool and hot tub, surrounded by large windows that bring in abundant natural light, along with a conveniently attached half bath. Newer furnaces and AC, garage doors, pool heater, updated mud room and laundry room, newer vinyl floor in second floor and much more. A truly exceptional home offering generous living space, outstanding modern amenities, beautiful natural surroundings, and the privacy of a premier cul-de-sac setting.

Save
Ask
Tour
Hide
Share
Listing Snapshot
Price 
$1,890,000
Days On Site 
54 Days
Bedrooms 
6
Inside Area (SqFt) 
9,768 sqft
Total Baths 
9
Full Baths 
5
Partial Baths 
4
Lot Size 
0.52 Acres
Year Built 
2002
MLS Number 
20261066809
Status 
Active
Property Tax 
$28,019
HOA/Condo/Coop Fees 
$108.33 monthly
Sq Ft Source 
Public Records
Friends & Family
Recent Activity
3 weeks agoPrice changed to $1,890,000
3 weeks agoListing updated with changes from the MLS
2 months agoStatus changed to Active
2 months agoListing first seen on site
General Features
Acres 
0.52
Attached Garage 
Yes
Cross Street 
S of Maple Rd. / E of Halsted
Disclosures 
Taxes Homestead Exempt
Garage 
Yes
Garage Spaces 
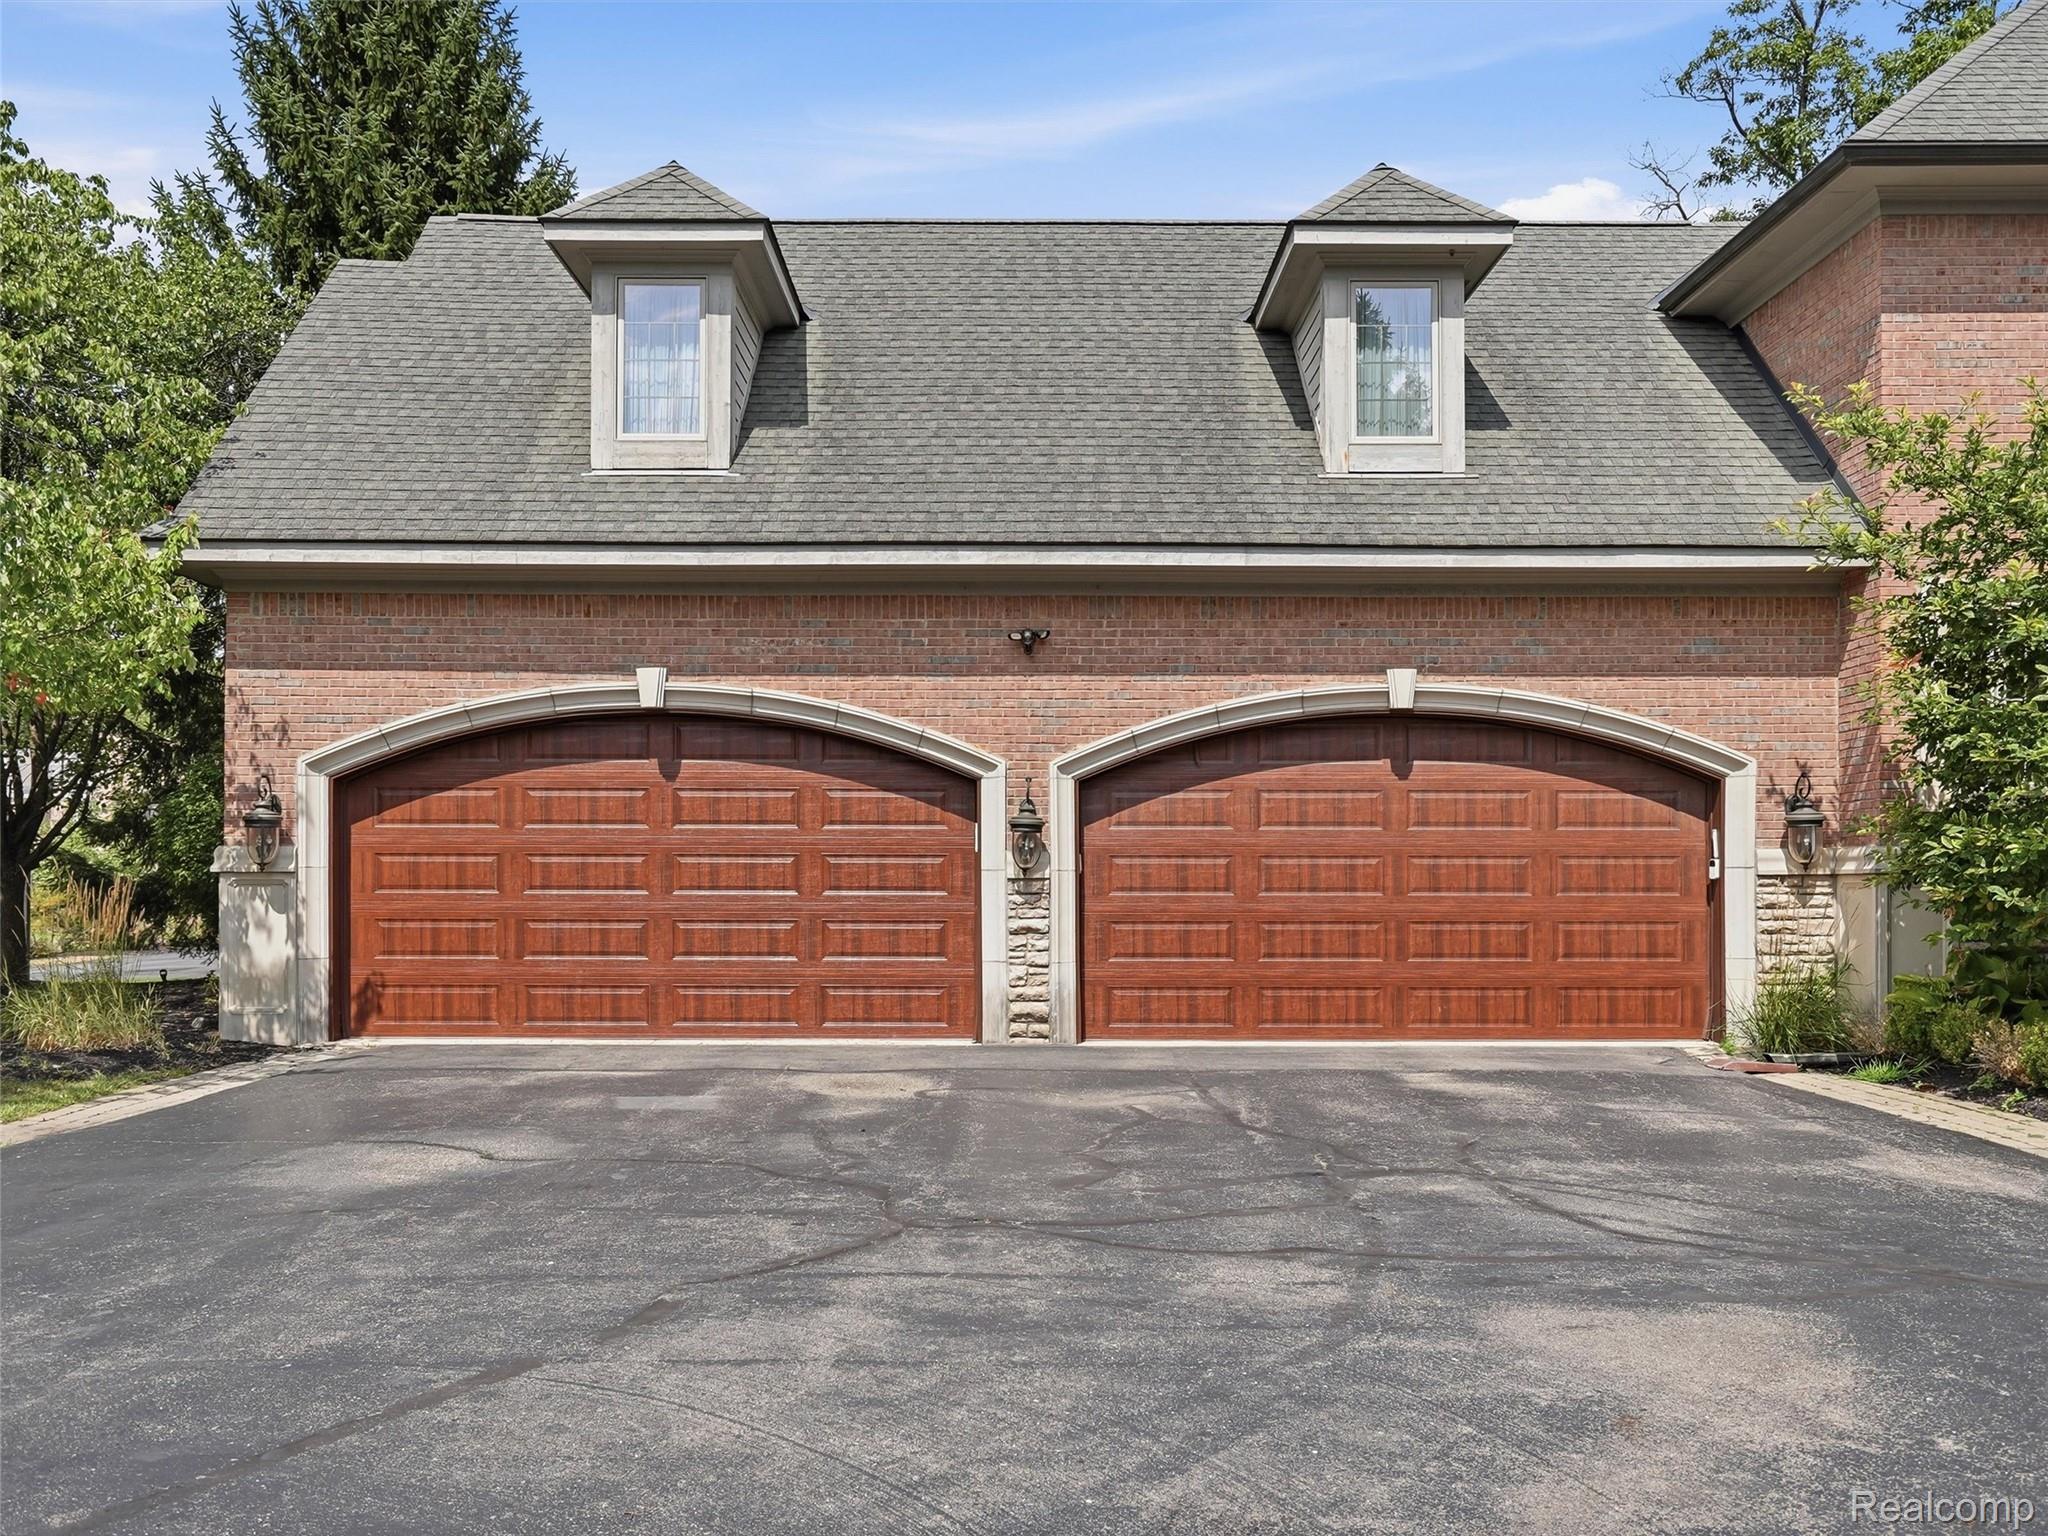
4
Levels 
Two
Parking 
AttachedElectric Vehicle Charging Station(s)
Property Sub Type 
Single Family Residence
Security 
Security System Leased
Sewer 
Public Sewer
Special Circumstances 
Standard
SqFt Above 
6712
SqFt Below 
3056
Style 
Contemporary
Water Source 
Public
Interior Features
Appliances 
RefrigeratorGas Water HeaterBuilt-In Gas RangeBuilt-In RefrigeratorDishwasherDisposalDouble OvenDryerFree-Standing RefrigeratorGas CooktopMicrowaveRange HoodStainless Steel Appliance(s)Washer
Basement 
Walk-Out AccessDaylightFinished
Cooling 
Ceiling Fan(s)Central Air
Fireplace 
Yes
Fireplace Features 
BasementLiving RoomWood Burning
Heating 
Forced AirNatural Gas
Interior 
Sound SystemWet BarSmart Thermostat
Laundry Features 
Laundry Room
BathDualEntry 
Dimensions - 11 X 9Level - Second
BathFull 
Dimensions - 11 X 7Level - Second
BathLav 
Dimensions - 6 X 5
Bedroom 
Dimensions - 23 X 13Level - Second
Bonus Room 
Dimensions - 8 X 7Level - Basement
BreakfastNookRoom 
Dimensions - 14 X 12
Dining Room 
Dimensions - 16 X 13
Family Room 
Dimensions - 21 X 17
Great Room 
Dimensions - 25 X 15Level - Basement
Kitchen 
Dimensions - 22 X 18
Kitchen2nd 
Dimensions - 13 X 7Level - Basement
Laundry 
Dimensions - 14 X 9
Library 
Dimensions - 17 X 16
Living Room 
Dimensions - 18 X 14
Master Bathroom 
Dimensions - 14 X 12
Master Bedroom 
Dimensions - 21 X 20
MudRoom 
Dimensions - 10 X 9
ThreeSeasonRoom 
Dimensions - 18 X 14
Save
Ask
Tour
Hide
Share
Exterior Features
Construction Details 
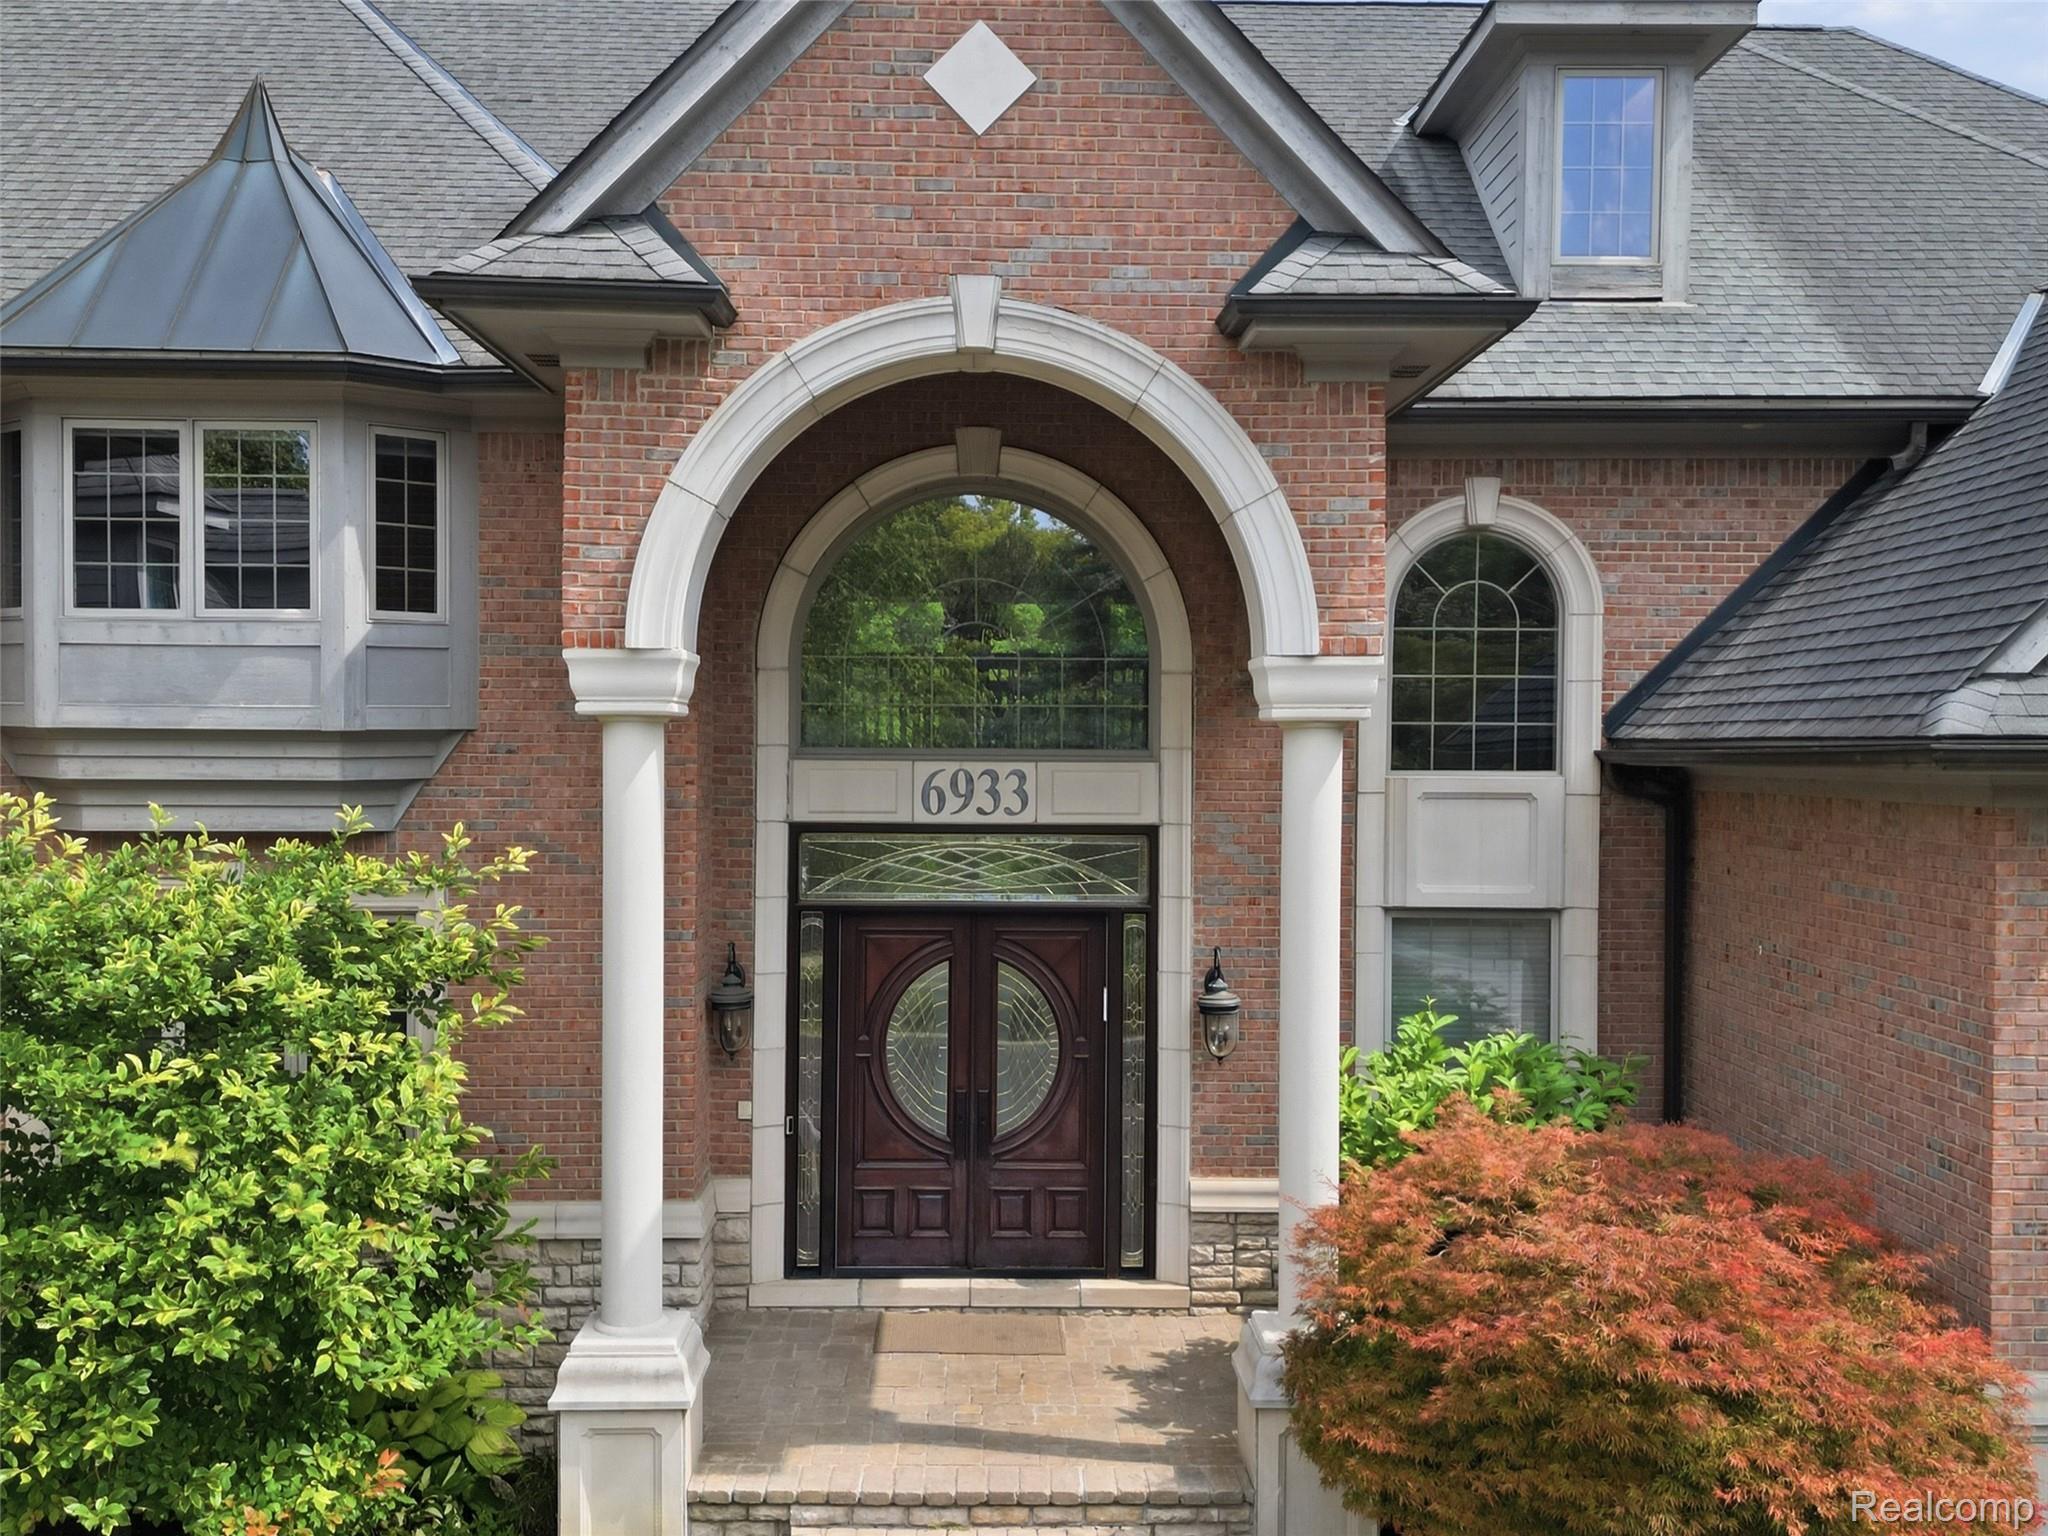
Brick
Exterior 
Balcony
Lot Features 
Cul-De-Sac
Patio And Porch 
DeckEnclosedPatioPorch
Pool Features 
In GroundIndoor
Community Features
Association Fee 
$1300.0
Association Fee Frequency 
Annually
Community Features 
Sidewalks
MLS Area 
Area02181WestBloomfieldTwp
School District 
WalledLake
Financing Terms Available 
CashConventional
Building Access 
GroundLevelwSteps
Roads 
Paved
Schools
School District
WalledLake
Elementary School
Unknown
Middle School
Unknown
High School
Unknown
Listing courtesy of Michigan First Realty LLC: [email protected]


IDX provided courtesy of Realcomp II Ltd. via RealcompIILtd. Copyright © 2026 Realcomp II Ltd. Shareholders.

IDX information is provided exclusively for consumers' personal, non-commercial use and may not be used for any purpose other than to identify prospective properties consumers may be interested in purchasing and that the data is deemed reliable but not guaranteed accurate by the MLS.

Neighborhood & Commute
Source: Walkscore
Save
Ask
Tour
Hide
Share