
Save
Ask
Tour
Hide
$599,900
1 Day On Site
4701 W Maple RoadBloomfield Charter Township, MI 48301
Single Family Residence|Coming Soon
4
Beds
3
Total Baths
3
Full Baths
3,244
SqFt
$185
/SqFt
1958
Built
Subdivision:
MEADOWLAKE FARMS - BLOOMFIELD TOWNSHIP
County:
Oakland
Upcoming Open Houses
Sun, Aug 30, 2:00 PM - 4:00 PM
Save
Ask
Tour
Hide
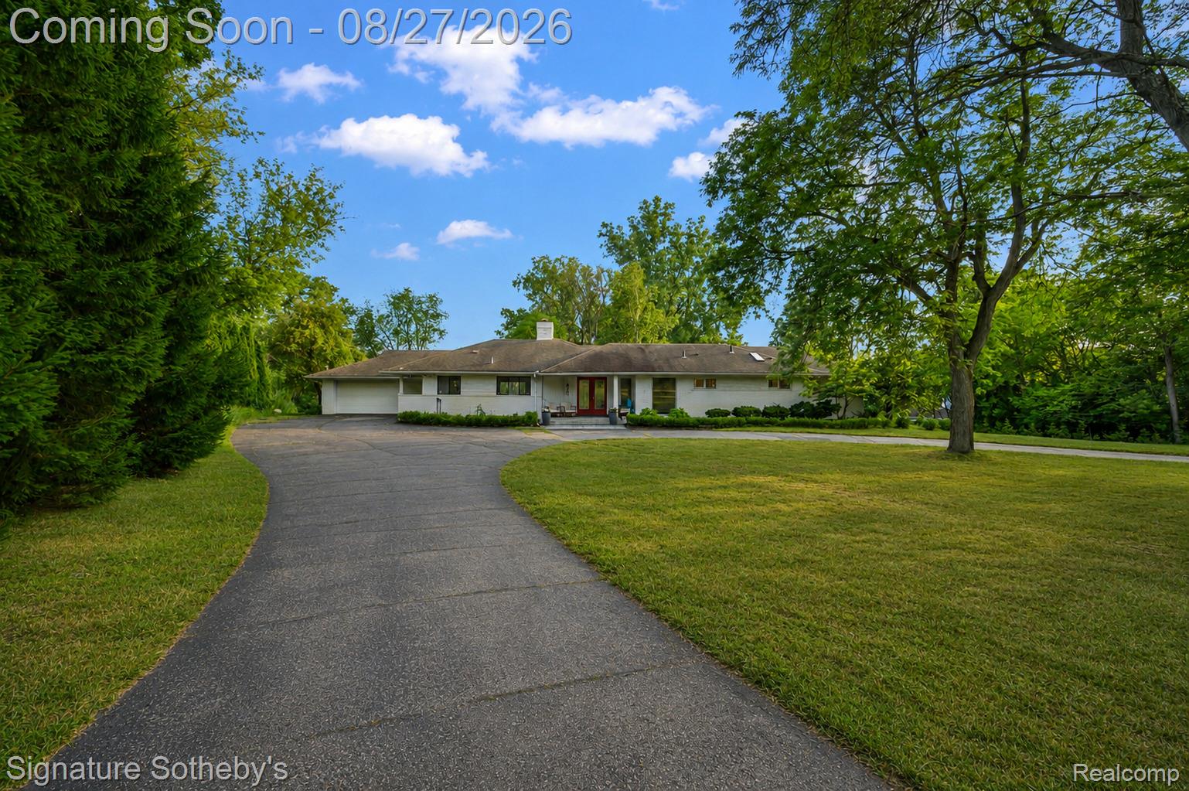
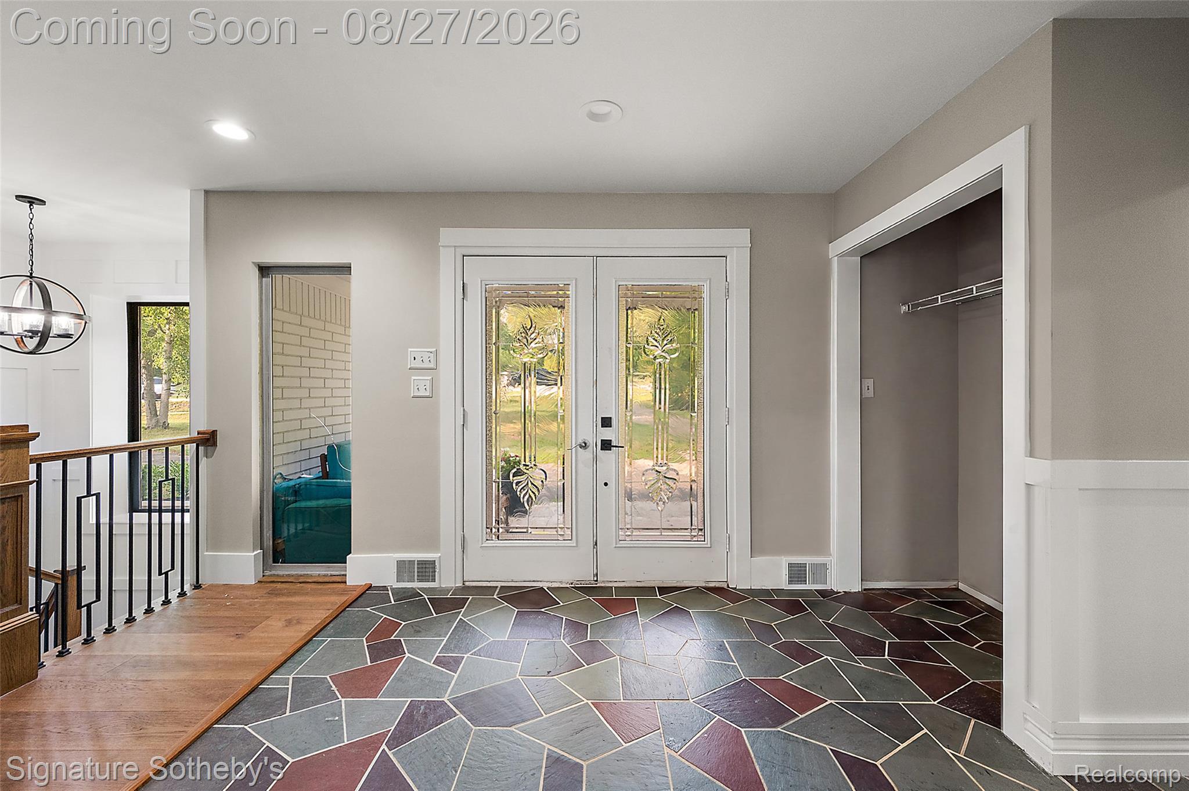
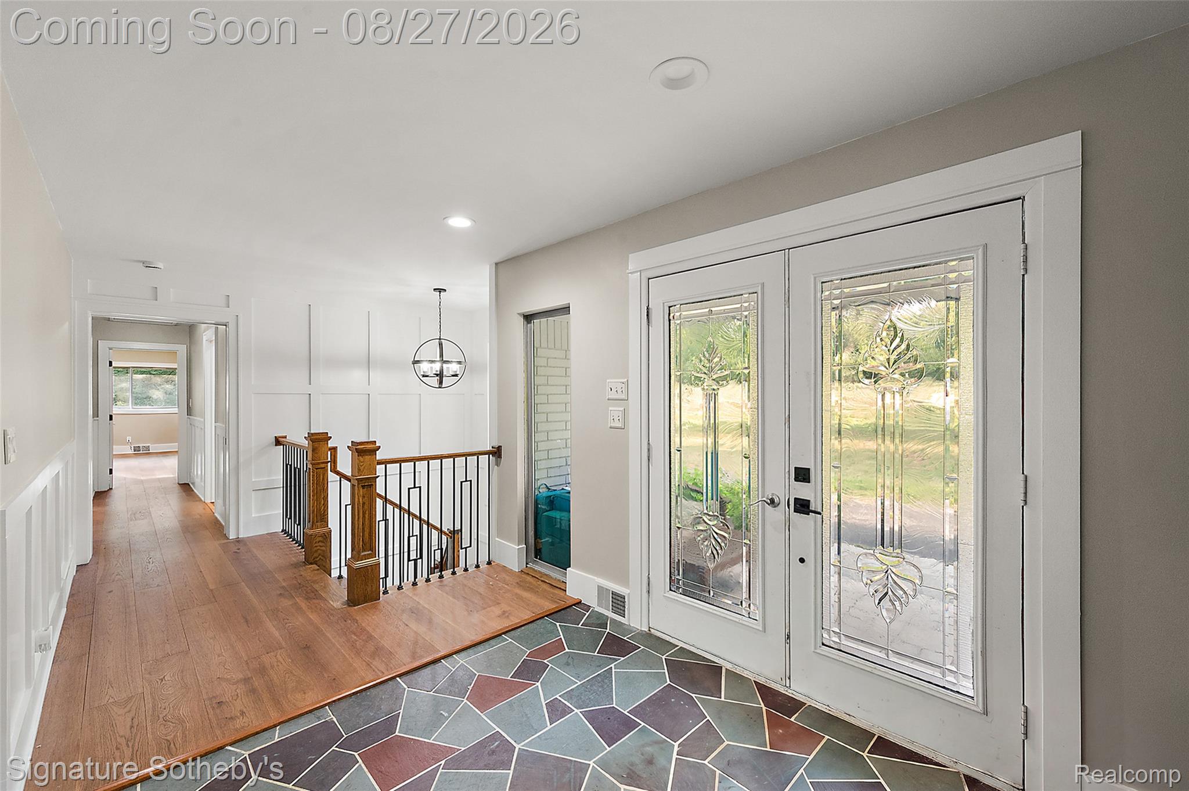
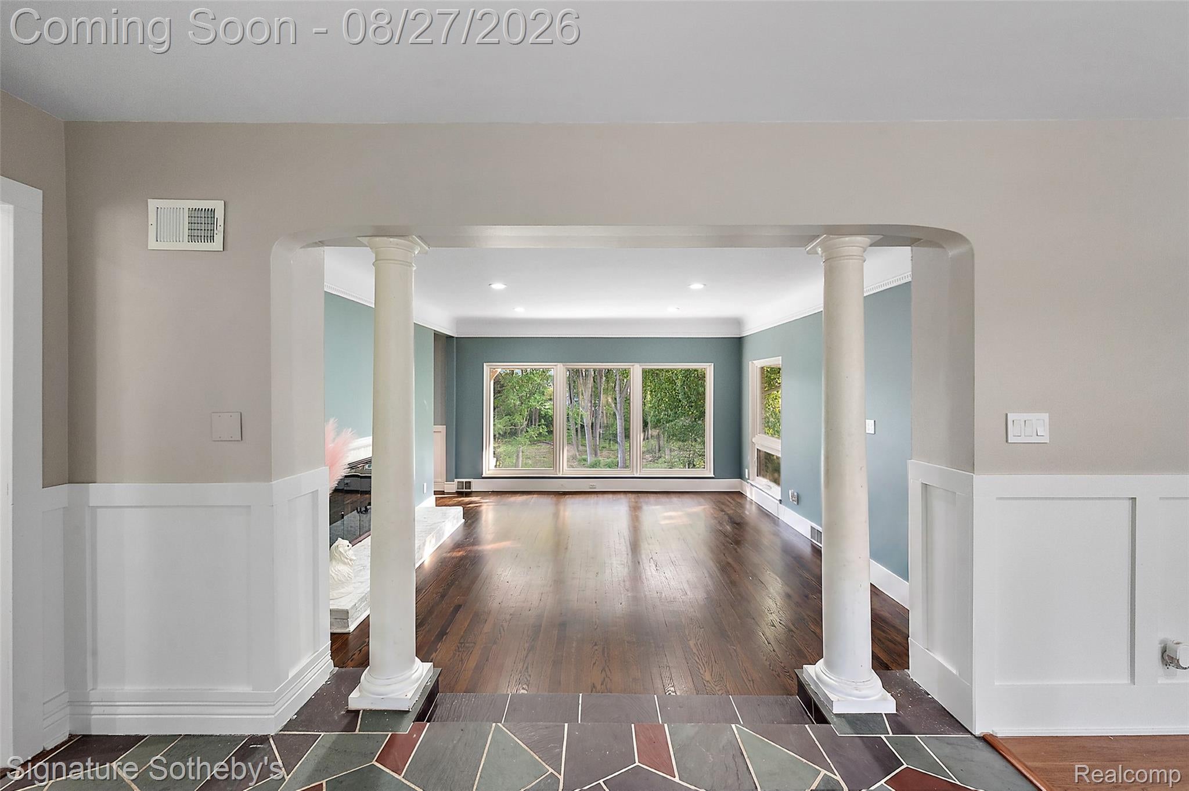
Unbelievable views, sprawling 1 1/2 acre property in the Birmingham School District! This spacious, thoughtfully updated ranch boasts 4 large bedrooms and 3 full baths. The walk-out lower level features a fireplace and a pub-style wet bar. Custom stone flooring and hardwood throughout, two-way natural fireplace and. A large island in the kitchen are just a few of the updated features in this incredible property. Updated landscaping and bi-level decking complete the serene property. Basement is ready to be finished into an amazing space with walkout. This home is a must see, please schedule your showing today, homes with property in this location are rarely made available.
Save
Ask
Tour
Hide
Listing Snapshot
Price
$599,900
Days On Site
1 Day
Bedrooms
4
Inside Area (SqFt)
3,244 sqft
Total Baths
3
Full Baths
3
Partial Baths
N/A
Lot Size
1.44 Acres
Year Built
1958
MLS® Number
20261066760
Status
Coming Soon
Property Tax
$9,661
HOA/Condo/Coop Fees
$20.83 monthly
Sq Ft Source
N/A
Friends & Family
Recent Activity
| yesterday | Listing first seen on site | |
| yesterday | Listing updated with changes from the MLS® |
General Features
Acres
1.44
Attached Garage
Yes
Cross Street
Maple Road and Telegraph Road
Disclosures
Taxes Homestead Exempt
Foundation
Block
Garage
Yes
Garage Spaces
2
Levels
One
Parking
AttachedDrivewayParking Pad
Pets
Yes
Property Sub Type
Single Family Residence
Sewer
Public Sewer
Special Circumstances
Standard
SqFt Above
2244
SqFt Below
1000
Style
Ranch
Utilities
Underground Utilities
Water Source
Public
Interior Features
Appliances
Gas Water HeaterBuilt-In Gas RangeDishwasherDisposalDryerFree-Standing RefrigeratorMicrowaveRange HoodStainless Steel Appliance(s)Washer
Basement
FinishedFull
Cooling
Ceiling Fan(s)Central Air
Fireplace
Yes
Fireplace Features
Dining RoomFamily RoomLiving Room
Furnished
Negotiable
Heating
Forced AirNatural Gas
Laundry Features
Laundry Room
BathFull
Dimensions - 10 X 8
Bedroom
Dimensions - 16 X 12Level - Basement
Dining Room
Dimensions - 18 X 14
Family Room
Dimensions - 45 X 16Level - Basement
Kitchen
Dimensions - 26 X 22
Laundry
Dimensions - 8 X 10Level - Basement
Living Room
Dimensions - 18 X 16
Master Bathroom
Dimensions - 10 X 12
Master Bedroom
Dimensions - 18 X 16
Save
Ask
Tour
Hide
Exterior Features
Construction Details
Brick
Fencing
Back YardFenced
Patio And Porch
DeckPorch
Pool Features
None
Roof
Asphalt
View
Water
Waterfront Features
Lake Privileges
Waterview
Water
Community Features
Association Dues
250
Building Access
GroundLevel
Financing Terms Available
CashConventionalFHAVA Loan
HOA Fee Frequency
Annually
MLS Area
Area02193BloomfieldTwp
Roads
Paved
School District
Birmingham
Schools
School District
Birmingham
Elementary School
Unknown
Middle School
Unknown
High School
Unknown
Listing courtesy of Signature Sotheby's International Realty Bham: [email protected]

IDX provided courtesy of Realcomp II Ltd. via RealcompIILtd. Copyright © 2026 Realcomp II Ltd. Shareholders.
IDX information is provided exclusively for consumers' personal, non-commercial use and may not be used for any purpose other than to identify prospective properties consumers may be interested in purchasing and that the data is deemed reliable but not guaranteed accurate by the MLS.
IDX provided courtesy of Realcomp II Ltd. via RealcompIILtd. Copyright © 2026 Realcomp II Ltd. Shareholders.
IDX information is provided exclusively for consumers' personal, non-commercial use and may not be used for any purpose other than to identify prospective properties consumers may be interested in purchasing and that the data is deemed reliable but not guaranteed accurate by the MLS.
Neighborhood & Commute
Source: Walkscore
Save
Ask
Tour
Hide
Did you know? You can invite friends and family to your search. They can join your search, rate and discuss listings with you.