Save
Ask
Tour
Hide
Share
$650,000
2 Days On Site

2095 Warbler Court
Commerce Charter Township, MI 48382

For Sale|Single Family Residence|Active
4
Beds
4
Total Baths
3
Full Baths
1
Partial Bath
3,441
SqFt
$189
/SqFt
2004
Built
Subdivision:
CHARLTON ESTATES
County:
Oakland
2095 Warbler Court2095 Warbler Court2095 Warbler Court2095 Warbler Court
Save
Ask
Tour
Hide
Share

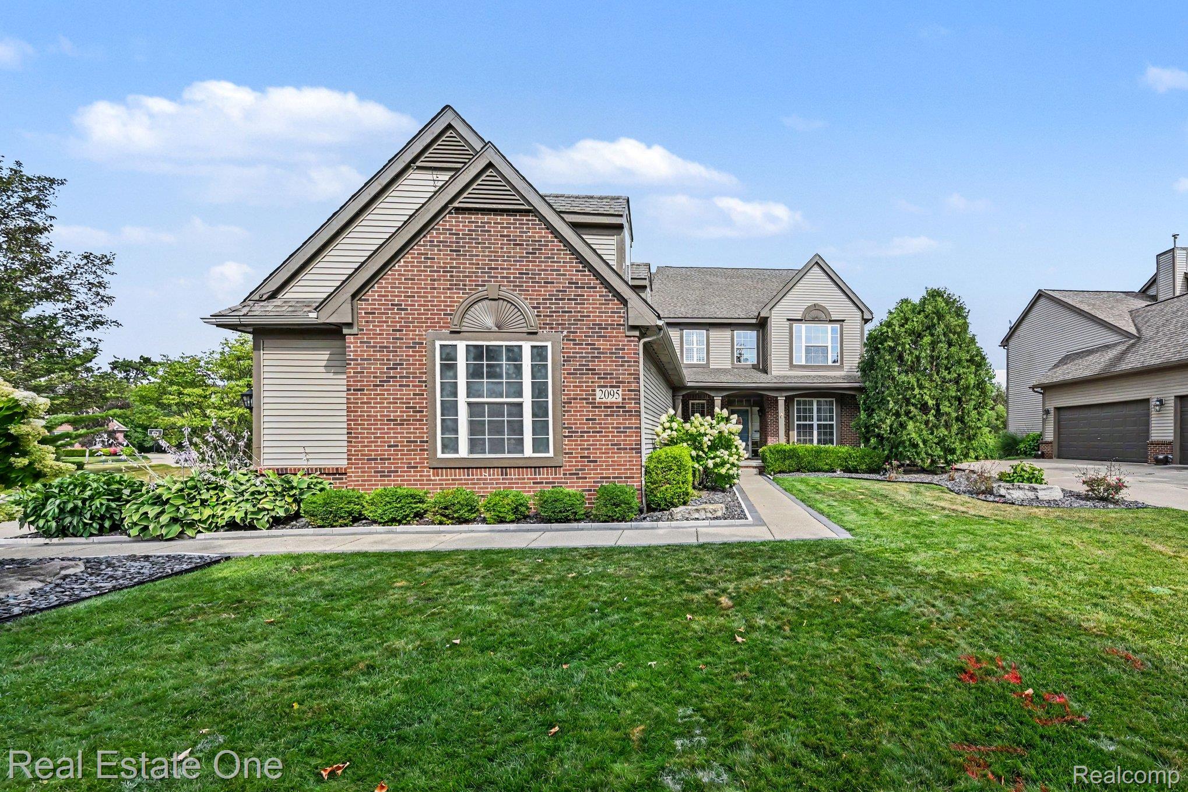
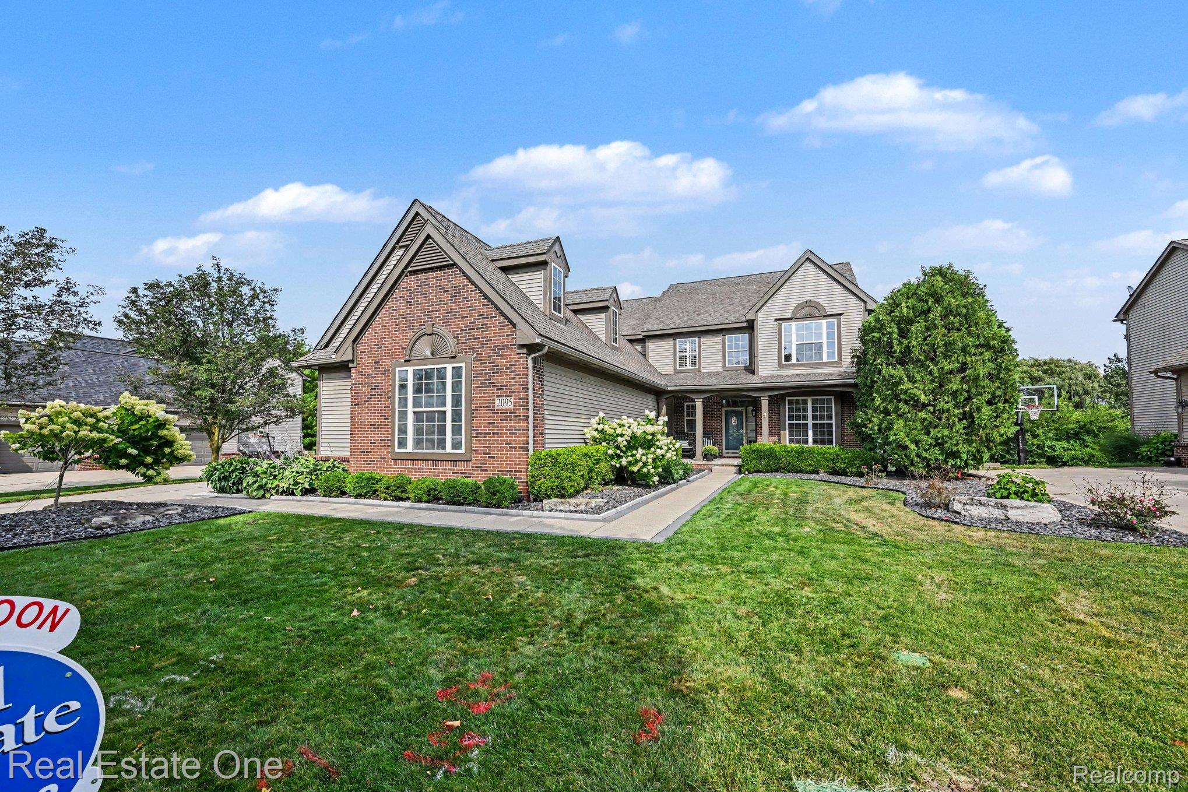
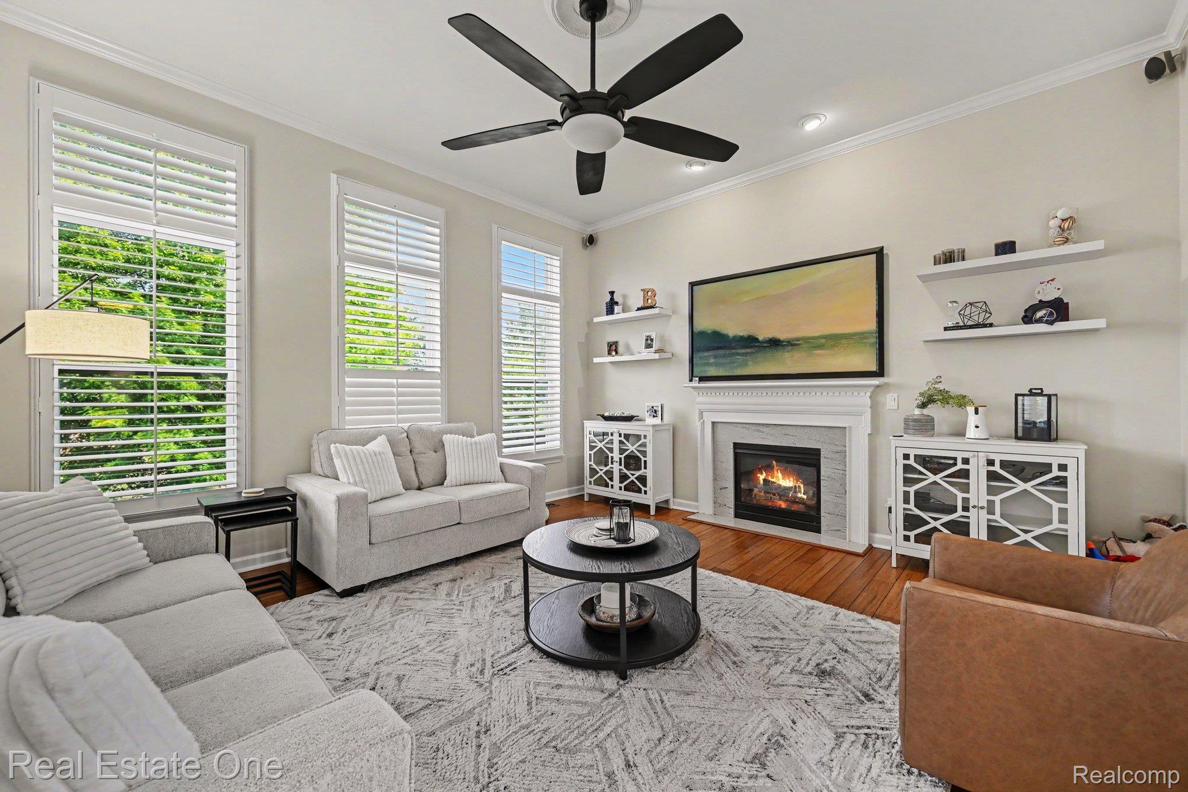
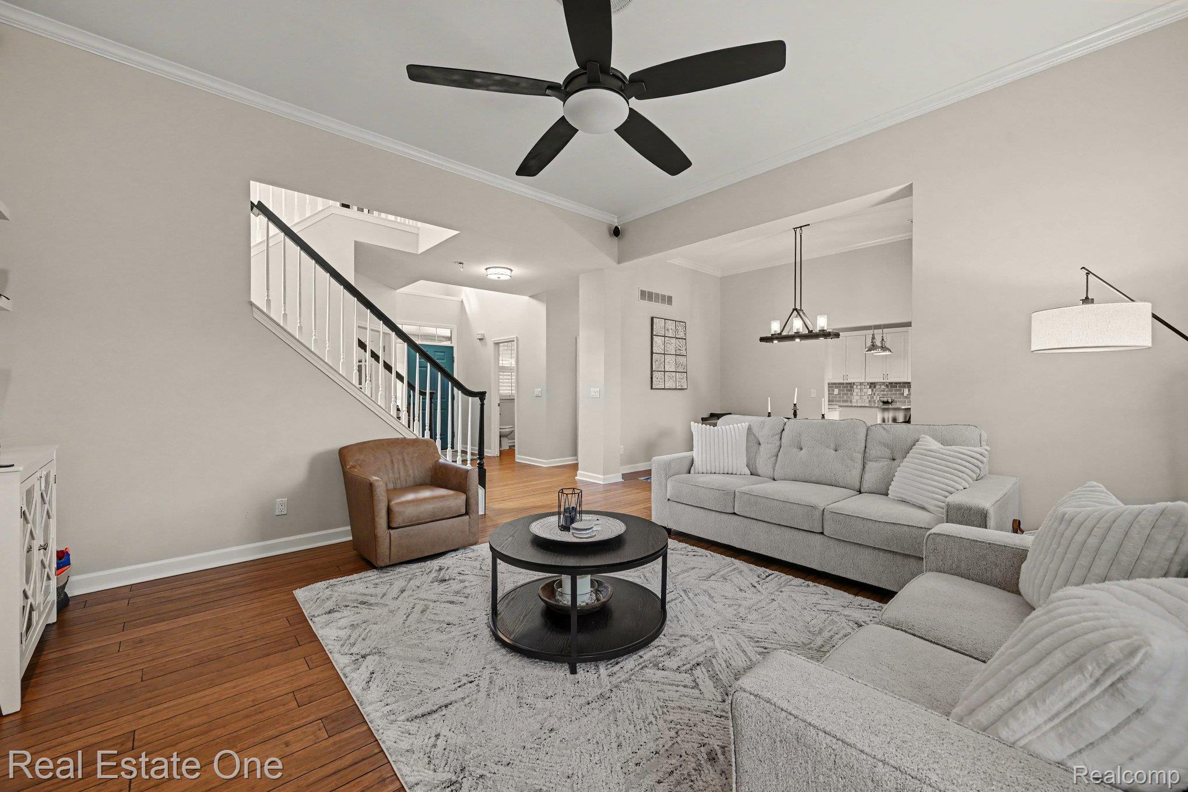
Gorgeous 4-Bedroom/3 1/2 Bath Home in Desirable Charlton Estates with All the Bells & Whistles You've Been Searching For! Welcoming Covered Front Porch Entry as You Step into the Foyer Overlookirg the Beautiful Great Rm w/Gas Fireplace, HDWD Floors, Crown Molding & Ceiling Fan Opens to Formal Dining Rm*Library/Office w/French Doors & HDWD Flrs*Spacious Kitchen & Breakfast Rm w/Door Wall to Large Trex Deck*All Stainless Steel Appliances, Farm Sink, Ceramic Backsplash, HDWD Floors, Walk-In Pantry Plus 2nd Pantry, Slow-Close Drawers & More*1st Flr Laundry w/Sink & Cabinets*2nd Floor w/Balcony Hall Overlooking Foyer*Generous Primary Bedroom w/Tray Ceiling, Ceiling Fan, All Ceramic Bath, Euro Glass Doors, Soaking Tub, Granite Counters w/2-Sinks Plus Vanity & Large WIC*All Bedrooms w/Ceiling Fans*Full Ceramic Bath w/2-Sinks*Finished Lower Level Daylight Basement w/Family/Home Theatre Rm, Hidden Kid's Fun Room, Additional Media Room w/French Drs, Built-In Shelves Plus Full Ceramic Bath*3-Car Garage w/Epoxy Floor*Beautifully Landscaped Yard w/Sprinklers*Patio*California Shutters T/O & Walled Lake Schools & Much More!OPEN SUNDAY AUGUST 23RD FROM 1-3PM

Save
Ask
Tour
Hide
Share
Listing Snapshot
Price 
$650,000
Days On Site 
2 Days
Bedrooms 
4
Inside Area (SqFt) 
3,441 sqft
Total Baths 
4
Full Baths 
3
Partial Baths 
1
Lot Size 
0.28 Acres
Year Built 
2004
MLS® Number 
20261066602
Status 
Active
Property Tax 
$6,833
HOA/Condo/Coop Fees 
$33.33 monthly
Sq Ft Source 
Public Records
Friends & Family
Recent Activity
3 days agoListing first seen on site
3 days agoListing updated with changes from the MLS®
General Features
Acres 
0.28
Cross Street 
Union Lake Rd & Wise Road
Disclosures 
Exclusions Exist, Taxes Homestead Exempt
Garage 
Yes
Garage Spaces 
3
Levels 
Two
Parking 
AttachedDirect AccessDrivewayGarage Door OpenerGarage Faces Side
Pets 
Yes
Property Sub Type 
Single Family Residence
Security 
Smoke Detector(s)
Sewer 
Public Sewer
Special Circumstances 
Standard
SqFt Above 
2577
SqFt Below 
864
Style 
Colonial
Utilities 
Cable AvailableUnderground Utilities
Water Source 
Public
Interior Features
Appliances 
OvenConvection OvenDishwasherDisposalExhaust FanFree-Standing Gas OvenFree-Standing Gas RangeFree-Standing RefrigeratorHumidifierIce MakerMicrowaveRange HoodSelf Cleaning OvenStainless Steel Appliance(s)
Basement 
Walk-Out AccessBath/StubbedDaylightFinishedSump Pump
Fireplace 
Yes
Fireplace Features 
GasGreat Room
Heating 
Exhaust FanForced AirNatural Gas
BathFull 
Dimensions - 11 X 6Level - Basement
BathLav 
Dimensions - 7 X 7
Bedroom 
Dimensions - 13 X 11Level - Second
BreakfastNookRoom 
Dimensions - 12 X 10
Dining Room 
Dimensions - 13 X 9
Family Room 
Dimensions - 14 X 14Level - Basement
FlexRoom 
Dimensions - 22 X 19Level - Basement
Great Room 
Dimensions - 16 X 15
Kitchen 
Dimensions - 15 X 12
Laundry 
Dimensions - 9 X 6
Library 
Dimensions - 12 X 11
Master Bathroom 
Dimensions - 12 X 12Level - Second
Master Bedroom 
Dimensions - 17 X 17Level - Second
Media Room 
Dimensions - 13 X 10Level - Basement
Save
Ask
Tour
Hide
Share
Exterior Features
Construction Details 
BrickVinyl Siding
Exterior 
Lighting
Lot Features 
Wooded
Patio And Porch 
CoveredDeckPorch
Pool Features 
None
Roof 
Asphalt
Community Features
Association Dues 
400
Building Access 
GroundLevelwSteps
Community Features 
Sidewalks
Financing Terms Available 
CashConventional
HOA Fee Frequency 
Annually
MLS Area 
Area02171CommerceTwp
Roads 
Paved
School District 
WalledLake
Schools
School District
WalledLake
Elementary School
Unknown
Middle School
Unknown
High School
Unknown
Listing courtesy of Real Estate One-Milford: [email protected]


IDX provided courtesy of Realcomp II Ltd. via RealcompIILtd. Copyright © 2026 Realcomp II Ltd. Shareholders.

IDX information is provided exclusively for consumers' personal, non-commercial use and may not be used for any purpose other than to identify prospective properties consumers may be interested in purchasing and that the data is deemed reliable but not guaranteed accurate by the MLS.

Neighborhood & Commute
Source: Walkscore
Save
Ask
Tour
Hide
Share