
5537 Helmsdale BoulevardWest Bloomfield Charter Township, MI 48322
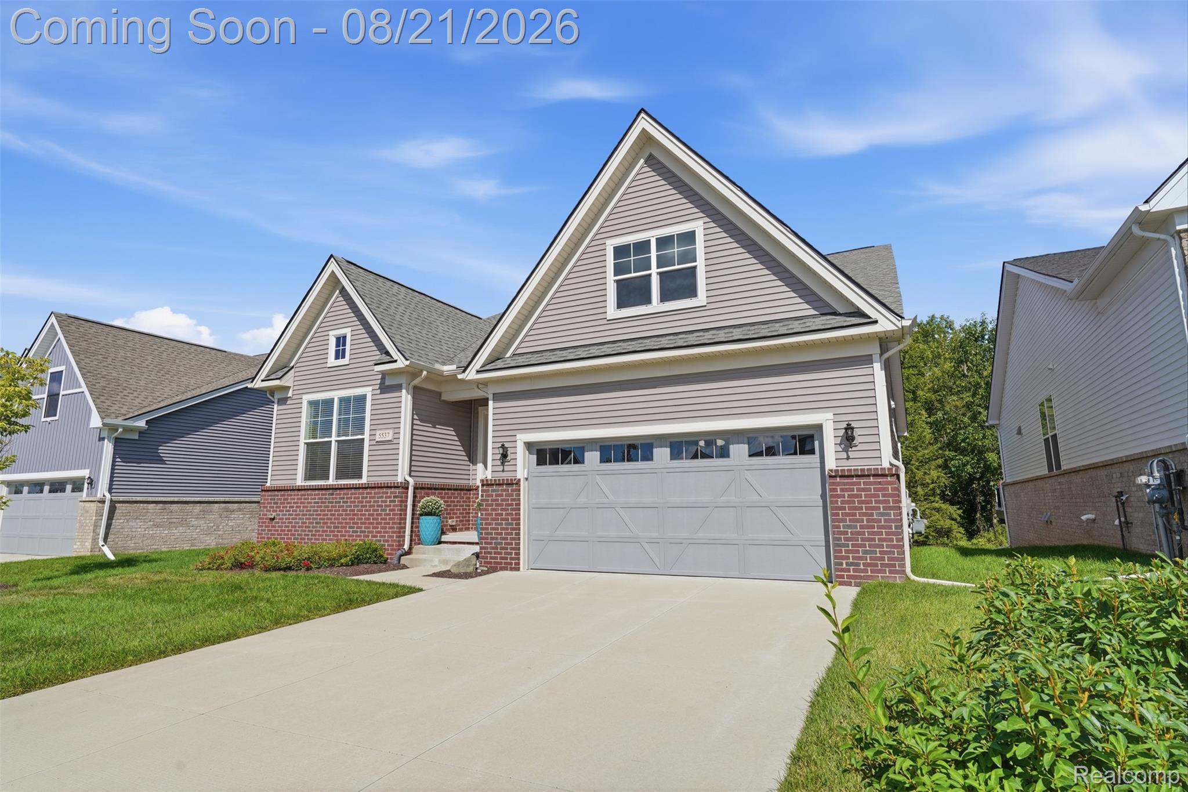
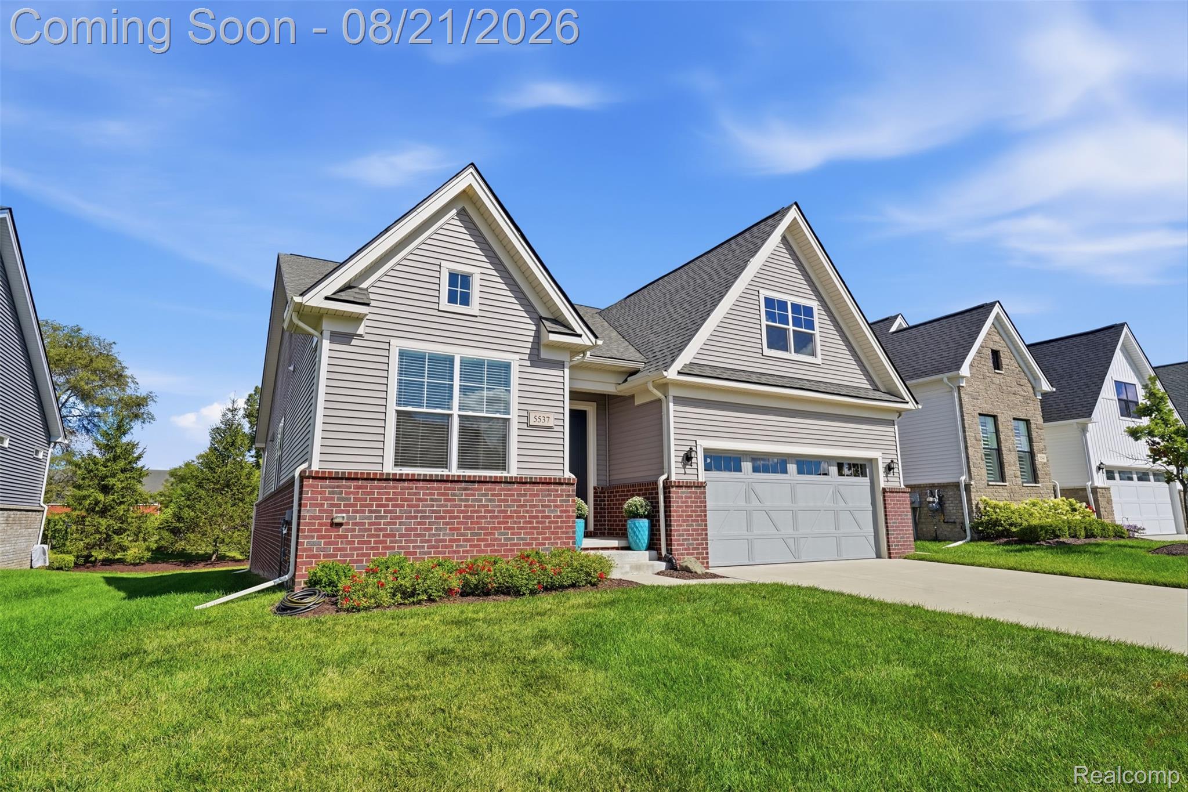
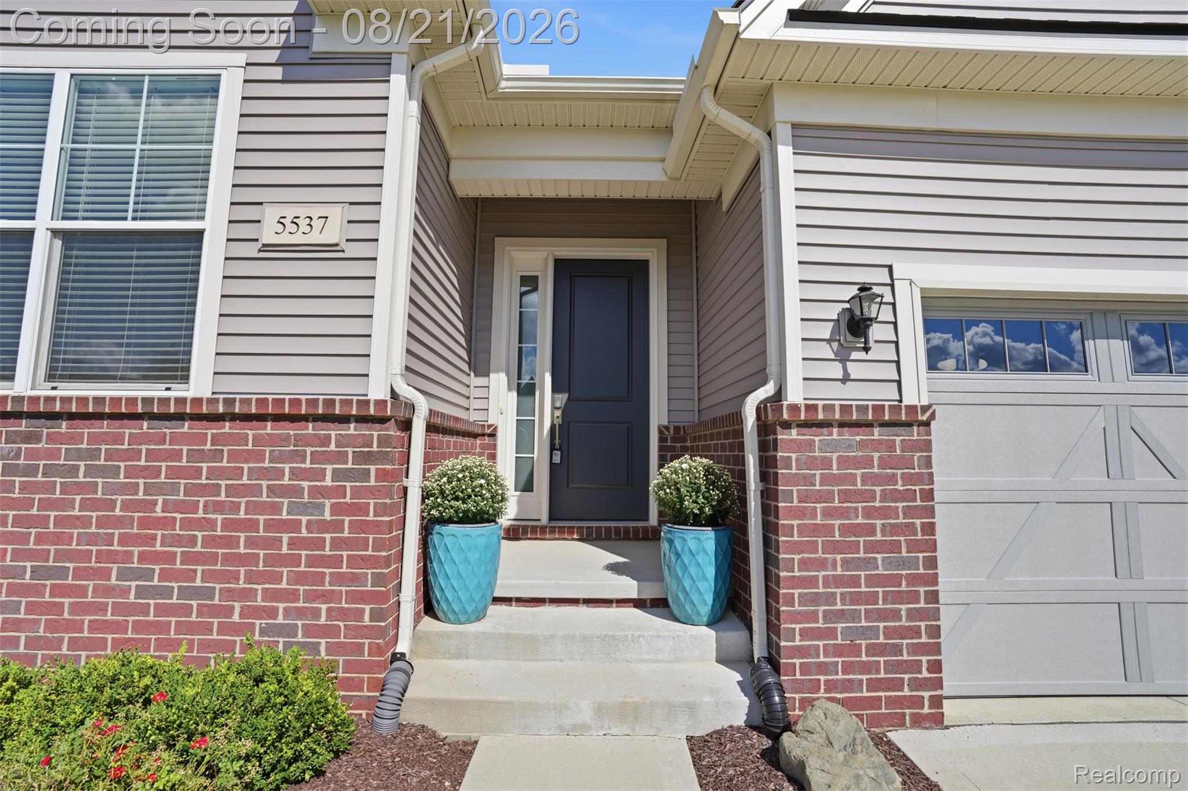
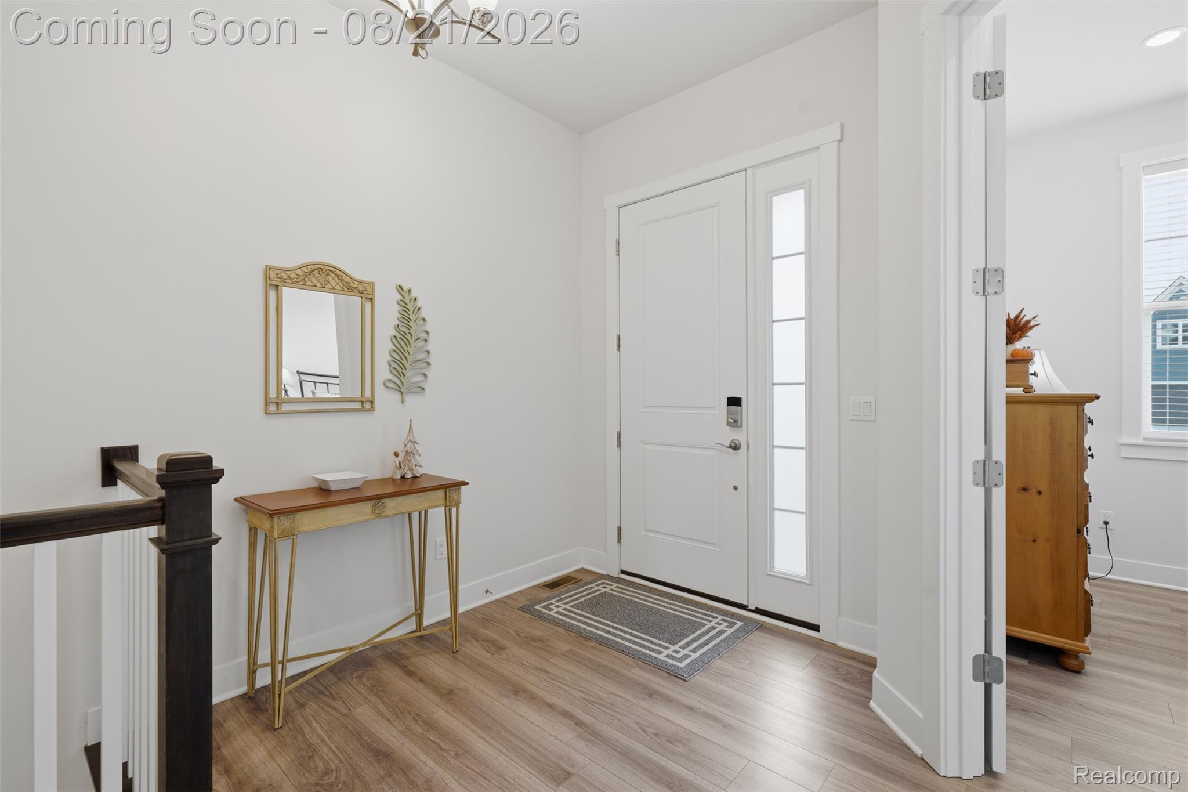
Welcome to this exceptional 2022 Toll Brothers Brick Ranch in The Reserve at West Bloomfield, beautifully positioned on a premium 56 x 120 lot backing to beautiful evergreens & in the back of the community. This sophisticated 2 bedroom, 2 full bath home offers effortless one level living, 10 foot ceilings and an impressive blend of luxury, comfort and low-maintenance living. Private library study with elegant French doors provides a wonderful home office, den or flexible guest space. Stunning gourmet kitchen is designed for both entertaining and everyday living, featuring 42-inch white cabinetry with illuminated glass-front display cabinets extending to the ceiling, contrasting blue cabinetry, abundant storage, premium KitchenAid appliances including refrigerator, quartz countertops and a dramatic 9-foot island. The spacious great room features a gas fireplace and opens to a maintenance-free Trex deck with a beautiful gray finish and lighting package—an ideal setting to relax and enjoy the peaceful private view. The spacious primary suite is a true retreat with a gorgeous large walk-in shower, dual-sink vanity and fabulous walk-in closet. The 2nd bedroom is bright and cheery and near the 2nd full bath. Main-floor laundry includes washer and dryer for added convenience. The expansive 1,962 square-foot lower level is completely unfinished but insulated and offers exceptional future potential, including an egress window and plumbing rough-in for a full bath. 2 car garage features two 50-amp EV charging outlets, ready for today’s or tomorrow’s electric vehicle needs. Enjoy the sought-after resort-style amenities of The Reserve at West Bloomfield, including clubhouse, outdoor pool, fitness center and covered patio with fireplace. $288 monthly association fee includes lawn care and snow removal for truly easy living. Sprinkler system and professional landscaping add to the beautifully maintained setting. Steps from the West Bloomfield Trail with miles of scenic walking.
| 4 days ago | Status changed to Active | |
| 4 days ago | Listing updated with changes from the MLS® | |
| 5 days ago | Listing first seen on site |

IDX provided courtesy of Realcomp II Ltd. via RealcompIILtd. Copyright © 2026 Realcomp II Ltd. Shareholders.
IDX information is provided exclusively for consumers' personal, non-commercial use and may not be used for any purpose other than to identify prospective properties consumers may be interested in purchasing and that the data is deemed reliable but not guaranteed accurate by the MLS.
Did you know? You can invite friends and family to your search. They can join your search, rate and discuss listings with you.