Save
Ask
Tour
Hide
Share
$369,900
3 Days On Site

3225 Golfhill Drive
Waterford Charter Township, MI 48329
For Sale|Single Family Residence|Active
3
Beds
2
Total Baths
1
Full Bath
1
Partial Bath
1,718
SqFt
$215
/SqFt
1970
Built
Subdivision:
SILVER LAKE ESTATES 7
County:
Oakland
3225 Golfhill Drive3225 Golfhill Drive3225 Golfhill Drive3225 Golfhill Drive
Save
Ask
Tour
Hide
Share

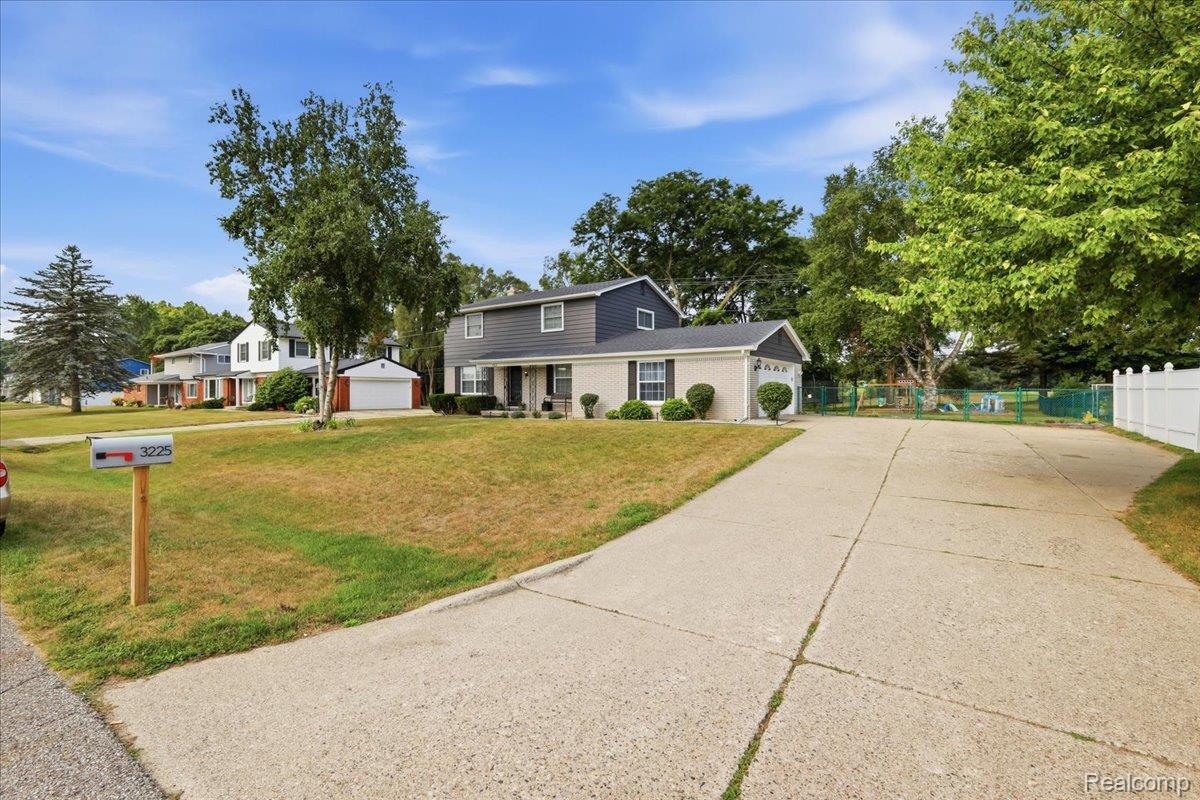
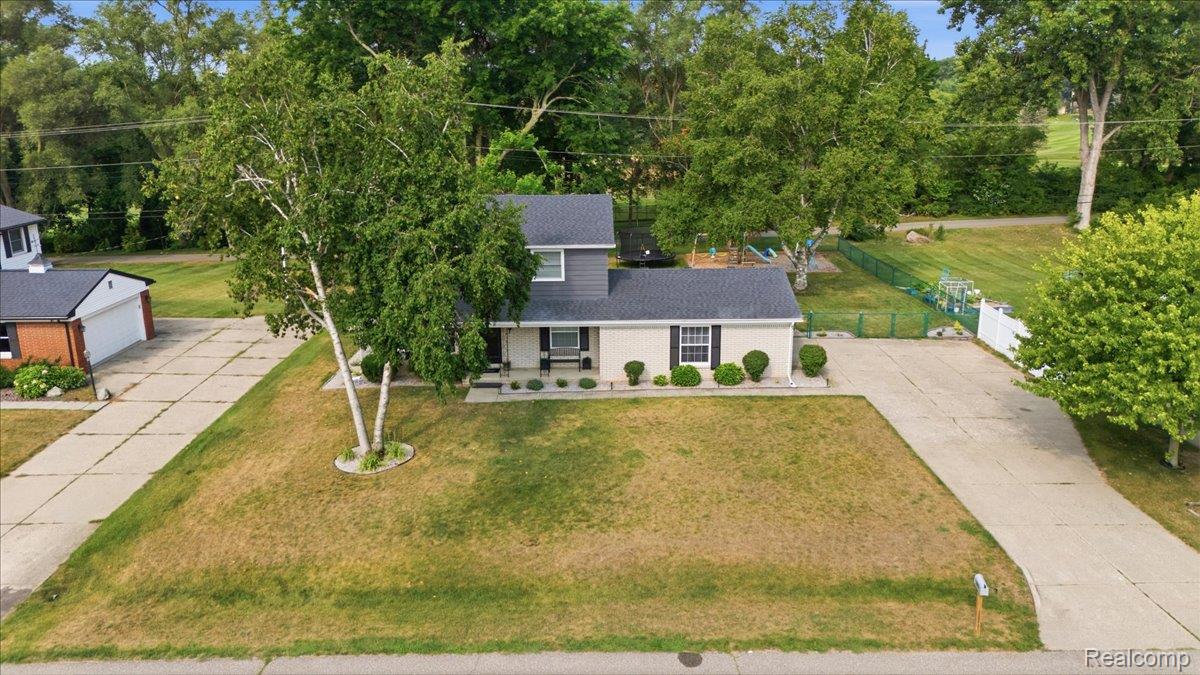
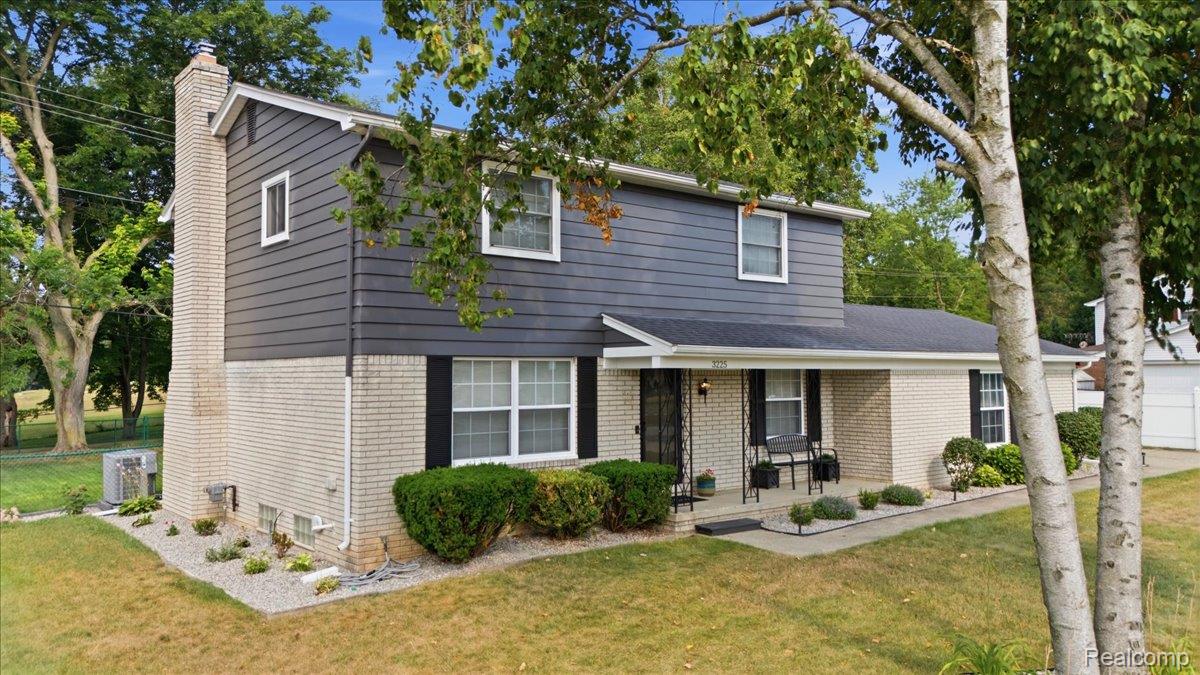
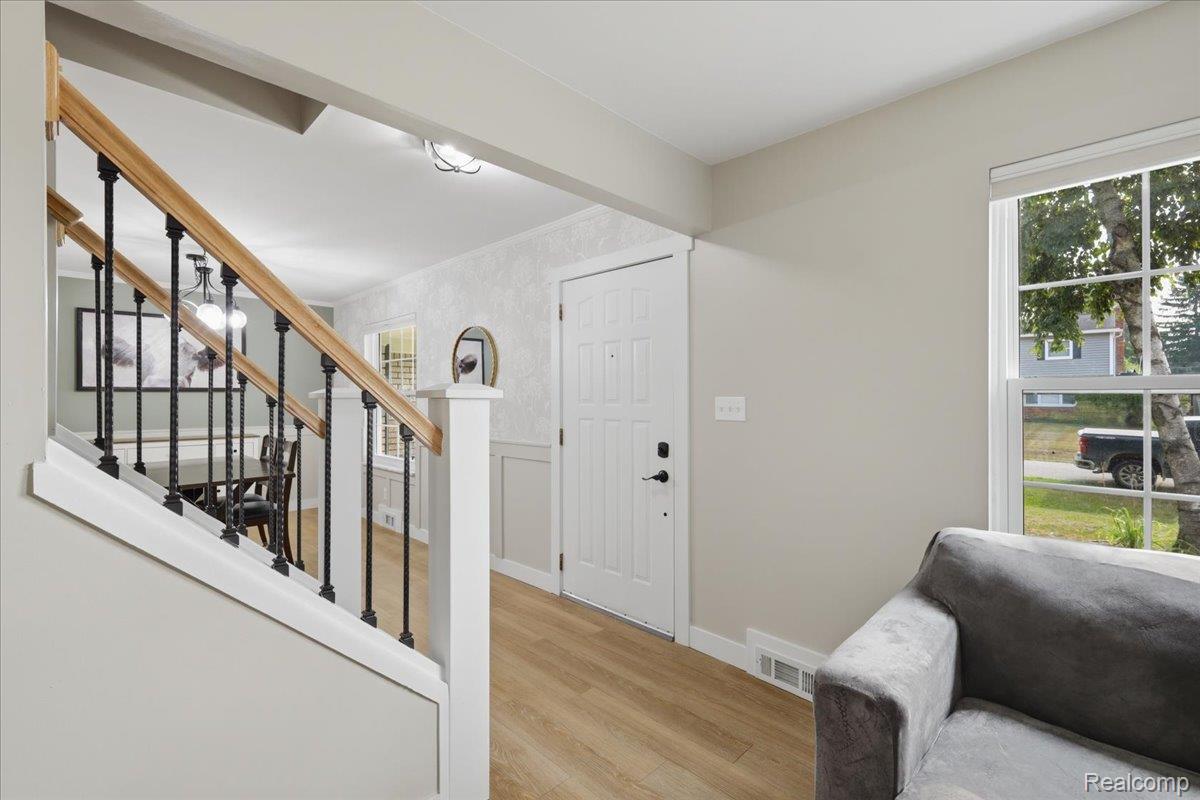
Beautifully updated from top to bottom, this spacious Silver Lake Estates colonial is the definition of move-in ready. Tucked deep within the neighborhood and backing to Silver Lake Golf Course, the setting is hard to beat. Enjoy neighborhood privileges to Upper Silver Lake, located just across from the subdivision entrance, with optional beach association opportunities available. Located within the Waterford School District, with private Oakdale Academy also located within the neighborhood. The home has been tastefully refreshed throughout with a newer roof, HVAC, windows, flooring, kitchen, interior and exterior paint, landscaping, deck and more. Inside, the inviting family room features a natural fireplace and glass doorwall opening to the fenced backyard with the golf course creating a beautiful backdrop. Upstairs, the spacious primary bedroom features a walk-in closet, along with additional bedrooms and a full bath. The unfinished basement offers plenty of potential and unique dual access, with stairways from both inside the home and directly from the garage. A truly turnkey home in a convenient location with easy access to shopping, dining and expressways.

Save
Ask
Tour
Hide
Share
Listing Snapshot
Price 
$369,900
Days On Site 
3 Days
Bedrooms 
3
Inside Area (SqFt) 
1,718 sqft
Total Baths 
2
Full Baths 
1
Partial Baths 
1
Lot Size 
0.32 Acres
Year Built 
1970
MLS® Number 
20261066584
Status 
Active
Property Tax 
$5,381
HOA/Condo/Coop Fees 
$75
Sq Ft Source 
Public Records
Friends & Family
Recent Activity
3 days agoListing first seen on site
3 days agoListing updated with changes from the MLS®
General Features
Acres 
0.32
Attached Garage 
Yes
Cross Street 
N of Walton Blvd / E of Silver Lake Rd
Disclosures 
Taxes Homestead Exempt
Foundation 
Block
Garage 
Yes
Garage Spaces 
2
Levels 
Two
Parking 
Attached
Property Sub Type 
Single Family Residence
Security 
Smoke Detector(s)
Sewer 
Public Sewer
Special Circumstances 
Standard
SqFt Above 
1718
Style 
Colonial
Water Source 
Public
Interior Features
Appliances 
DishwasherDryerFree-Standing Electric RangeFree-Standing RefrigeratorMicrowaveWasher
Basement 
UnfinishedWalk-Up Access
Cooling 
Central Air
Heating 
Forced AirNatural Gas
BathFull 
Dimensions - 10 X 8Level - Second
BathLav 
Dimensions - 5 X 6
Bedroom 
Dimensions - 12 X 14Level - Second
Dining Room 
Dimensions - 9 X 6
Family Room 
Dimensions - 14 X 13
Kitchen 
Dimensions - 9 X 10
Living Room 
Dimensions - 12 X 17
Master Bedroom 
Dimensions - 14 X 26Level - Second
Save
Ask
Tour
Hide
Share
Exterior Features
Construction Details 
BrickVinyl Siding
Fencing 
Back YardFenced
Other Structures 
Shed(s)
Patio And Porch 
CoveredDeckPorch
Pool Features 
None
Roof 
Asphalt
Waterfront Features 
Beach AccessLake Privileges
Community Features
Association Dues 
75
Building Access 
GroundLevelwSteps
Financing Terms Available 
CashConventionalFHAVA Loan
MLS Area 
Area02131WaterfordTwp
Roads 
Paved
School District 
Waterford
Schools
School District
Waterford
Elementary School
Unknown
Middle School
Unknown
High School
Unknown
Listing courtesy of Berkshire Hathaway HomeServices Michigan Real Est: [email protected]


IDX provided courtesy of Realcomp II Ltd. via RealcompIILtd. Copyright © 2026 Realcomp II Ltd. Shareholders.

IDX information is provided exclusively for consumers' personal, non-commercial use and may not be used for any purpose other than to identify prospective properties consumers may be interested in purchasing and that the data is deemed reliable but not guaranteed accurate by the MLS.

Neighborhood & Commute
Source: Walkscore
Save
Ask
Tour
Hide
Share