Save
Ask
Tour
Hide
Share
$70,000
7 Days On Site

29643 Carousel Street
Novi City, MI 48377

For Sale|Single Family Residence|Active
3
Beds
2
Total Baths
2
Full Baths
1,456
SqFt
$48
/SqFt
2005
Built
County:
Oakland
29643 Carousel Street29643 Carousel Street29643 Carousel Street29643 Carousel Street
Save
Ask
Tour
Hide
Share

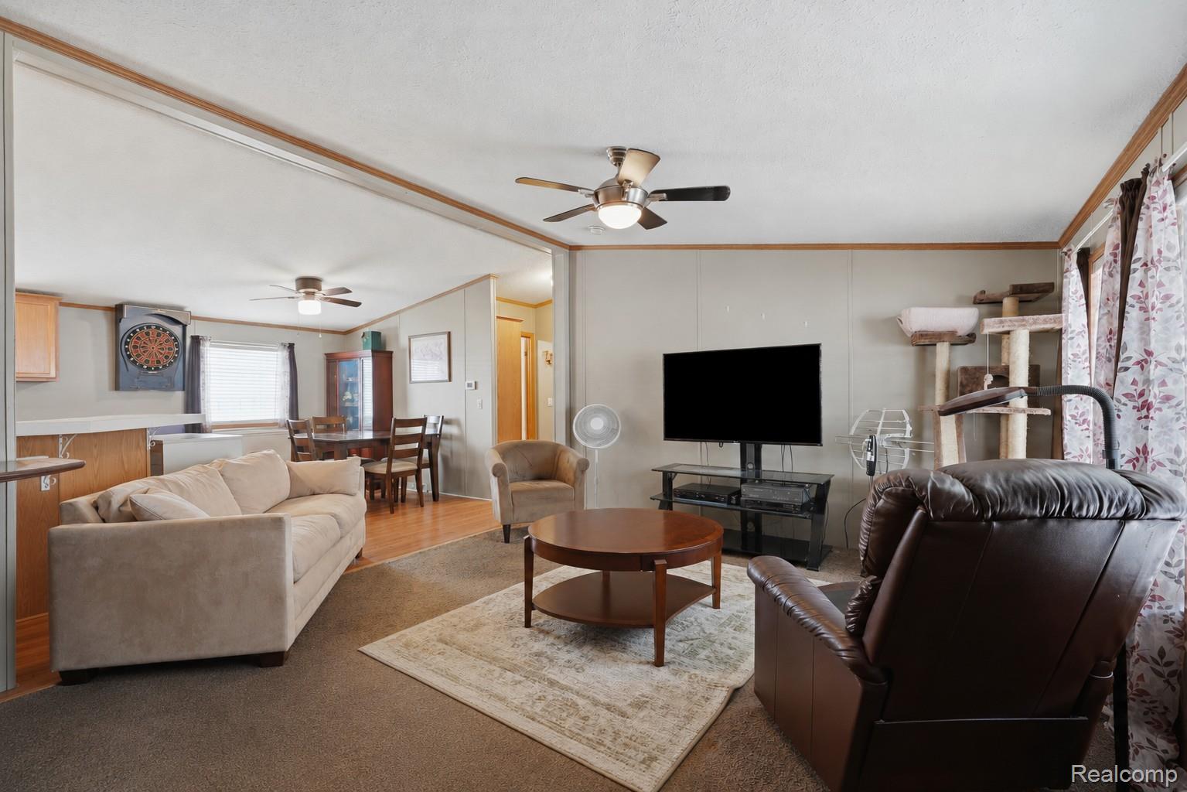
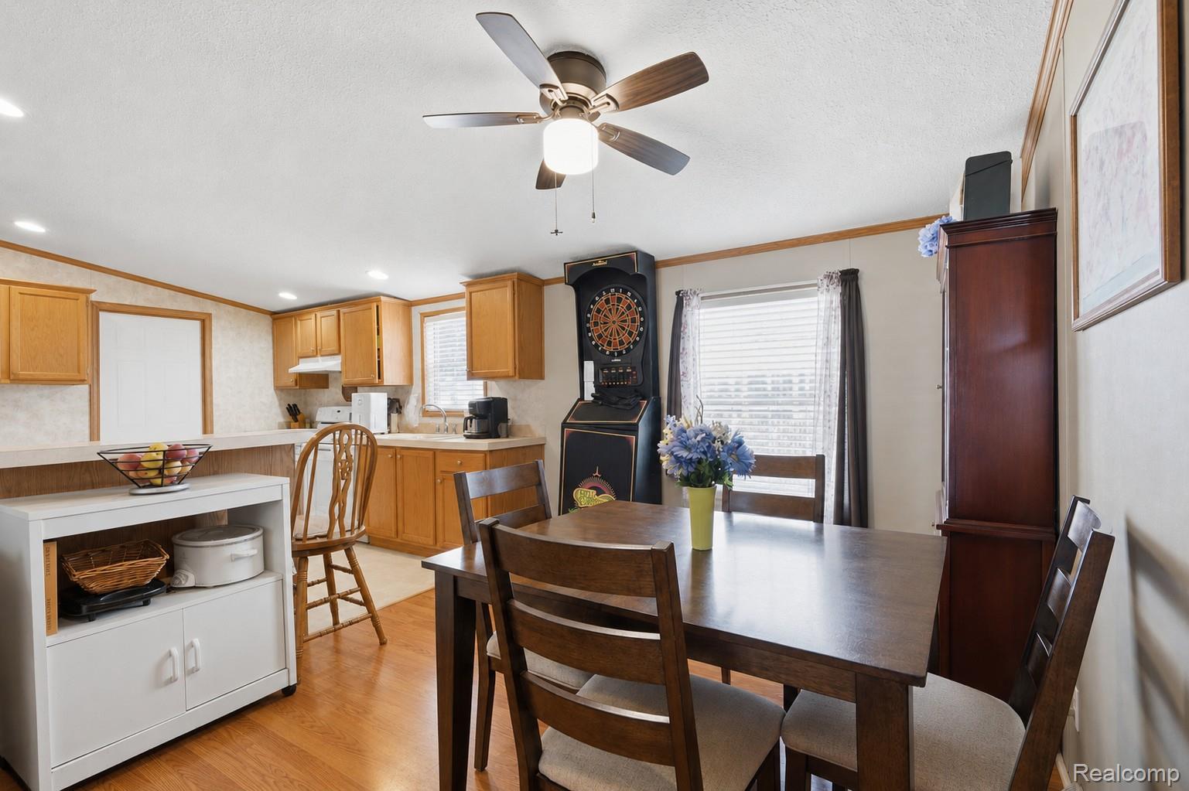
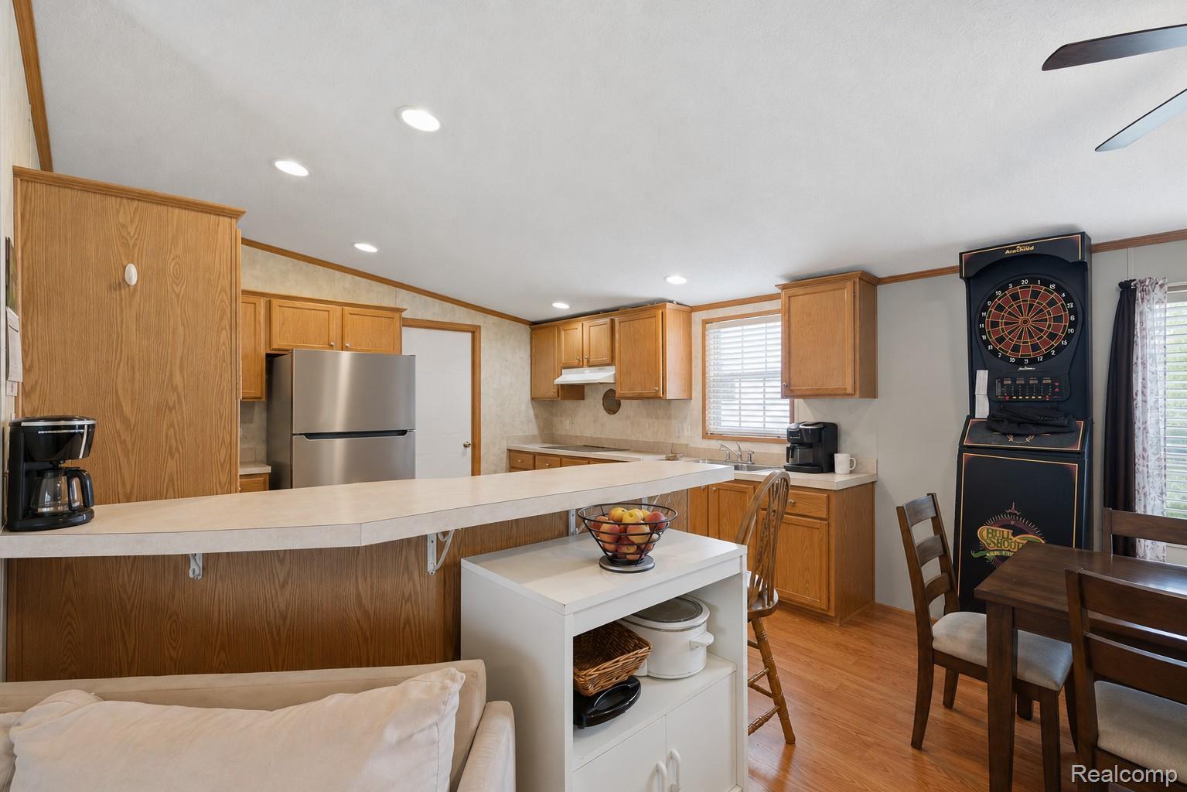
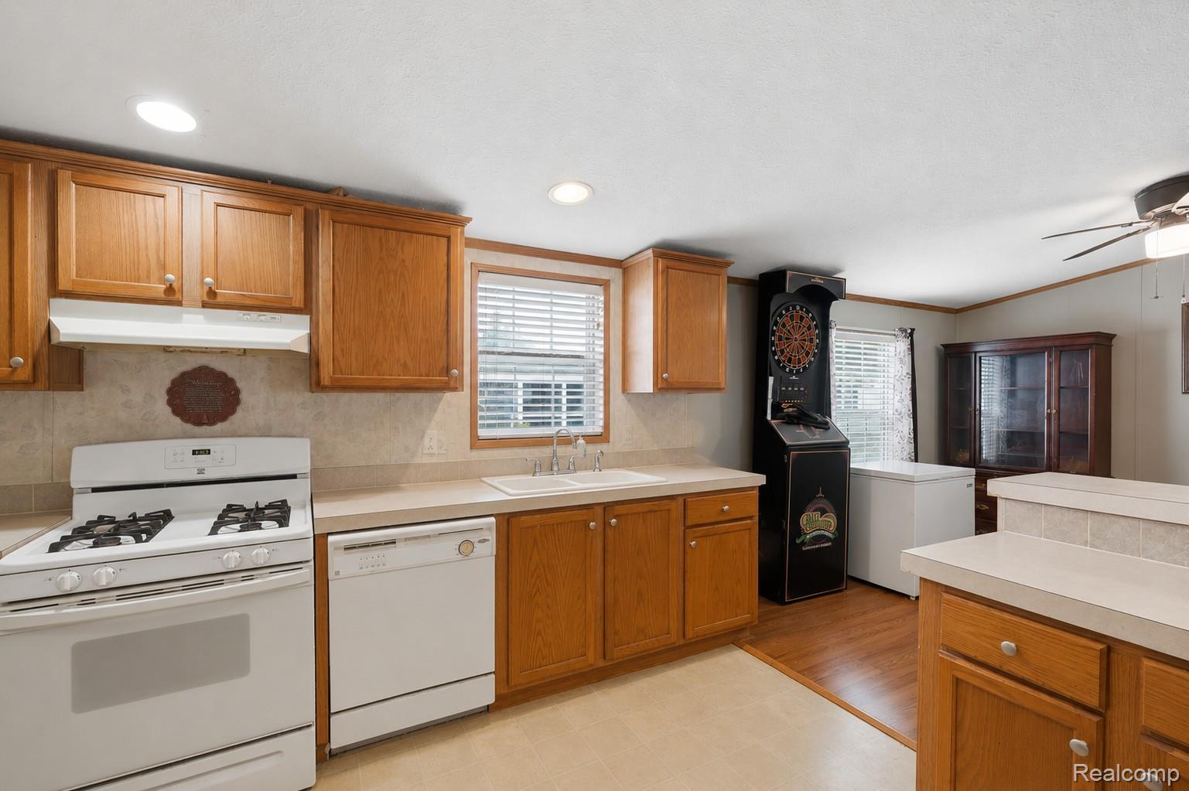
Located in the desirable Oakland Glens Manufactured Home Community, this spacious 3-bedroom, 2-full-bath home offers almost 1,500 square feet of comfortable living space and a great, functional layout. Vaulted ceilings create an open and airy feel, while the separate dining room is perfect for everyday meals or entertaining. The large kitchen offers plenty of space for cooking and storage, and the separate laundry room adds extra convenience. The primary bedroom features a private ensuite bath with a relaxing soaking tub and separate stand-up shower. Enjoy the outdoors from the great covered front porch, and take advantage of the shed for additional storage. Located within the highly regarded Novi School District. Community amenities include a clubhouse, playground, fitness center, and inground pool. Lot rent is approximately $762 per month; buyer to verify all information with the community. There are no property taxes on the home, and pets are welcome. NOTE: Buyers must be approved by the community after an accepted offer. Manufactured home financing is available. Contact the listing agent for lender information. Agents do not need a special license to bring a buyer, only to list. BATVAI.

Save
Ask
Tour
Hide
Share
Listing Snapshot
Price 
$70,000
Days On Site 
7 Days
Bedrooms 
3
Inside Area (SqFt) 
1,456 sqft
Total Baths 
2
Full Baths 
2
Partial Baths 
N/A
Lot Size 
0.1 Acres
Year Built 
2005
MLS® Number 
20261066442
Status 
Active
Property Tax 
N/A
HOA/Condo/Coop Fees 
N/A
Sq Ft Source 
Estimated
Friends & Family
Recent Activity
a week agoListing first seen on site
a week agoListing updated with changes from the MLS®
General Features
Acres 
0.1
Cross Street 
N. of 13 Mile Rd. and W. of M-5
Disclosures 
Exclusions Do Not Exist, No Restrictions, Taxes Homestead Exempt
Levels 
One
Parking 
DrivewayNo Garage
Pets 
Yes
Property Sub Type 
Single Family Residence
Sewer 
Public Sewer
Special Circumstances 
Standard
SqFt Above 
1456
Style 
ManufacturedwoLand
Water Source 
Public
Interior Features
Appliances 
DishwasherDryerFree-Standing Gas RangeFree-Standing RefrigeratorRange HoodWasher
Basement 
Crawl Space
Cooling 
Ceiling Fan(s)Central Air
Heating 
Forced AirNatural Gas
Laundry Features 
Laundry Room
BathFull 
Dimensions - 7 X 5
Bedroom 
Dimensions - 13 X 11
Dining Room 
Dimensions - 13 X 9
Kitchen 
Dimensions - 13 X 13
Laundry 
Dimensions - 14 X 6
Living Room 
Dimensions - 21 X 13
Master Bathroom 
Dimensions - 14 X 7
Master Bedroom 
Dimensions - 14 X 13
Save
Ask
Tour
Hide
Share
Exterior Features
Construction Details 
Vinyl Siding
Other Structures 
Shed(s)
Patio And Porch 
CoveredPorch
Pool Features 
CommunityIn GroundOutdoor Pool
Roof 
Asphalt
Community Features
Building Access 
GroundLevelwSteps
Community Features 
PoolClubhouseFitness Center
Financing Terms Available 
CashConventional
MLS Area 
Area02223Novi
Roads 
Paved
School District 
Novi
Schools
School District
Novi
Elementary School
Unknown
Middle School
Unknown
High School
Unknown
Listing courtesy of Berkshire Hathaway HomeServices Kee Realty Clinton: [email protected]


IDX provided courtesy of Realcomp II Ltd. via RealcompIILtd. Copyright © 2026 Realcomp II Ltd. Shareholders.

IDX information is provided exclusively for consumers' personal, non-commercial use and may not be used for any purpose other than to identify prospective properties consumers may be interested in purchasing and that the data is deemed reliable but not guaranteed accurate by the MLS.

Neighborhood & Commute
Source: Walkscore
Save
Ask
Tour
Hide
Share