Save
Ask
Tour
Hide
Share
$1,935,000
New Listing

3549 Mann Road
Waterford Charter Township, MI 48346
Single Family Residence|Coming Soon
4
Beds
4
Total Baths
3
Full Baths
1
Partial Bath
5,692
SqFt
$340
/SqFt
1983
Built
Subdivision:
LAKE ACRES SUB NO 2
County:
Oakland
3549 Mann Road3549 Mann Road3549 Mann Road3549 Mann Road
Save
Ask
Tour
Hide
Share

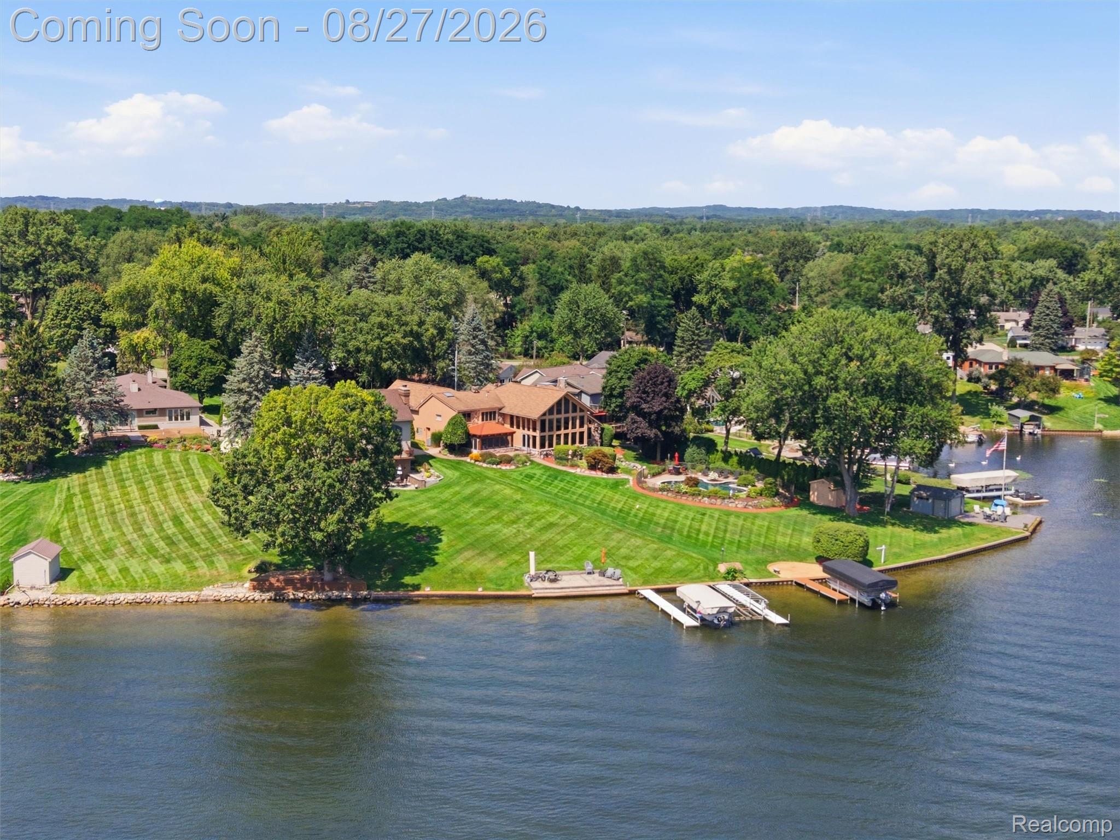
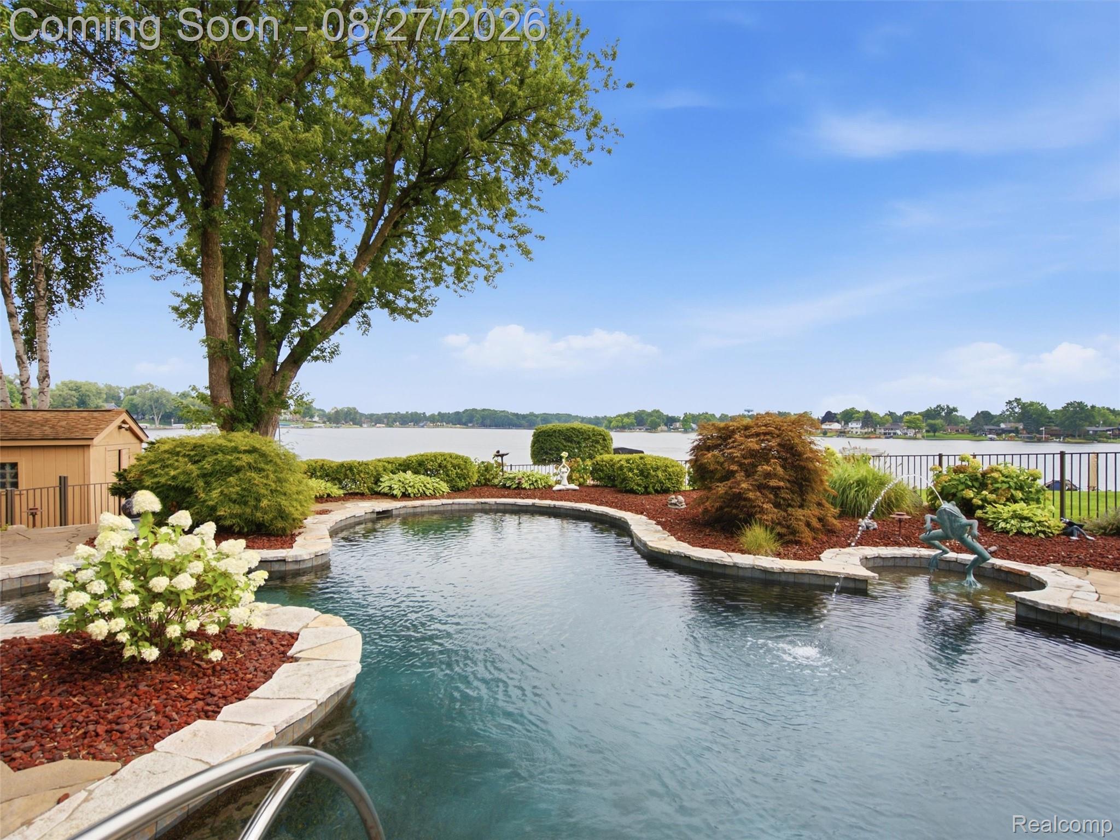
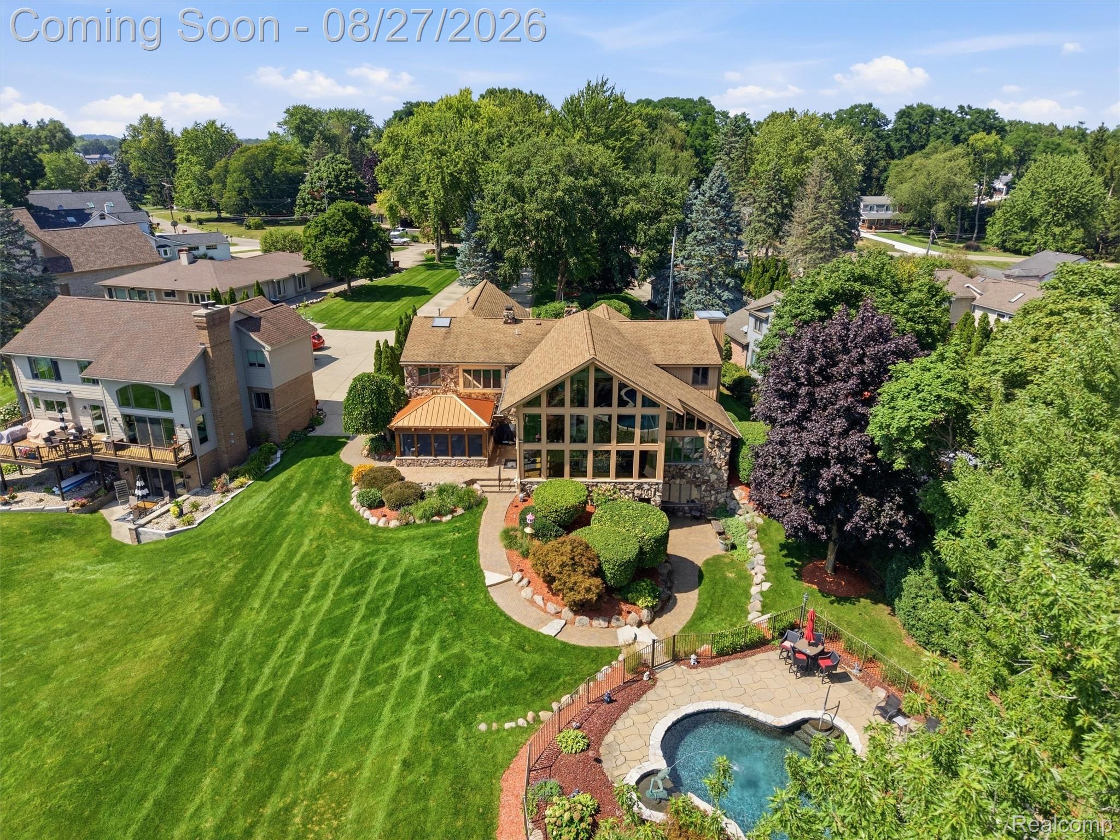
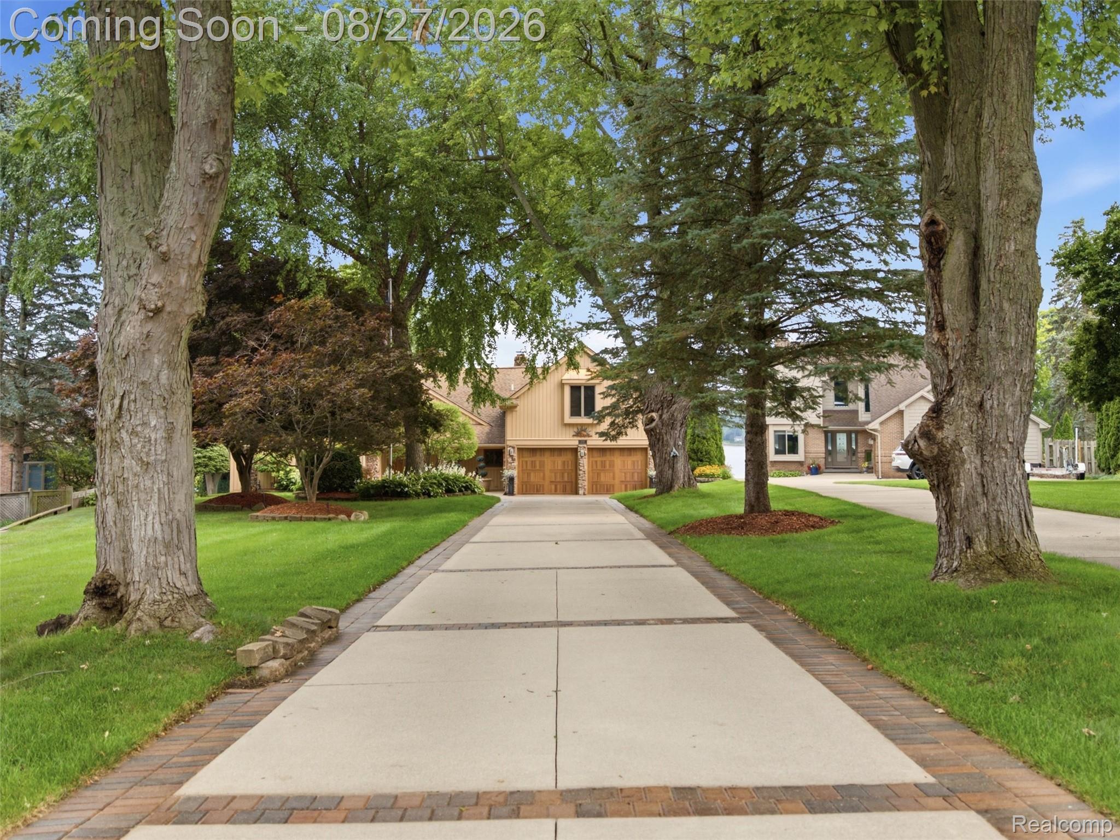
Welcome to an extraordinary Lake Oakland waterfront retreat, where sophisticated living, breathtaking views and resort-style amenities come together on more than an acre of private lakefront. Set along 143 feet of frontage on all-sports Lake Oakland, this exceptional residence offers approximately 4,900 square feet of living space, plus a 930-square-foot private lower-level guest suite. With four bedrooms, three full and one half bath, this home blends luxury, comfort and functionality. From the moment you enter, the lake becomes the backdrop. The great room features floor-to-ceiling windows with breathtaking lake views, while the adjoining sunroom offers flexible space for an office, study or sitting area. An integrated bar creates the perfect gathering point for cocktails at sunset, game days or evenings with friends. At the heart of the home is a chef’s kitchen with top-of-the-line appliances, generous workspace and an ideal connection to the main living areas. An elevator connects the kitchen level to the second floor for added convenience. The primary bedroom is a true sanctuary, with flexible space for a workout room, dressing area, office or private retreat. A dedicated laundry room and two enormous walk-in closets provide exceptional storage. Two additional second-floor bedrooms offer generous accommodations, with one also providing elevator access. The private lower-level guest suite walks out directly to the saltwater pool, creating effortless indoor-outdoor living. Outside, more than an acre provides privacy and space rarely found on such a desirable lake. Enjoy boating, swimming, water sports and fishing right outside your door. Imagine summer mornings on the water, afternoons by the pool and cocktails at sunset. More than a lake house, this is a private retreat, an entertainer’s dream and a place designed for everyday luxury. Come home to Lake Oakland...where every day feels like a getaway.

Save
Ask
Tour
Hide
Share
Listing Snapshot
Price 
$1,935,000
Days On Site 
0 Days
Bedrooms 
4
Inside Area (SqFt) 
5,692 sqft
Total Baths 
4
Full Baths 
3
Partial Baths 
1
Lot Size 
1.07 Acres
Year Built 
1983
MLS® Number 
20261066343
Status 
Coming Soon
Property Tax 
$18,409
HOA/Condo/Coop Fees 
N/A
Sq Ft Source 
Public Records
Friends & Family
Recent Activity
5 hours agoListing first seen on site
5 hours agoListing updated with changes from the MLS®
General Features
Acres 
1.07
Attached Garage 
Yes
Cross Street 
Clintonville Rd & Mann Rd.
Disclosures 
Taxes Not Homestead Exempt
Garage 
Yes
Garage Spaces 
5
Levels 
Two
Parking 
AttachedCircular DrivewayGarage Door Opener
Pets 
Yes
Property Sub Type 
Single Family Residence
Sewer 
Public Sewer
Special Circumstances 
Standard
SqFt Above 
4820
SqFt Below 
872
Style 
Contemporary
Utilities 
Underground Utilities
Water Source 
Public
Interior Features
Appliances 
RefrigeratorGas Water HeaterBuilt-In Gas RangeBuilt-In RefrigeratorBar FridgeDishwasherDisposalDryerExhaust FanGas CooktopMicrowaveOtherRange HoodStainless Steel Appliance(s)Vented Exhaust FanWasherWine CoolerWine RefrigeratorWater Softener Owned
Basement 
FinishedPartialWalk-Out Access
Cooling 
Ceiling Fan(s)Central Air
Fireplace 
Yes
Fireplace Features 
GasLiving Room
Furnished 
Negotiable
Heating 
Exhaust FanForced AirNatural GasZoned
Interior 
ElevatorWet BarSmart Thermostat
Laundry Features 
Gas Dryer HookupLaundry RoomWasher Hookup
BathFull 
Dimensions - 11 X 6Level - Second
BathLav 
Dimensions - 5 X 10
Bedroom 
Dimensions - 13 X 24Level - Second
Bonus Room 
Dimensions - 12 X 6Level - Second
Dining Room 
Dimensions - 13 X 22
Family Room 
Dimensions - 18 X 18Level - Basement
FlexRoom 
Dimensions - 10 X 23Level - Second
FourSeasonRoom 
Dimensions - 13 X 16
Kitchen 
Dimensions - 19 X 18
Laundry 
Dimensions - 5 X 7Level - Second
Living Room 
Dimensions - 26 X 24
Master Bathroom 
Dimensions - 10 X 22Level - Second
Master Bedroom 
Dimensions - 12 X 22Level - Second
MudRoom 
Dimensions - 6 X 10
Other 
Dimensions - 13 X 14
Save
Ask
Tour
Hide
Share
Exterior Features
Construction Details 
StoneWood Siding
Exterior 
BalconyBarbecueLighting
Fencing 
Invisible
Other Structures 
Second GarageShed(s)
Patio And Porch 
CoveredDeckPatio
Pool Features 
In Ground
Roof 
Asphalt
View 
Water
Waterfront 
Yes
Waterfront Features 
Lake FrontWaterfront
Waterview 
Water
Community Features
Accessibility Features 
Therapeutic Whirlpool
Building Access 
GroundLevelwSteps
Financing Terms Available 
CashConventional
MLS Area 
Area02131WaterfordTwp
Roads 
Paved
School District 
Waterford
Schools
School District
Waterford
Elementary School
Unknown
Middle School
Unknown
High School
Unknown
Listing courtesy of Real Broker, LLC Clarkston: [email protected]


IDX provided courtesy of Realcomp II Ltd. via RealcompIILtd. Copyright © 2026 Realcomp II Ltd. Shareholders.

IDX information is provided exclusively for consumers' personal, non-commercial use and may not be used for any purpose other than to identify prospective properties consumers may be interested in purchasing and that the data is deemed reliable but not guaranteed accurate by the MLS.

Neighborhood & Commute
Source: Walkscore
Save
Ask
Tour
Hide
Share