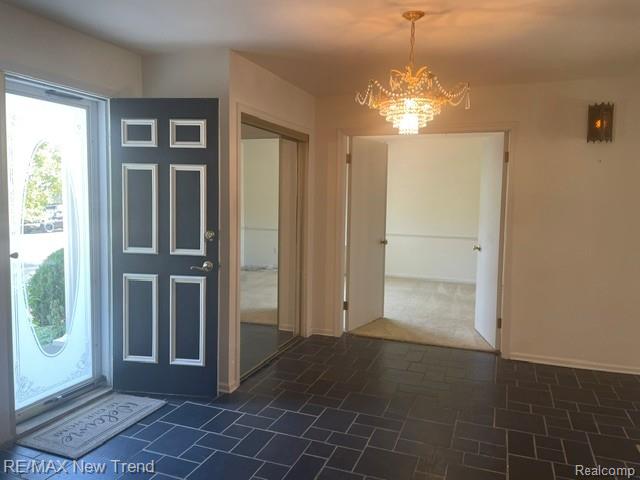
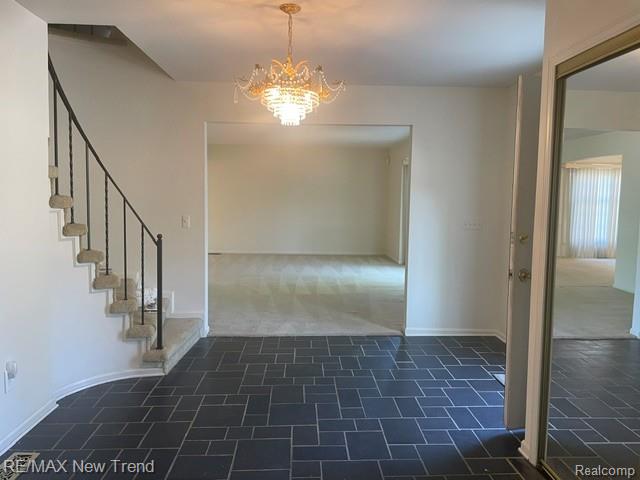
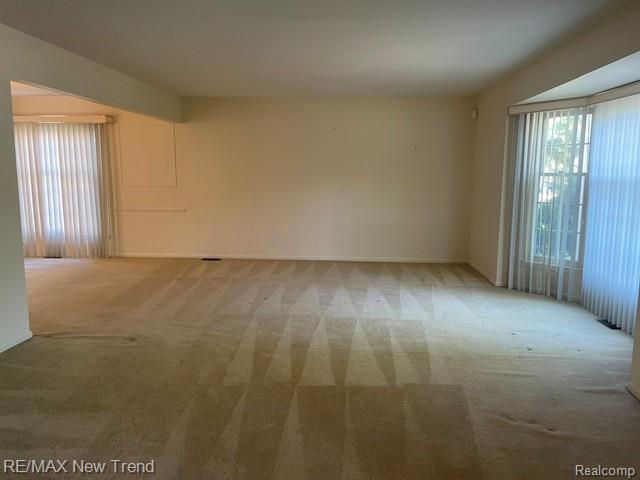
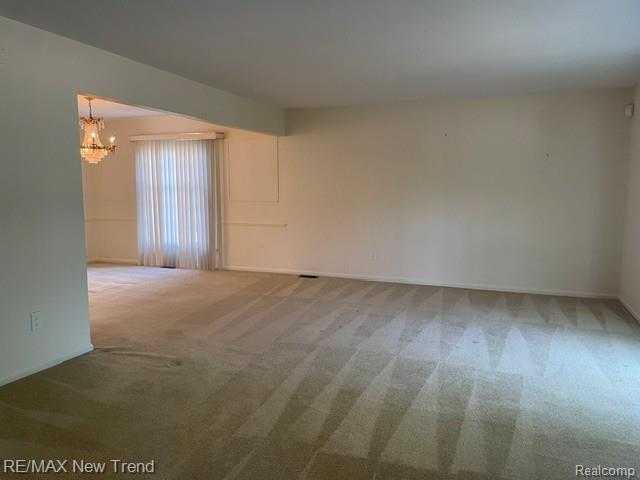
Beautifully appointed 5-bedroom colonial in West Bloomfield offering 3,587 sq ft of spacious living. This home features a great floor plan with two primary suites—one conveniently located on the main level and another on the second floor. Elegant formal living and dining rooms, a private library, and a family room with cathedral ceilings and fireplace. The island kitchen boasts stainless steel appliances and generous workspace. Additional highlights include first-floor laundry, a 3-car attached garage, partially finished lower level with abundant storage, and a circular driveway surrounded by attractive landscaping. A wonderful opportunity to make this spacious home your own. All measurements and information are approximate. Buyer and Buyer Agent to verify all information.
Listing Snapshot
Inside Area (SqFt)
4,399 sqft
HOA/Condo/Coop Fees
$33.33 monthly
Sq Ft Source
Public Records
Recent Activity
| a week ago | | Listing first seen on site |
| a week ago | | Listing updated with changes from the MLS® |
General Features
Cross Street
N of Walnut Lake Rd / W of Farmington Rd
Disclosures
Taxes Homestead Exempt
Parking
AttachedCircular DrivewayDirect AccessGarage Door OpenerGarage Faces Side
Property Sub Type
Single Family Residence
Special Circumstances
Standard
Interior Features
Appliances
OvenElectric Water HeaterBuilt-In Electric OvenDishwasherDisposalDryerFree-Standing RefrigeratorGas CooktopHumidifierMicrowaveRange HoodSelf Cleaning OvenStainless Steel Appliance(s)Washer
Basement
Partially Finished
Cooling
Ceiling Fan(s)Central Air
Fireplace Features
Family Room
Heating
Forced AirNatural Gas
Interior
Sound SystemSmart Thermostat
BathFull
Dimensions - 11 X 7Level - Second
Bedroom
Dimensions - 11 X 14Level - Second
BreakfastNookRoom
Dimensions - 10 X 13
Dining Room
Dimensions - 13 X 12
Family Room
Dimensions - 15 X 26
Kitchen
Dimensions - 10 X 11
Library
Dimensions - 14 X 12
Living Room
Dimensions - 16 X 20
Master Bathroom
Dimensions - 5 X 11Level - Second
Master Bedroom
Dimensions - 15 X 17
Exterior Features
Construction Details
BrickOtherVinyl Siding
Patio And Porch
PatioPorch
Community Features
Accessibility Features
Accessible EntranceAccessible Approach with RampGrip-Accessible Features
Building Access
GroundLevelwSteps
Financing Terms Available
CashConventional
HOA Fee Frequency
Annually
MLS Area
Area02181WestBloomfieldTwp
School District
WestBloomfield
Schools
School DistrictWestBloomfield
Listing courtesy of RE/MAX New Trend:
[email protected]

IDX provided courtesy of Realcomp II Ltd. via
RealcompIILtd. Copyright © 2026 Realcomp II Ltd. Shareholders.
IDX information is provided exclusively for consumers' personal, non-commercial use and may not be used for any purpose other than to identify prospective properties consumers may be interested in purchasing and that the data is deemed reliable but not guaranteed accurate by the MLS.
Source: Walkscore