Save
Ask
Tour
Hide
Share
$400,000
1 Day On Site

7315 W Bridge Way Road
West Bloomfield Charter Township, MI 48322
For Sale|Condominium|Active
3
Beds
3
Total Baths
2
Full Baths
1
Partial Bath
3,738
SqFt
$107
/SqFt
1976
Built
Subdivision:
PEBBLECREEK II OCCPN 209
County:
Oakland
7315 W Bridge Way Road7315 W Bridge Way Road7315 W Bridge Way Road7315 W Bridge Way Road
Save
Ask
Tour
Hide
Share

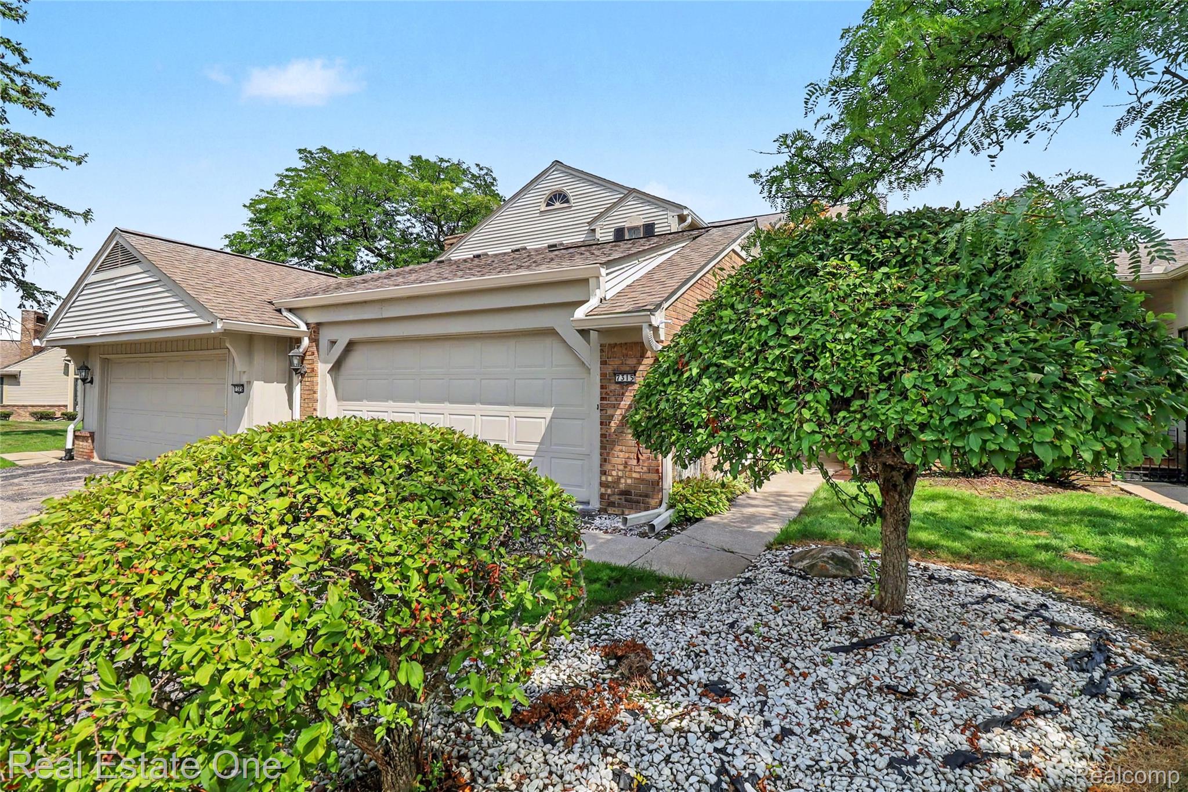
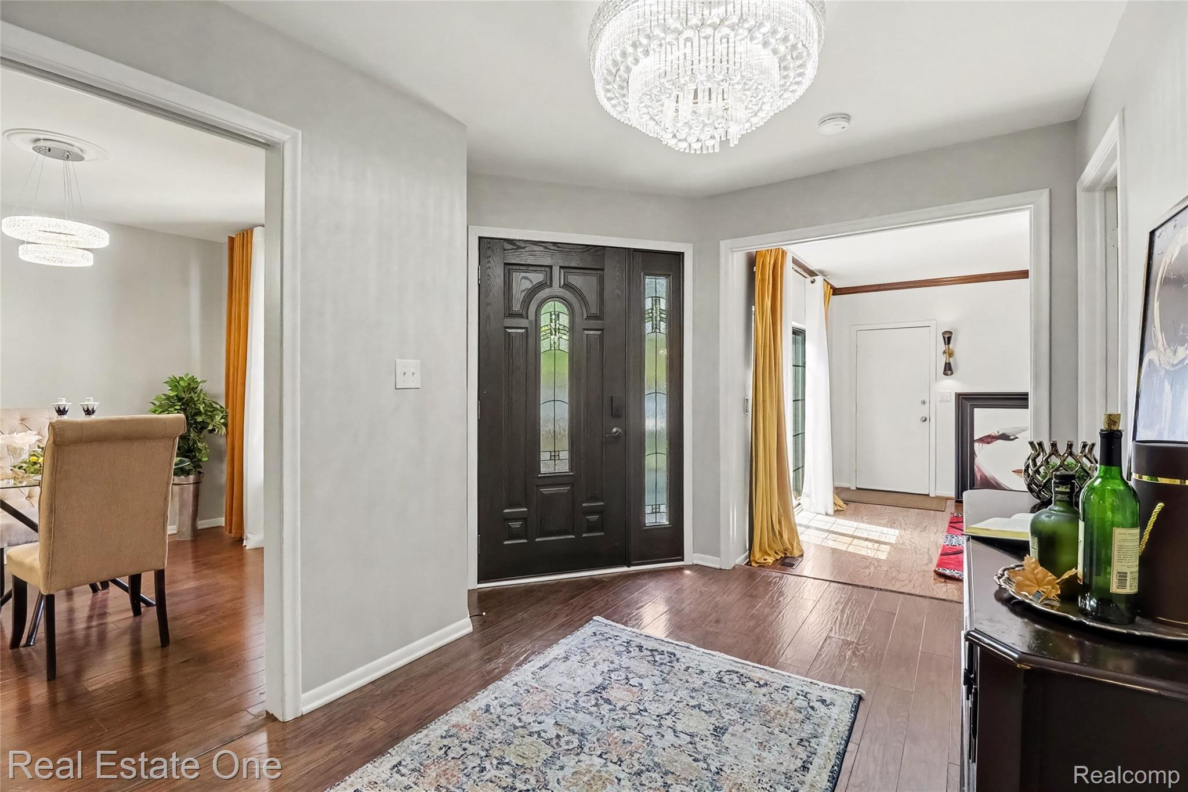
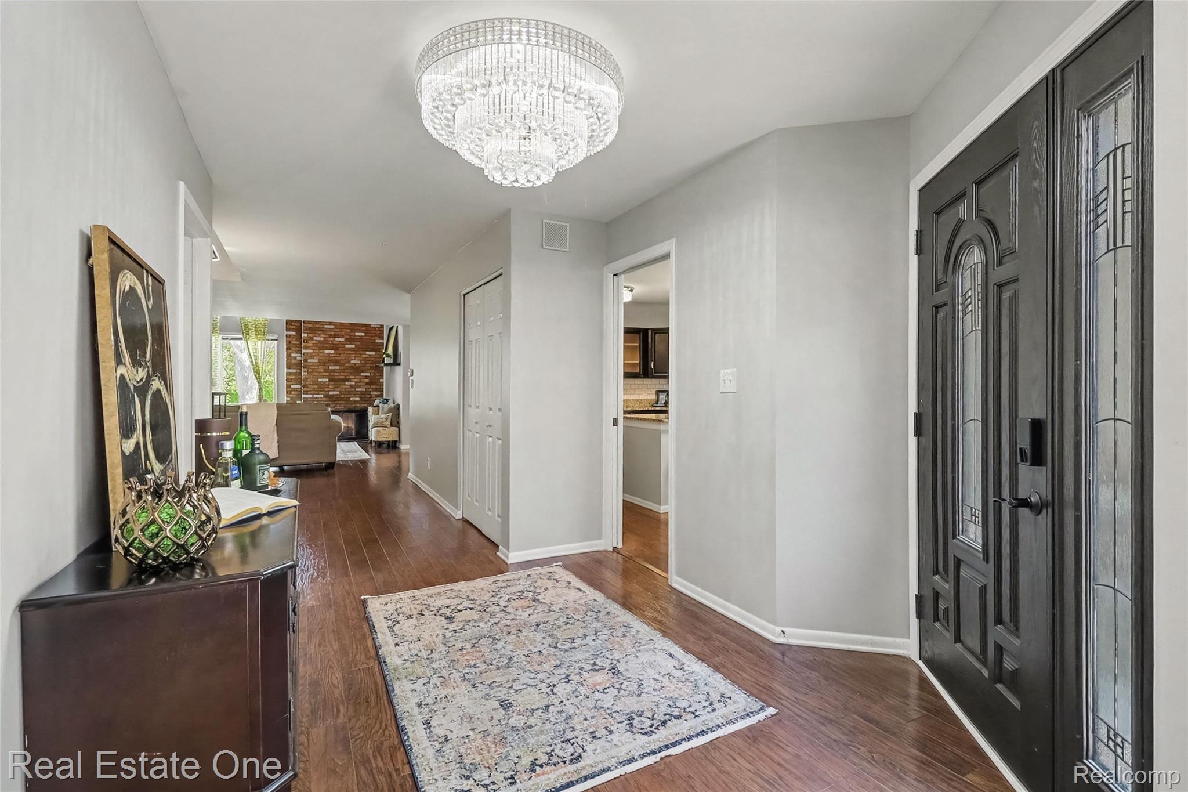
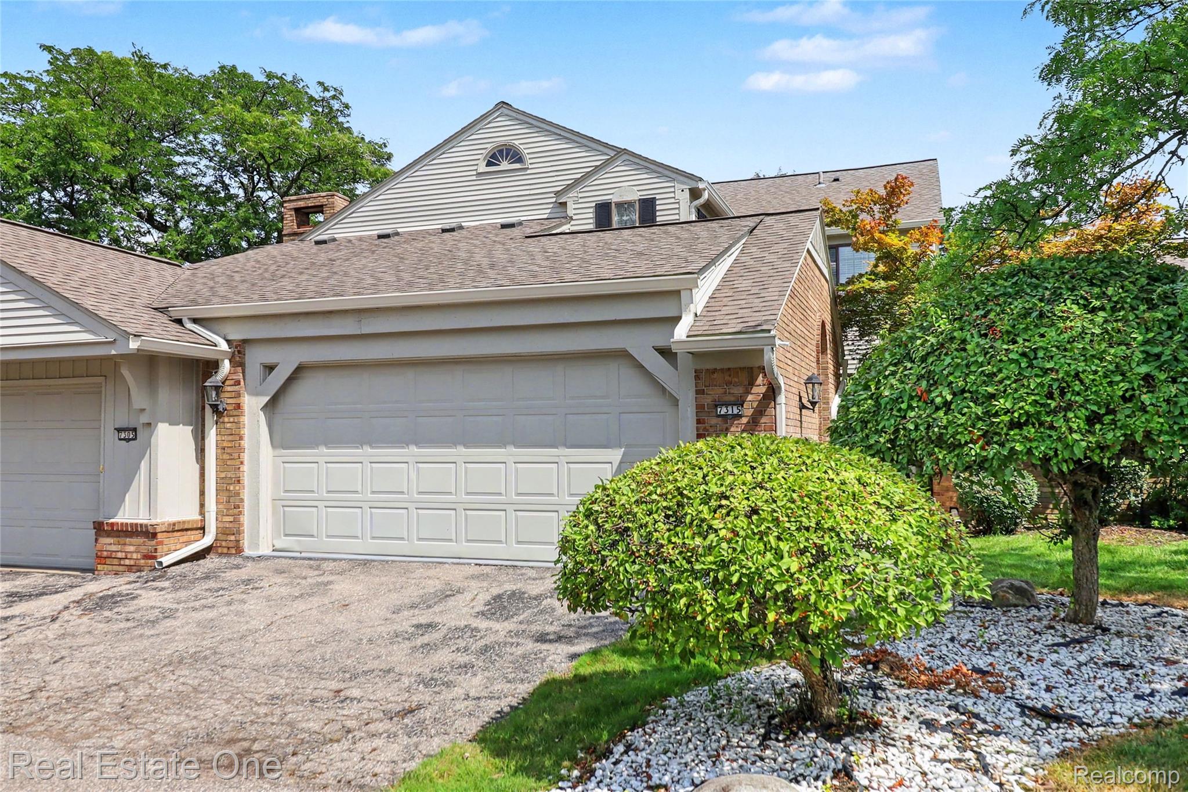
Welcome to Pebble Creek, one of West Bloomfield's most sought-after communities, offering 24-hour gated security, two pools, a clubhouse, and a prime location in the heart of West Bloomfield. Step through the decorative entry door into a light-filled interior with luxury vinyl plank flooring throughout the main level. The family room offers abundant natural light and direct access to the 2-car attached garage, while a nearby powder room and convenient first-floor laundry add everyday functionality. The dramatic two-story great room is the home's centerpiece, with soaring floor-to-ceiling windows that fill the space with natural light, a striking brick fireplace, and an open second-floor overlook. The adjacent dining room features a doorwall leading to the deck for outdoor dining and relaxation. The kitchen offers granite counters, a large peninsula with breakfast-bar seating, dark wood cabinetry, a white ceramic backsplash, stainless steel appliances including a double oven, and a generous breakfast nook. A grand curved staircase leads to the second floor, featuring brand-new carpeting throughout. The primary suite includes crown molding, a ceiling fan, a large walk-in closet, and a doorwall to a private balcony overlooking the yard. An open loft-style sitting area overlooks the great room, creating a distinctive extension of the primary suite. The primary bath features a dual-sink granite vanity, a spacious shower with a frameless glass enclosure, and a heated floor. Two additional nice-sized bedrooms and a full bath with granite counter complete the second floor. The expansive finished basement offers one large open space ideal for recreation, entertaining, a home gym, and more, and features brand-new carpeting. Enjoy the space and comfort of a single-family home with the convenience and amenities of condo living, plus the added benefit of a new furnace, central air, and water heater, all in highly desirable Pebble Creek.

Save
Ask
Tour
Hide
Share
Listing Snapshot
Price 
$400,000
Days On Site 
1 Day
Bedrooms 
3
Inside Area (SqFt) 
3,738 sqft
Total Baths 
3
Full Baths 
2
Partial Baths 
1
Lot Size 
N/A
Year Built 
1976
MLS® Number 
20261066024
Status 
Active
Property Tax 
$7,237
HOA/Condo/Coop Fees 
$570 monthly
Sq Ft Source 
Estimated
Friends & Family
Recent Activity
23 hours agoStatus changed to Active
23 hours agoListing updated with changes from the MLS®
yesterdayListing first seen on site
General Features
Attached Garage 
Yes
Cross Street 
N/14 Mile; W/Orchard Lk
Disclosures 
Taxes Homestead Exempt
Garage 
Yes
Garage Spaces 
2
Levels 
Two
Parking 
AttachedGarage Door Opener
Pets 
CallCats OKDogs OKYes
Property Sub Type 
Condominium
Security 
Carbon Monoxide Detector(s)Gated CommunitySmoke Detector(s)
Sewer 
Public Sewer
Special Circumstances 
Standard
SqFt Above 
2600
SqFt Below 
1138
Style 
ColonialTownhouse
Utilities 
Cable Available
Water Source 
Public
Interior Features
Appliances 
Gas Water HeaterDishwasherDisposalDouble OvenElectric CooktopExhaust FanFree-Standing RefrigeratorStainless Steel Appliance(s)
Basement 
FinishedFull
Cooling 
Ceiling Fan(s)Central Air
Electric 
Circuit Breakers
Fireplace 
Yes
Fireplace Features 
Great RoomWood Burning
Heating 
Exhaust FanForced AirNatural Gas
Interior 
High Speed InternetSmart Thermostat
Laundry Features 
Gas Dryer HookupLaundry Room
BathFull 
Dimensions - 12 X 6Level - Second
BathLav 
Dimensions - 7 X 5
Bedroom 
Dimensions - 14 X 13Level - Second
BreakfastNookRoom 
Dimensions - 11 X 8
Dining Room 
Dimensions - 14 X 12
Family Room 
Dimensions - 14 X 13
Game Room 
Dimensions - 31 X 26Level - Basement
Great Room 
Dimensions - 22 X 13
Kitchen 
Dimensions - 11 X 11
Laundry 
Dimensions - 7 X 6
Master Bathroom 
Dimensions - 9 X 8Level - Second
Master Bedroom 
Dimensions - 16 X 12Level - Second
SittingRoom 
Dimensions - 14 X 12Level - Second
Save
Ask
Tour
Hide
Share
Exterior Features
Construction Details 
Brick
Exterior 
BalconyLightingPrivate Entrance
Patio And Porch 
CoveredDeckPorch
Pool Features 
Community
Road Frontage 
Private Road
Roof 
Asphalt
Community Features
Association Amenities 
Maintenance Grounds
Association Dues 
570
Building Access 
GroundLevel
Community Features 
PoolGatedClubhouseFitness Center
Financing Terms Available 
CashConventional
HOA Fee Frequency 
Monthly
MLS Area 
Area02181WestBloomfieldTwp
Roads 
Paved
School District 
WestBloomfield
Schools
School District
WestBloomfield
Elementary School
Unknown
Middle School
Unknown
High School
Unknown
Listing courtesy of Real Estate One-WB/FH: [email protected]


IDX provided courtesy of Realcomp II Ltd. via RealcompIILtd. Copyright © 2026 Realcomp II Ltd. Shareholders.

IDX information is provided exclusively for consumers' personal, non-commercial use and may not be used for any purpose other than to identify prospective properties consumers may be interested in purchasing and that the data is deemed reliable but not guaranteed accurate by the MLS.

Neighborhood & Commute
Source: Walkscore
Save
Ask
Tour
Hide
Share