
Save
Ask
Tour
Hide
$399,000
3 Days On Site
42120 Ridge Road WNovi City, MI 48375
For Sale|Single Family Residence|Active
3
Beds
2
Total Baths
2
Full Baths
1,590
SqFt
$251
/SqFt
1977
Built
Subdivision:
MEADOWBROOK GLENSNO 3
County:
Oakland
Save
Ask
Tour
Hide
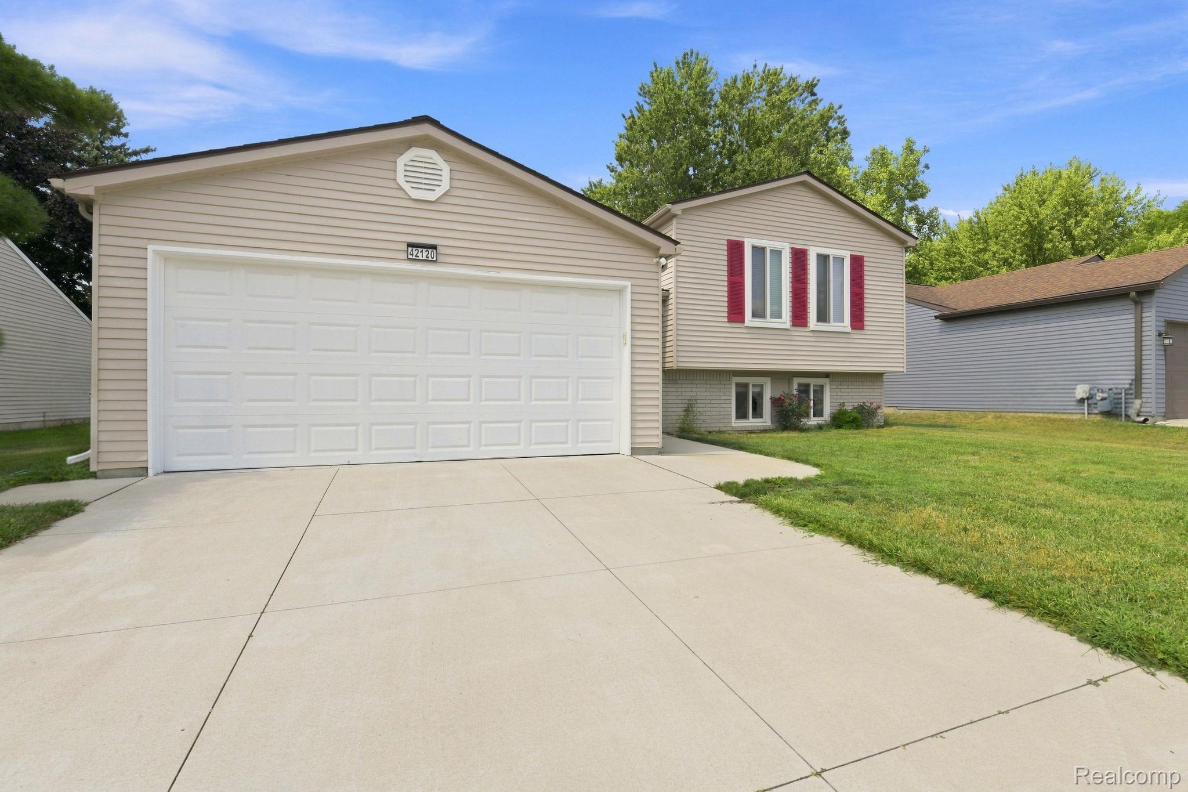
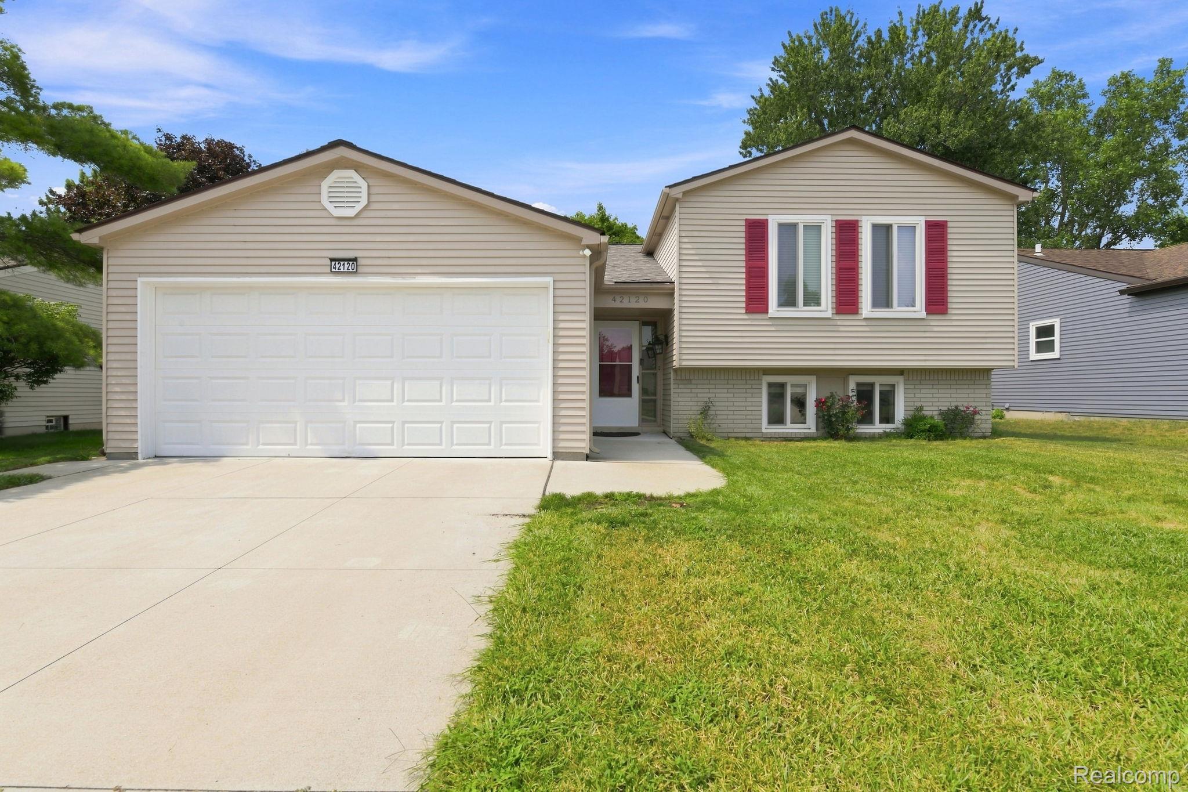
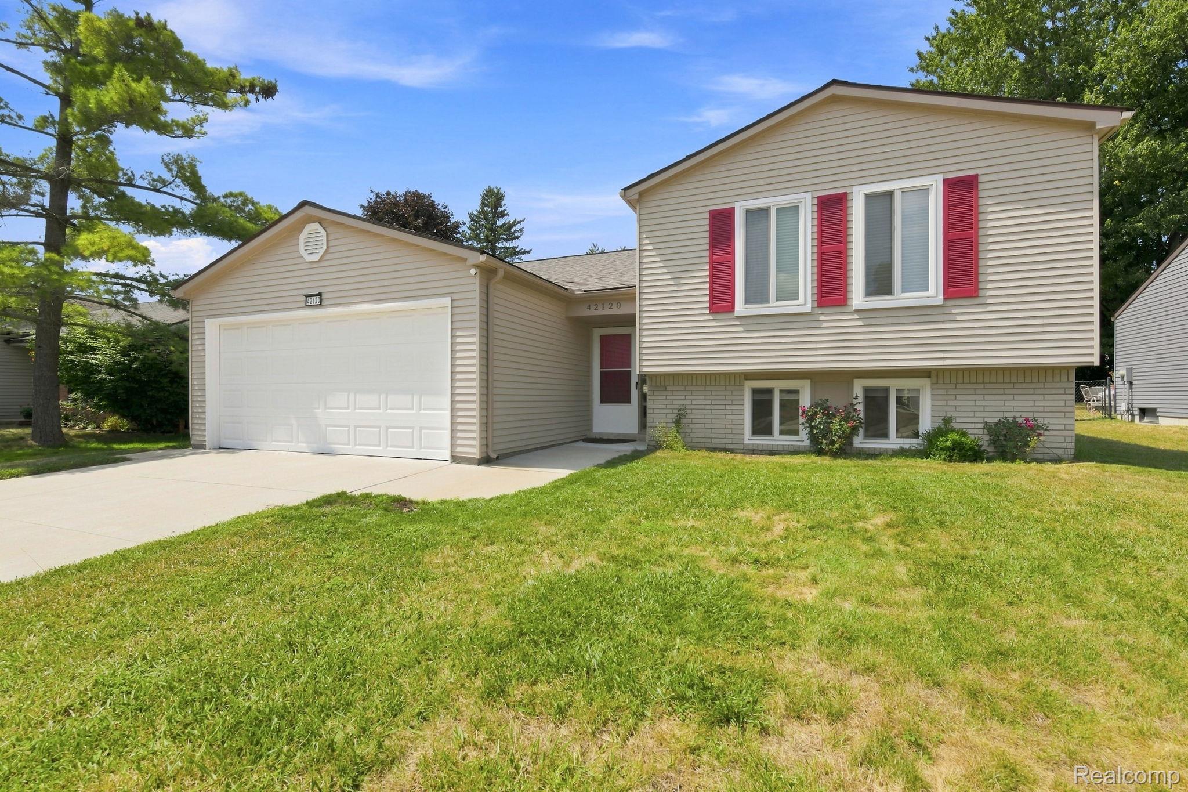
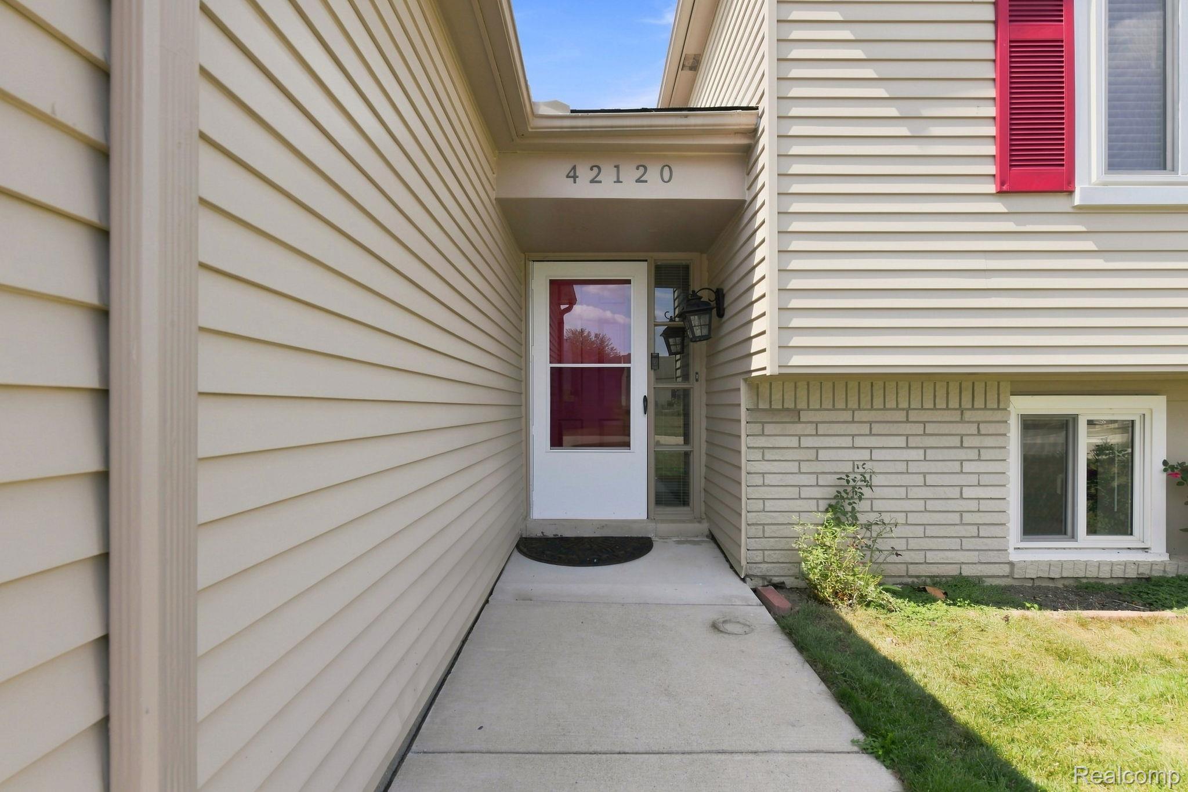
Spacious contemporary tri-level in sought-after Meadowbrook Glens! This bright, east-facing 3 bed, 2 full bath home offers an open floor plan and move-in-ready condition throughout. Beautiful hard flooring spans the entire home (2025) with fresh paint (2025) for a clean, cohesive feel. Major systems well-maintained: furnace & AC (2018), roof (2019), gas range (2019), sump pump (2018). New driveway, patio & garage flooring (2021). Washer, dryer & refrigerator (2017). Quiet, established neighborhood close to Novi shopping, dining & top-rated schools. Nothing to fix, nothing to wait on — just move in and enjoy. Schedule your showing today!
Save
Ask
Tour
Hide
Listing Snapshot
Price
$399,000
Days On Site
3 Days
Bedrooms
3
Inside Area (SqFt)
1,590 sqft
Total Baths
2
Full Baths
2
Partial Baths
N/A
Lot Size
0.17 Acres
Year Built
1977
MLS® Number
20261066008
Status
Active
Property Tax
$5,418
HOA/Condo/Coop Fees
$70 Semi-Annually
Sq Ft Source
Public Records
Friends & Family
Recent Activity
| 20 hours ago | Status changed to Active | |
| 20 hours ago | Listing updated with changes from the MLS® | |
| 3 days ago | Listing first seen on site |
General Features
Acres
0.17
Attached Garage
Yes
Cross Street
S of Grand River W of Meadowbrook
Disclosures
Taxes Homestead Exempt
Foundation
Slab
Garage
Yes
Garage Spaces
2
Parking
AttachedDirect AccessGarage Door Opener
Property Sub Type
Single Family Residence
Sewer
Public Sewer
Special Circumstances
Standard
SqFt Above
1069
SqFt Below
521
Style
SplitLevel
Utilities
Underground Utilities
Water Source
Public
Interior Features
Appliances
DishwasherENERGY STAR Qualified DryerENERGY STAR Qualified WasherFree-Standing Gas OvenFree-Standing RefrigeratorGas CooktopHumidifierMicrowaveRange HoodVented Exhaust Fan
Basement
Finished
Fireplace
Yes
Fireplace Features
Family RoomWood Burning
Furnished
Unfurnished
Heating
Exhaust FanForced AirNatural Gas
Laundry Features
Gas Dryer HookupWasher Hookup
BathDualEntry
Dimensions - 5 X 9Level - Upper
BathFull
Dimensions - 8 X 7Level - Lower
Bedroom
Dimensions - 8 X 13Level - Upper
Dining Room
Dimensions - 9 X 10
Great Room
Dimensions - 19 X 14
Kitchen
Dimensions - 10 X 10
Laundry
Dimensions - 16 X 11Level - Lower
Living Room
Dimensions - 17 X 17Level - Lower
Master Bedroom
Dimensions - 12 X 15Level - Upper
Other
Dimensions - 6 X 12
Save
Ask
Tour
Hide
Exterior Features
Construction Details
Aluminum SidingBrick
Exterior
Lighting
Patio And Porch
PatioPorch
Pool Features
None
Road Frontage
Private Road
Roof
Asphalt
Community Features
Association Dues
70
Building Access
GroundLevel
Financing Terms Available
CashConventionalFHAVA Loan
HOA Fee Frequency
Semi-Annually
MLS Area
Area02223Novi
School District
Novi
Schools
School District
Novi
Elementary School
Unknown
Middle School
Unknown
High School
Unknown
Listing courtesy of eHomes Realty: [email protected]

IDX provided courtesy of Realcomp II Ltd. via RealcompIILtd. Copyright © 2026 Realcomp II Ltd. Shareholders.
IDX information is provided exclusively for consumers' personal, non-commercial use and may not be used for any purpose other than to identify prospective properties consumers may be interested in purchasing and that the data is deemed reliable but not guaranteed accurate by the MLS.
IDX provided courtesy of Realcomp II Ltd. via RealcompIILtd. Copyright © 2026 Realcomp II Ltd. Shareholders.
IDX information is provided exclusively for consumers' personal, non-commercial use and may not be used for any purpose other than to identify prospective properties consumers may be interested in purchasing and that the data is deemed reliable but not guaranteed accurate by the MLS.
Neighborhood & Commute
Source: Walkscore
Save
Ask
Tour
Hide
Did you know? You can invite friends and family to your search. They can join your search, rate and discuss listings with you.