Save
Ask
Tour
Hide
Share
$589,000
30 Days On Site

413 S Center Street 26
Northville City, MI 48167

Condominium|Pending
3
Beds
3
Total Baths
2
Full Baths
1
Partial Bath
1,709
SqFt
$345
/SqFt
2026
Built
County:
Wayne
413 S Center Street 26413 S Center Street 26413 S Center Street 26413 S Center Street 26
Save
Ask
Tour
Hide
Share

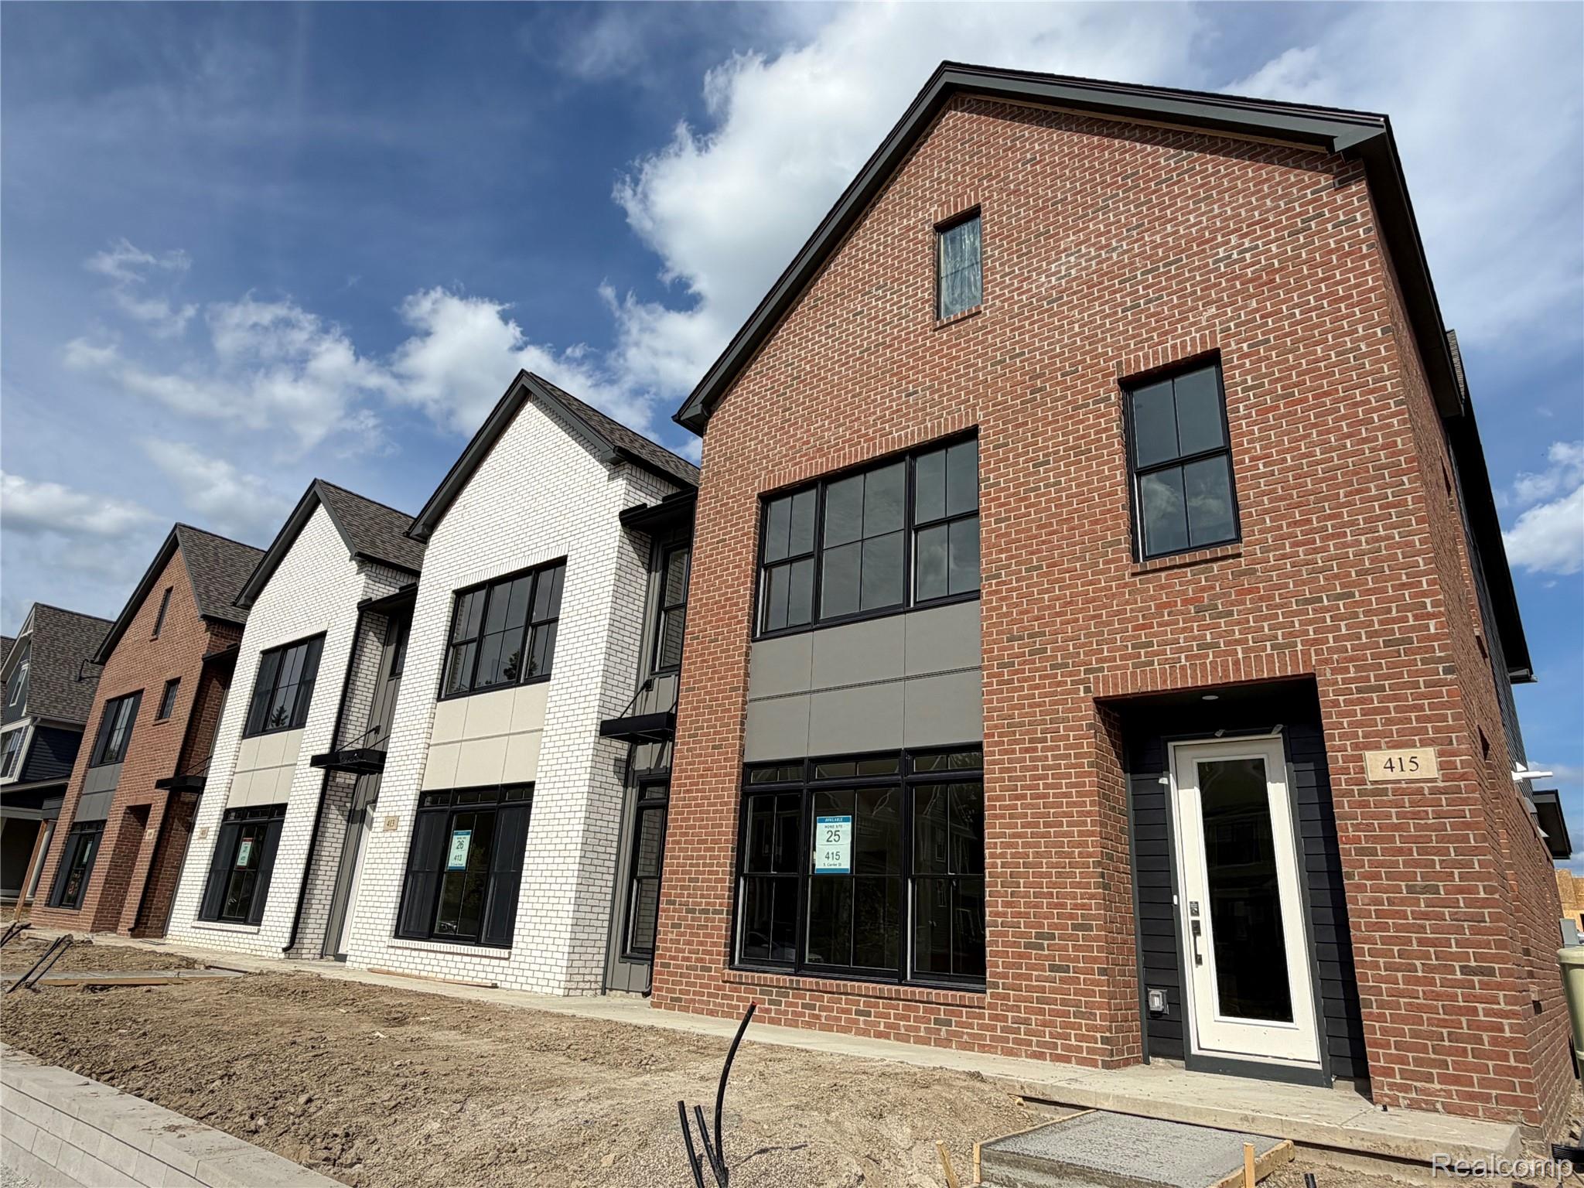
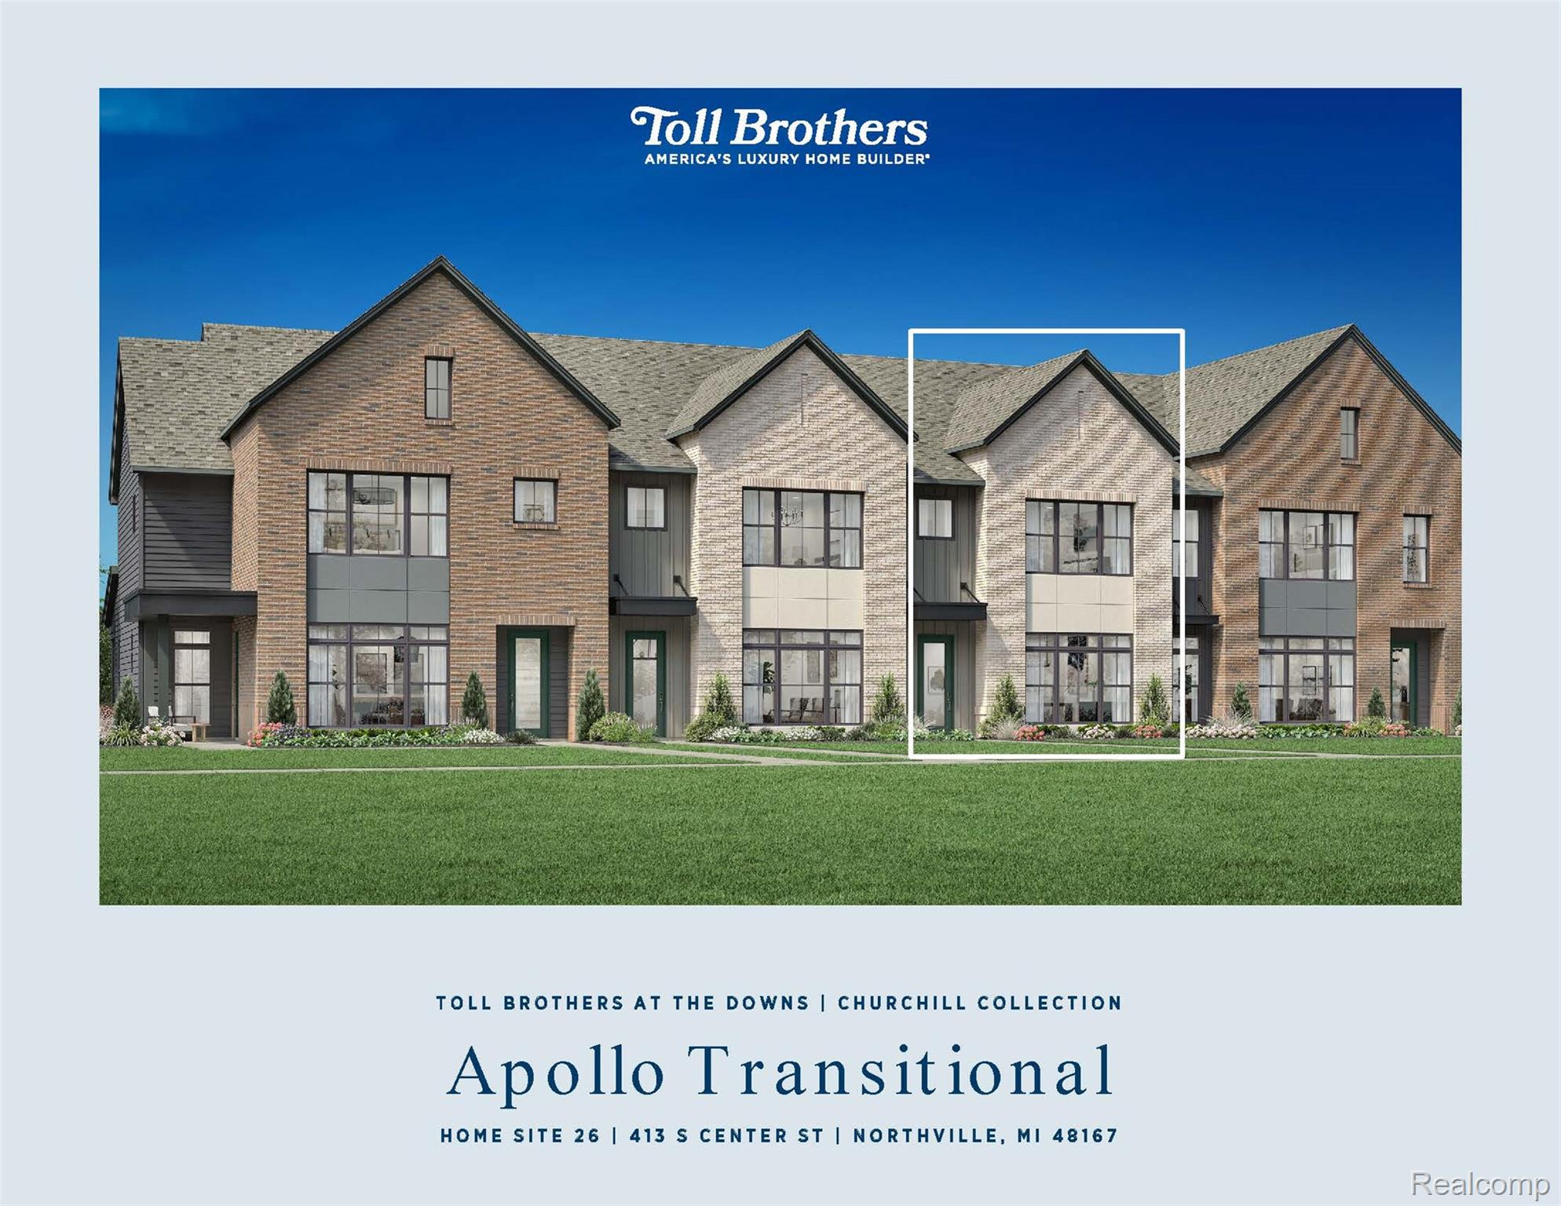
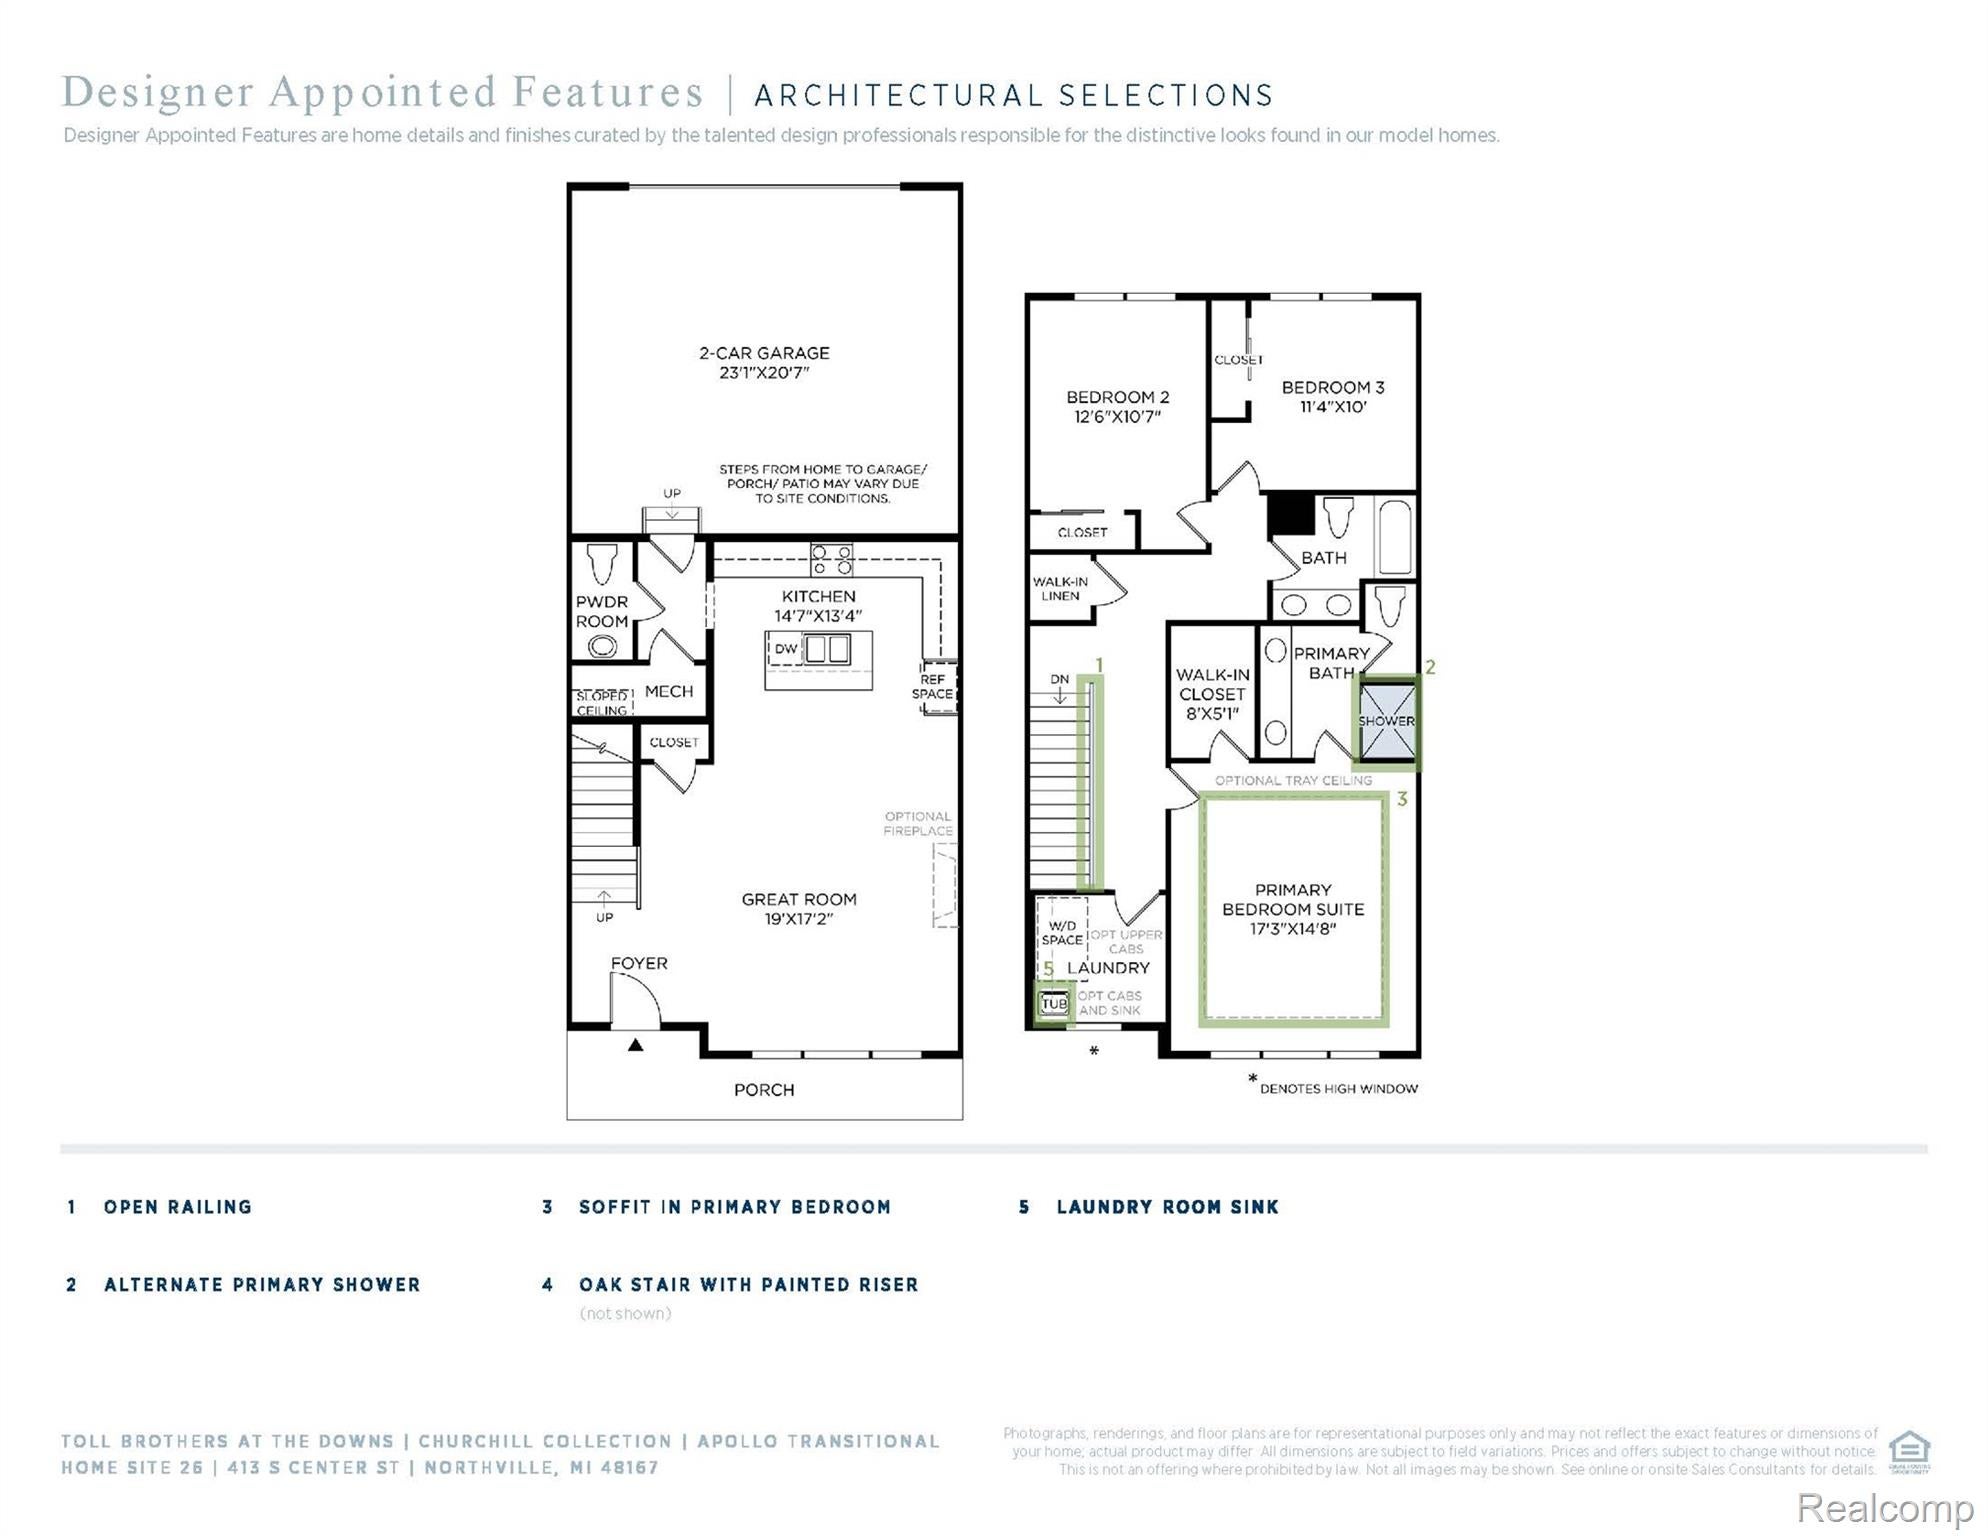
Transitional brick exterior on this Toll Brothers at The Downs Quick-Move In condo! Move-In ready for October. This carefree condo is 3 blocks from downtown Main Street and beautifully blends style and luxury within its two-story townhome style floor plan. Step inside the inviting foyer that immediately opens onto a spacious great room and a beautiful kitchen with soft close cabinetry enhanced with ample counter and cabinet space as well as a large center island with quartz countertops. Upstairs, the primary bedroom suite exudes elegance with a large walk-in closet and a spa-like bath complete with dual sink vanities, a luxe shower, and a private water closet. Adjacent, sizable secondary bedrooms feature roomy closets and a shared hall bath. Additional highlights of this condo include a spacious laundry room, oversized 2-car attached garage, and comes complete with builder's new home warranty. Schedule your tour today.

Save
Ask
Tour
Hide
Share
Listing Snapshot
Price 
$589,000
Days On Site 
30 Days
Bedrooms 
3
Inside Area (SqFt) 
1,709 sqft
Total Baths 
3
Full Baths 
2
Partial Baths 
1
Lot Size 
N/A
Year Built 
2026
MLS® Number 
20261065921
Status 
Pending
Property Tax 
$451
HOA/Condo/Coop Fees 
$275 monthly
Sq Ft Source 
Builder
Friends & Family
Recent Activity
2 weeks agoStatus changed to Pending
2 weeks agoListing updated with changes from the MLS®
3 weeks agoPrice changed to $589,000
4 weeks agoListing first seen on site
General Features
Attached Garage 
Yes
Cross Street 
S. Center Street and 7 Mile
Disclosures 
Taxes Not Homestead Exempt
Foundation 
Slab
Garage 
Yes
Garage Spaces 
2
Home Warranty 
Yes
Levels 
Two
Parking 
AttachedGarage Door OpenerOversizedGarage Faces Rear
Pets 
Yes
Property Sub Type 
Condominium
Sewer 
Public Sewer
Special Circumstances 
Standard
SqFt Above 
1709
Style 
Townhouse
Water Source 
Public
Interior Features
Heating 
Forced AirNatural Gas
BathFull 
Level - Second
BathLav 
Bedroom 
Dimensions - 11 X 10Level - Second
Kitchen 
Dimensions - 14 X 13
Master Bathroom 
Level - Second
Master Bedroom 
Dimensions - 17 X 14Level - Second
Save
Ask
Tour
Hide
Share
Exterior Features
Construction Details 
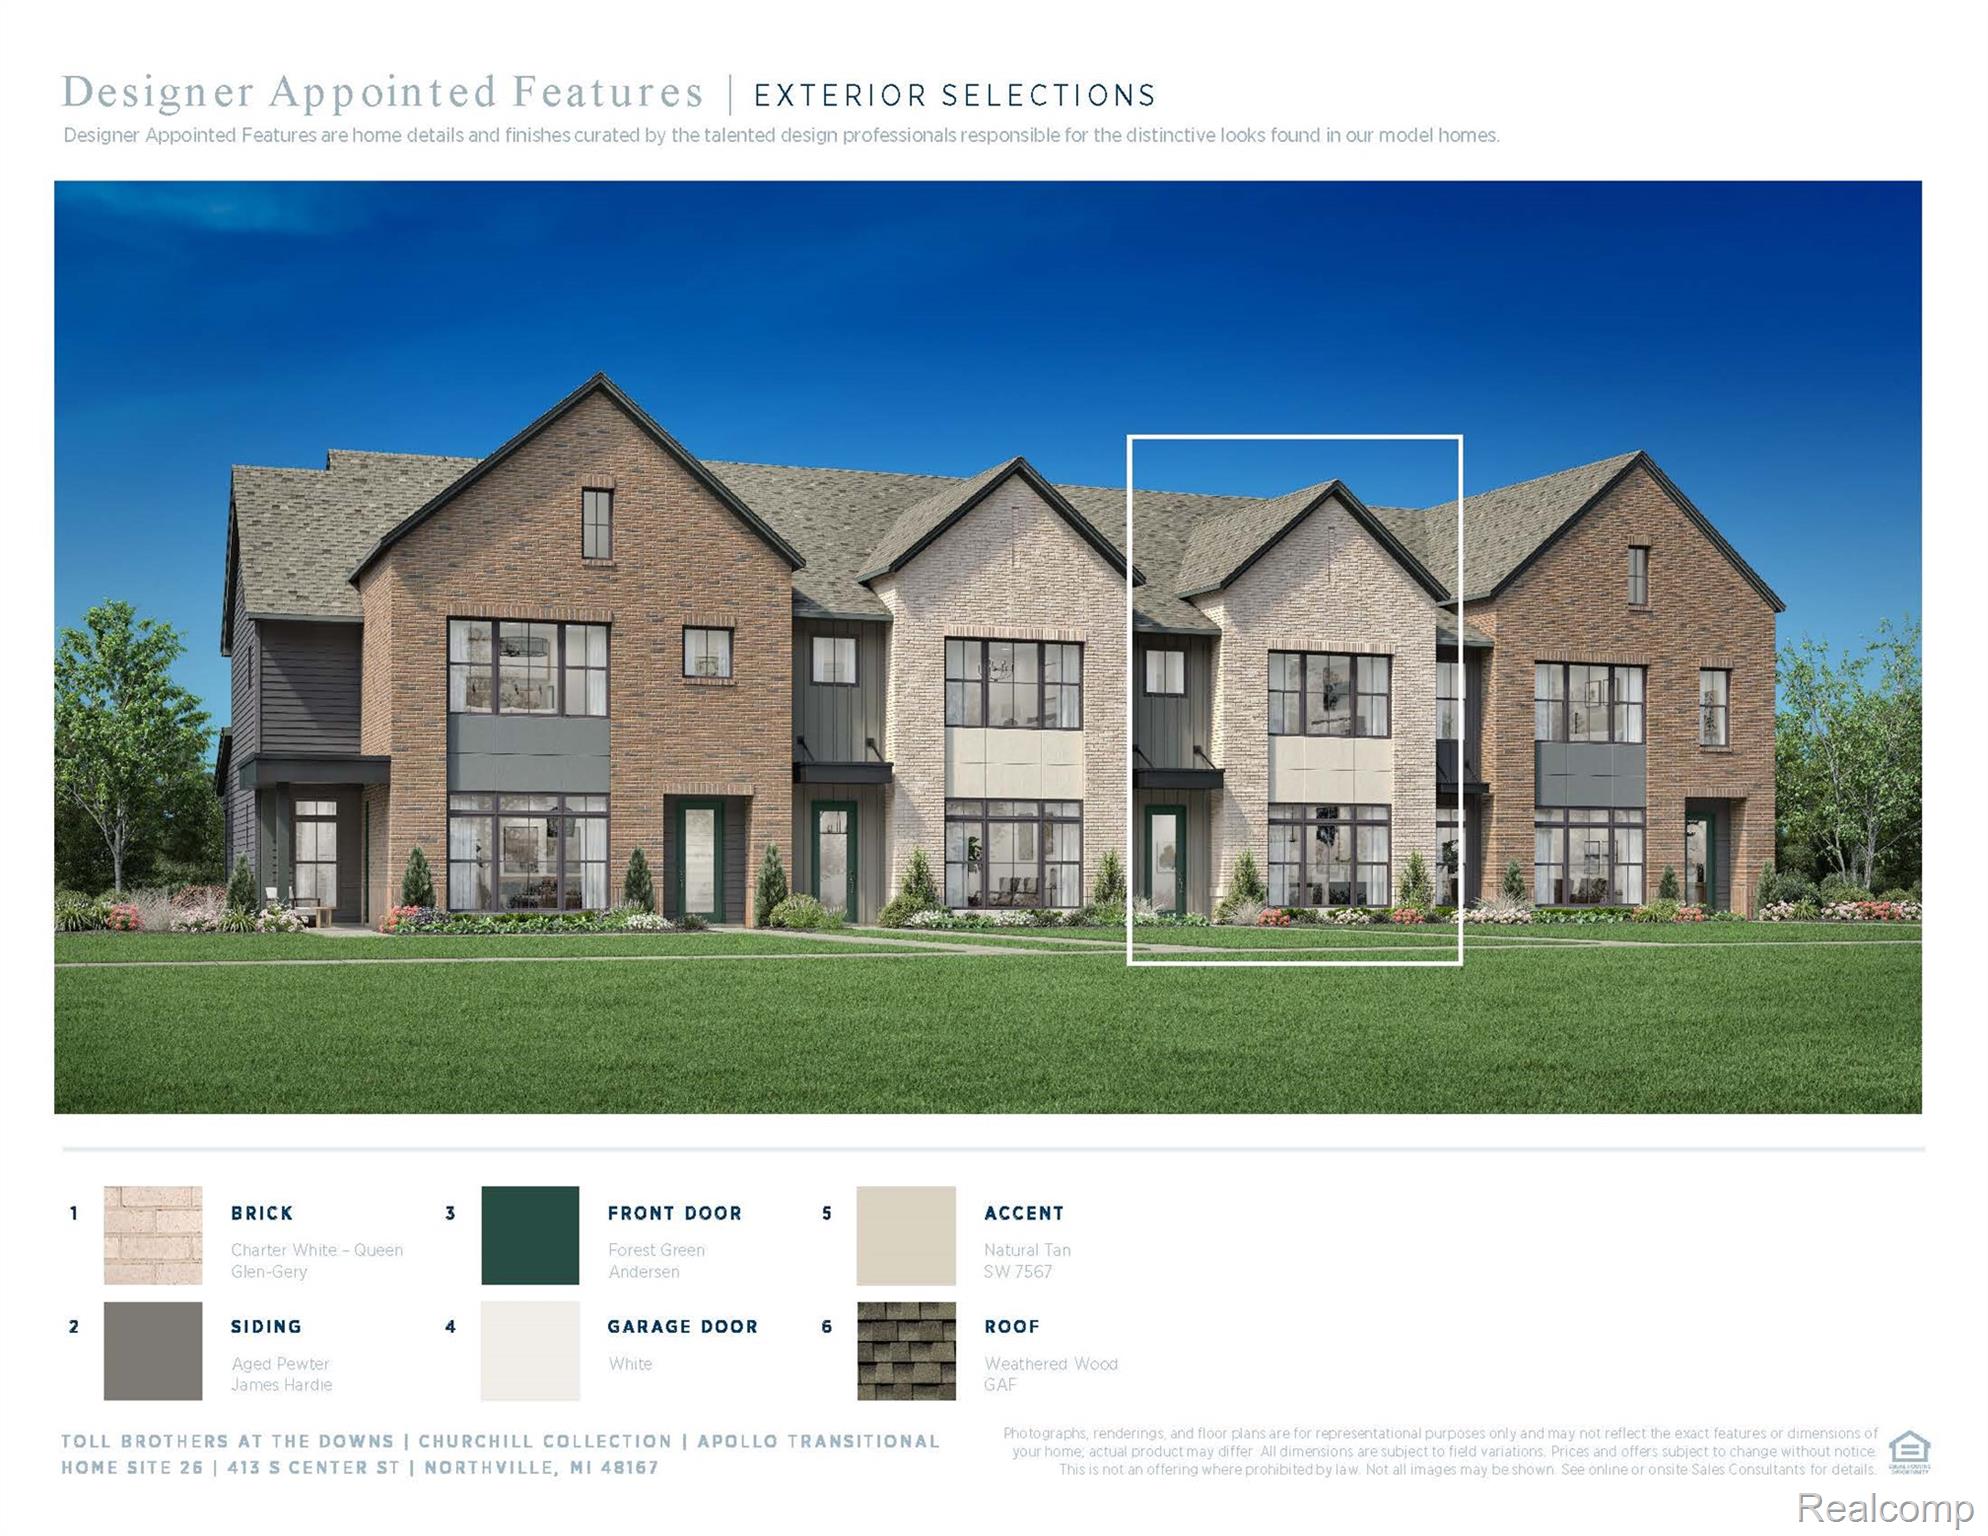
Brick VeneerOther
Exterior 
LightingPrivate Entrance
Community Features
Association Amenities 
Maintenance Grounds
Association Fee 
$275.0
Association Fee Frequency 
Monthly
MLS Area 
Area05010NorthvilleWayneCounty
School District 
Northville
Financing Terms Available 
CashConventional
Building Access 
GroundLevelwSteps
Roads 
Paved
Schools
School District
Northville
Elementary School
Unknown
Middle School
Unknown
High School
Unknown
Listing courtesy of Toll Realty Michigan Inc: [email protected]


IDX provided courtesy of Realcomp II Ltd. via RealcompIILtd. Copyright © 2026 Realcomp II Ltd. Shareholders.

IDX information is provided exclusively for consumers' personal, non-commercial use and may not be used for any purpose other than to identify prospective properties consumers may be interested in purchasing and that the data is deemed reliable but not guaranteed accurate by the MLS.

Neighborhood & Commute
Source: Walkscore
Save
Ask
Tour
Hide
Share