
5545 Paradise StreetCommerce Charter Township, MI 48382
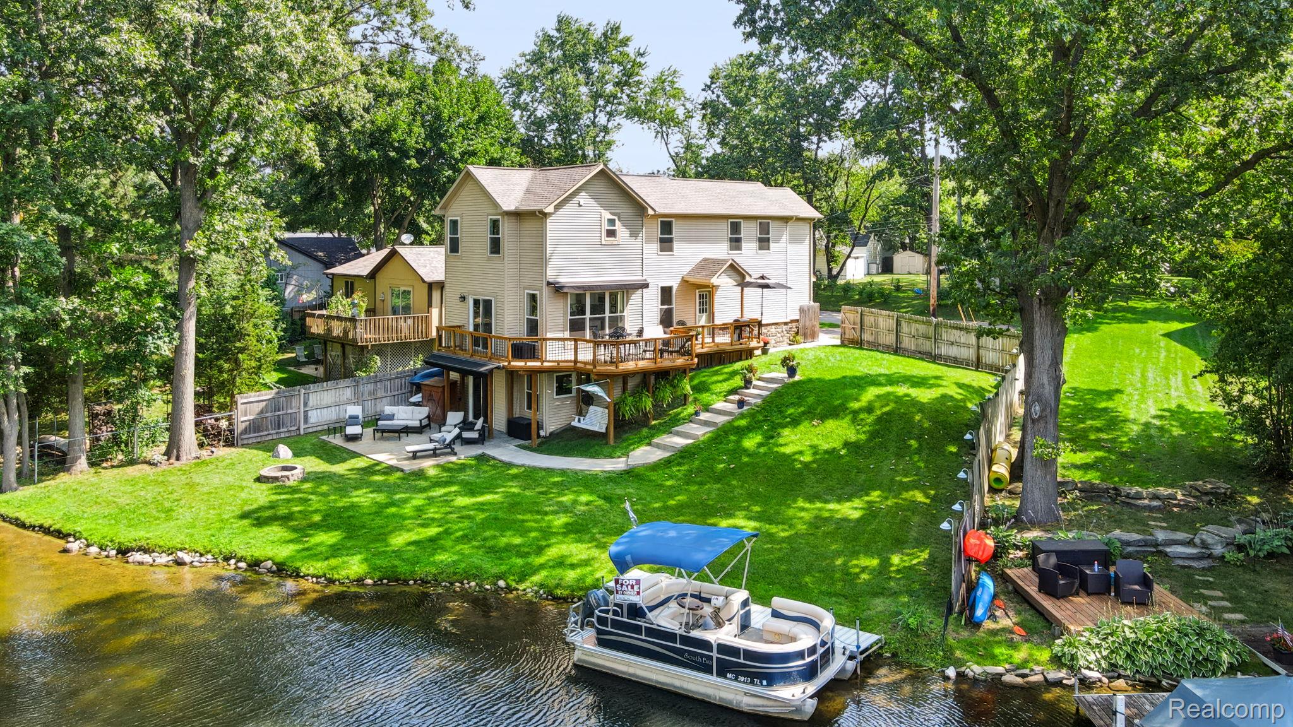
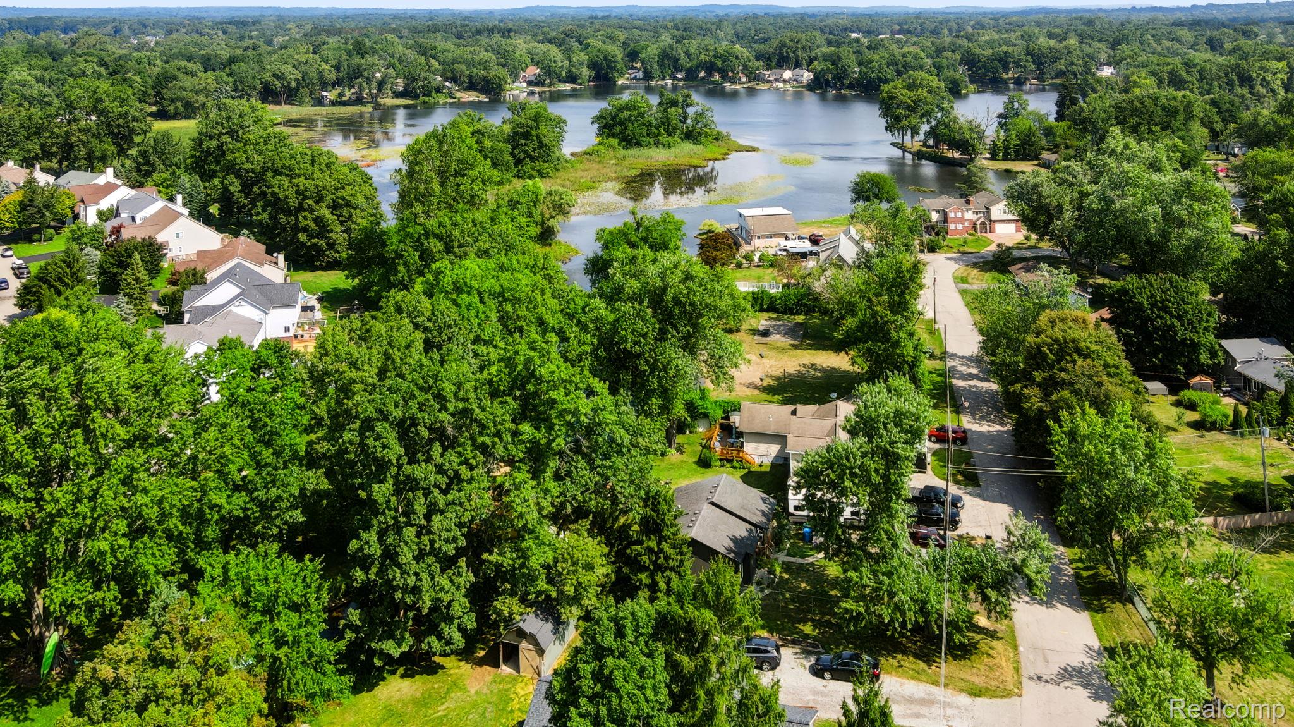
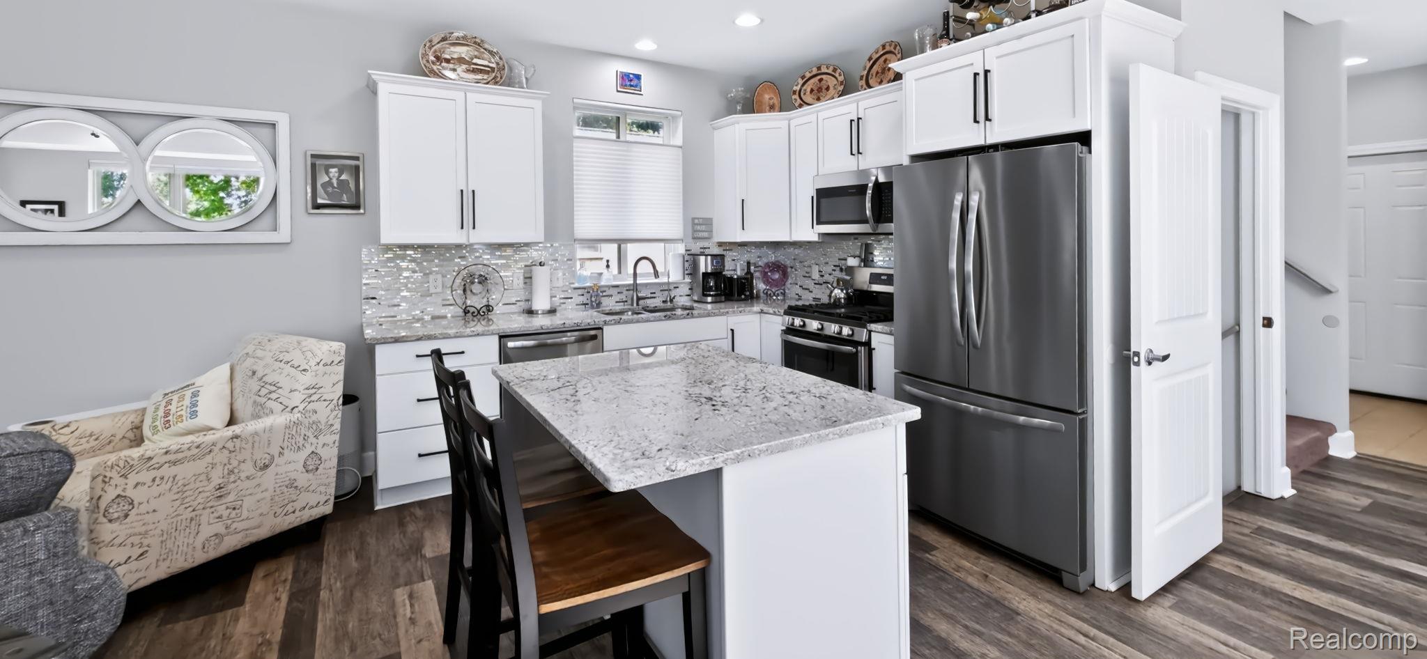
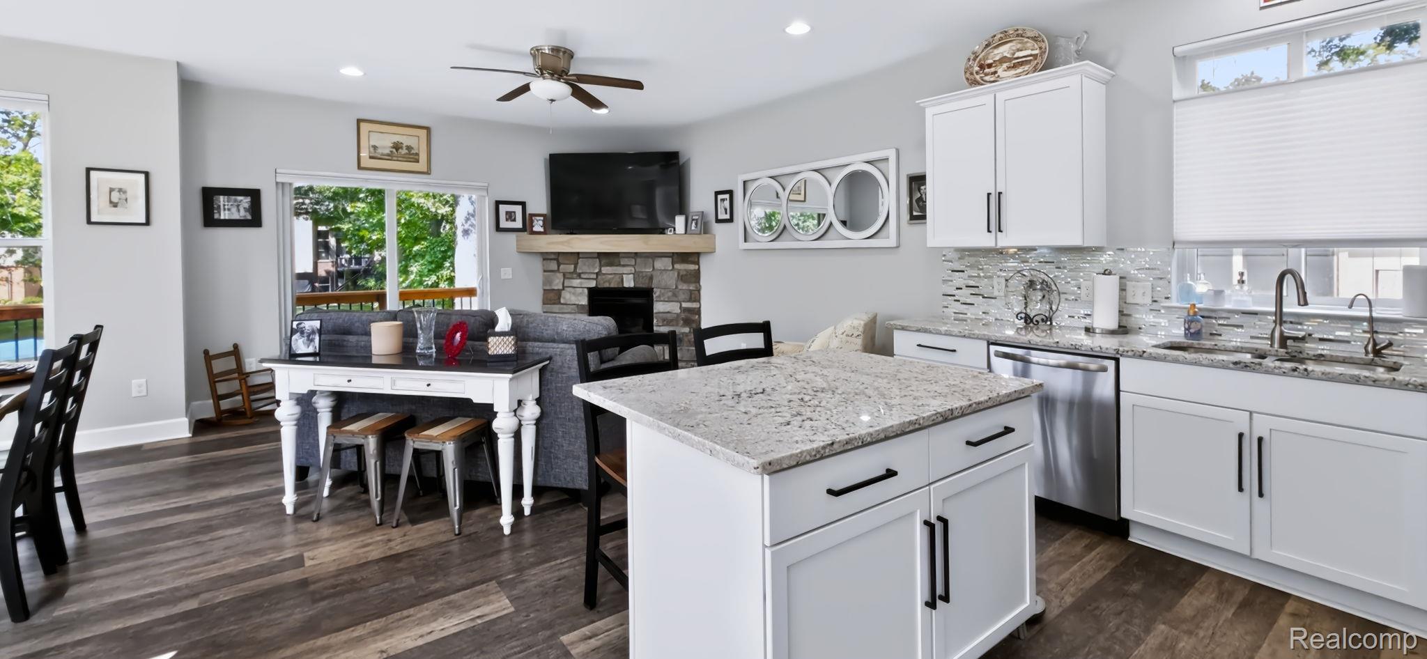
Welcome to Paradise St! This 3 bedroom 2.1 bath home is just what you've been searching for! Home sits at the end of the street right on the Huron River. Navigable waters takes you right to Fox Lake! Head out back down newly poured concrete stairs to the oasis featuring a stamped concrete patio, stone firepit and out to the water or a few steps up onto the deck wrapping half the house. Privacy fence on both sides of the yard and electric Marygrove awnings on upper and lower deck/patio for shade on sunny days while enjoying the view. Step inside for a taste of luxury and an abundance of large windows with custom shades for natural light or a little privacy. This home features an open concept kitchen with beautiful granite countertops, soft close cabinetry, custom backsplash, custom pull out cabinets, large island, matching appliances and gas stove, fireplace, water filtration system, duel stainless deep sink, and walk out to upper deck. Nearly every window has beautiful view of the water. Step upstairs to the huge primary bedroom with primary bath and walk-in closet. Primary bath has tiled shower and plenty of storage space. Walk-in closet has ample shelving and cabinetry/shoe organizer. Both additional bedrooms are spacious and one hosts an additional walk-in closet. Guest bath has plenty of space and a tub/shower combo. Lets not forget the walk-out basement! Take a walk downstairs to a finished basement with beautiful views of the water, a walk out to the patio, and natural light. Ceiling professionally painted and complete with ample lighting. Separate mechanical room with well maintained furnace, water heater, and filtration system. Home also features Generac generator with warranty, leaf filters/gutter guards, full sprinkler system, and included the additional lot directly across the street complete with shed! Boat and dock are negotiable. Don't miss this opportunity to own your piece of Paradise Street!
| 4 weeks ago | Status changed to Pending | |
| 4 weeks ago | Listing updated with changes from the MLS® | |
| 2 months ago | Listing first seen on site |

IDX provided courtesy of Realcomp II Ltd. via RealcompIILtd. Copyright © 2026 Realcomp II Ltd. Shareholders.
IDX information is provided exclusively for consumers' personal, non-commercial use and may not be used for any purpose other than to identify prospective properties consumers may be interested in purchasing and that the data is deemed reliable but not guaranteed accurate by the MLS.
Did you know? You can invite friends and family to your search. They can join your search, rate and discuss listings with you.