Save
Ask
Tour
Hide
Share
$200,000
2 Days On Site

1313 E 5th Street
Royal Oak City, MI 48067

For Sale|Single Family Residence|Active
3
Beds
2
Total Baths
1
Full Bath
1
Partial Bath
1,043
SqFt
$192
/SqFt
1941
Built
Subdivision:
FOURTH AVE
County:
Oakland
Upcoming Open Houses
Mon, Aug 24, 5:00 PM - 7:30 PM
1313 E 5th Street1313 E 5th Street1313 E 5th Street1313 E 5th Street
Save
Ask
Tour
Hide
Share

Public and Broker open house 5-7:30 Monday 8/24/2025 Incredible opportunity on a highly coveted street surrounded by multi-million-dollar homes! Nestled in a premier location, this home features a great layout and immense potential for owner-occupants, renovators, or custom builders looking to build equity. The property has been priced strategically to reflect its current condition and needed updates, offering a true diamond in the rough. Offers will be reviewed through 8/30/2026 as we seek strong, market-rate proposals that deliver the best net return and flexible post-close occupancy for the seller. Please note: This home is competitively priced for serious buyers - unreasonable lowball or predatory wholesaler offers will not be considered. Showings by appointment only out of respect for the resident seller.

Save
Ask
Tour
Hide
Share
Listing Snapshot
Price 
$200,000
Days On Site 
2 Days
Bedrooms 
3
Inside Area (SqFt) 
1,043 sqft
Total Baths 
2
Full Baths 
1
Partial Baths 
1
Lot Size 
0.16 Acres
Year Built 
1941
MLS® Number 
20261065417
Status 
Active
Property Tax 
$2,854
HOA/Condo/Coop Fees 
N/A
Sq Ft Source 
Public Records
Friends & Family
Recent Activity
2 days agoListing first seen on site
2 days agoListing updated with changes from the MLS®
General Features
Acres 
0.16
Cross Street 
E. of Main-W. off Campbell / N of E. Lincoln
Disclosures 
Taxes Homestead Exempt
Foundation 
Block
Garage 
Yes
Garage Spaces 
2
Levels 
One and One Half
Parking 
Detached
Pets 
Yes
Property Sub Type 
Single Family Residence
Sewer 
Public Sewer
Special Circumstances 
Standard
SqFt Above 
1043
Style 
Bungalow
Utilities 
Cable Available
Water Source 
Public
Interior Features
Appliances 
Built-In Electric OvenDishwasherDryerFree-Standing RefrigeratorWasher
Basement 
Unfinished
Electric 
Circuit Breakers
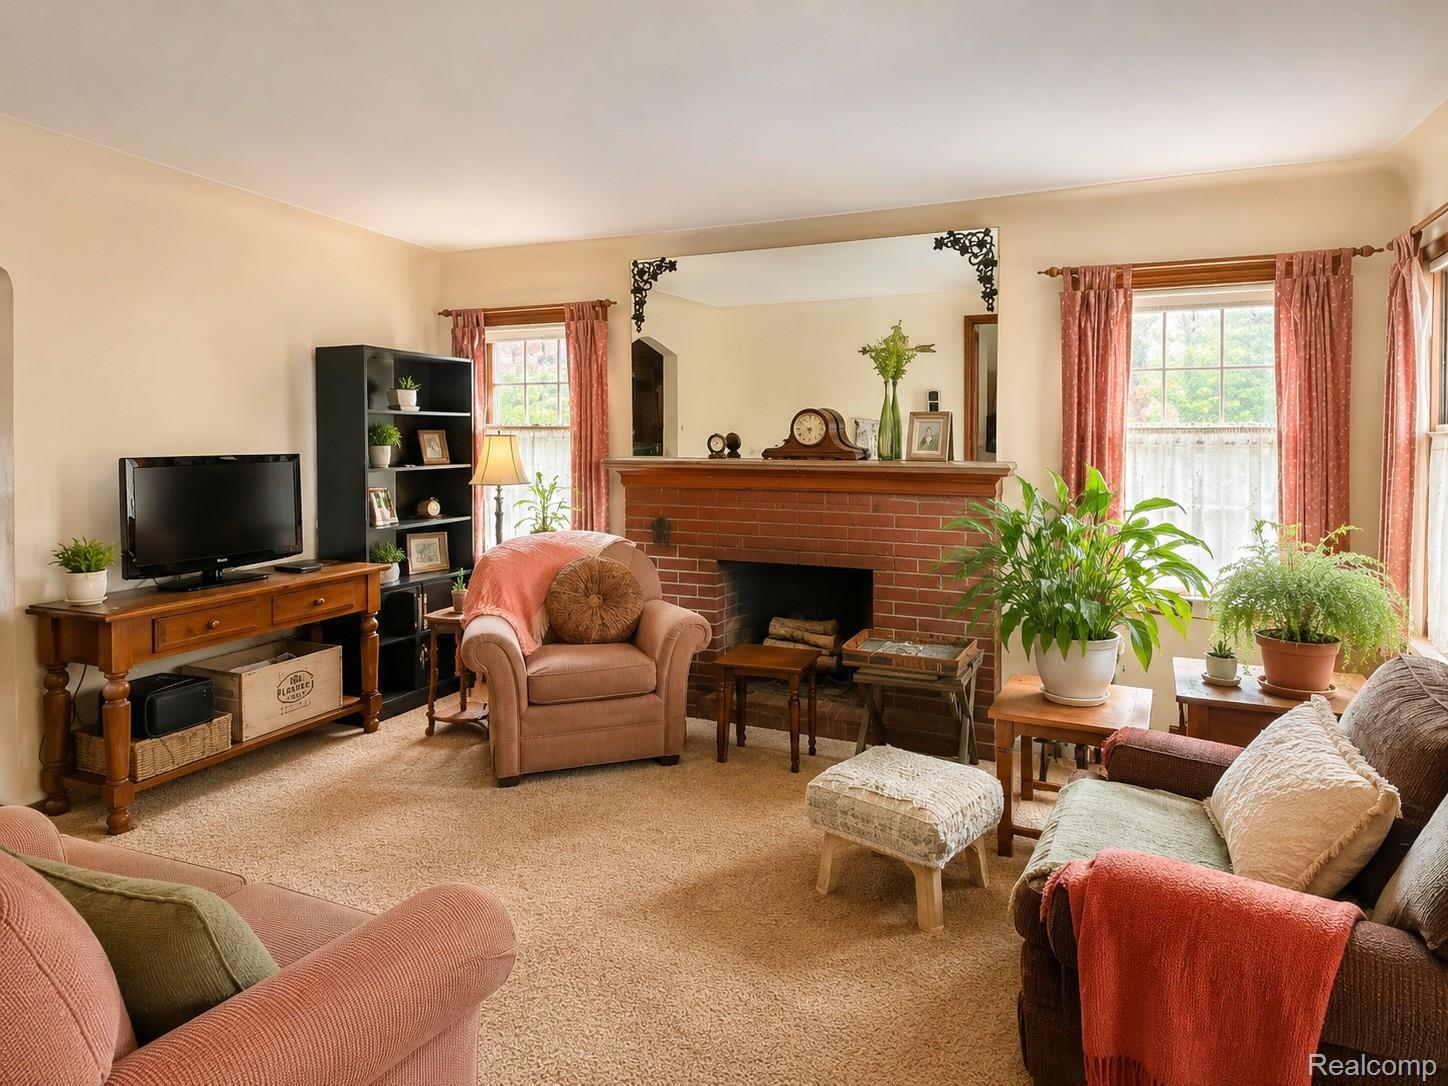
Fireplace 
Yes
Fireplace Features 
Living Room
Heating 
Forced AirNatural Gas
Interior 
High Speed Internet
Laundry Features 
Electric Dryer HookupGas Dryer HookupLaundry RoomWasher Hookup
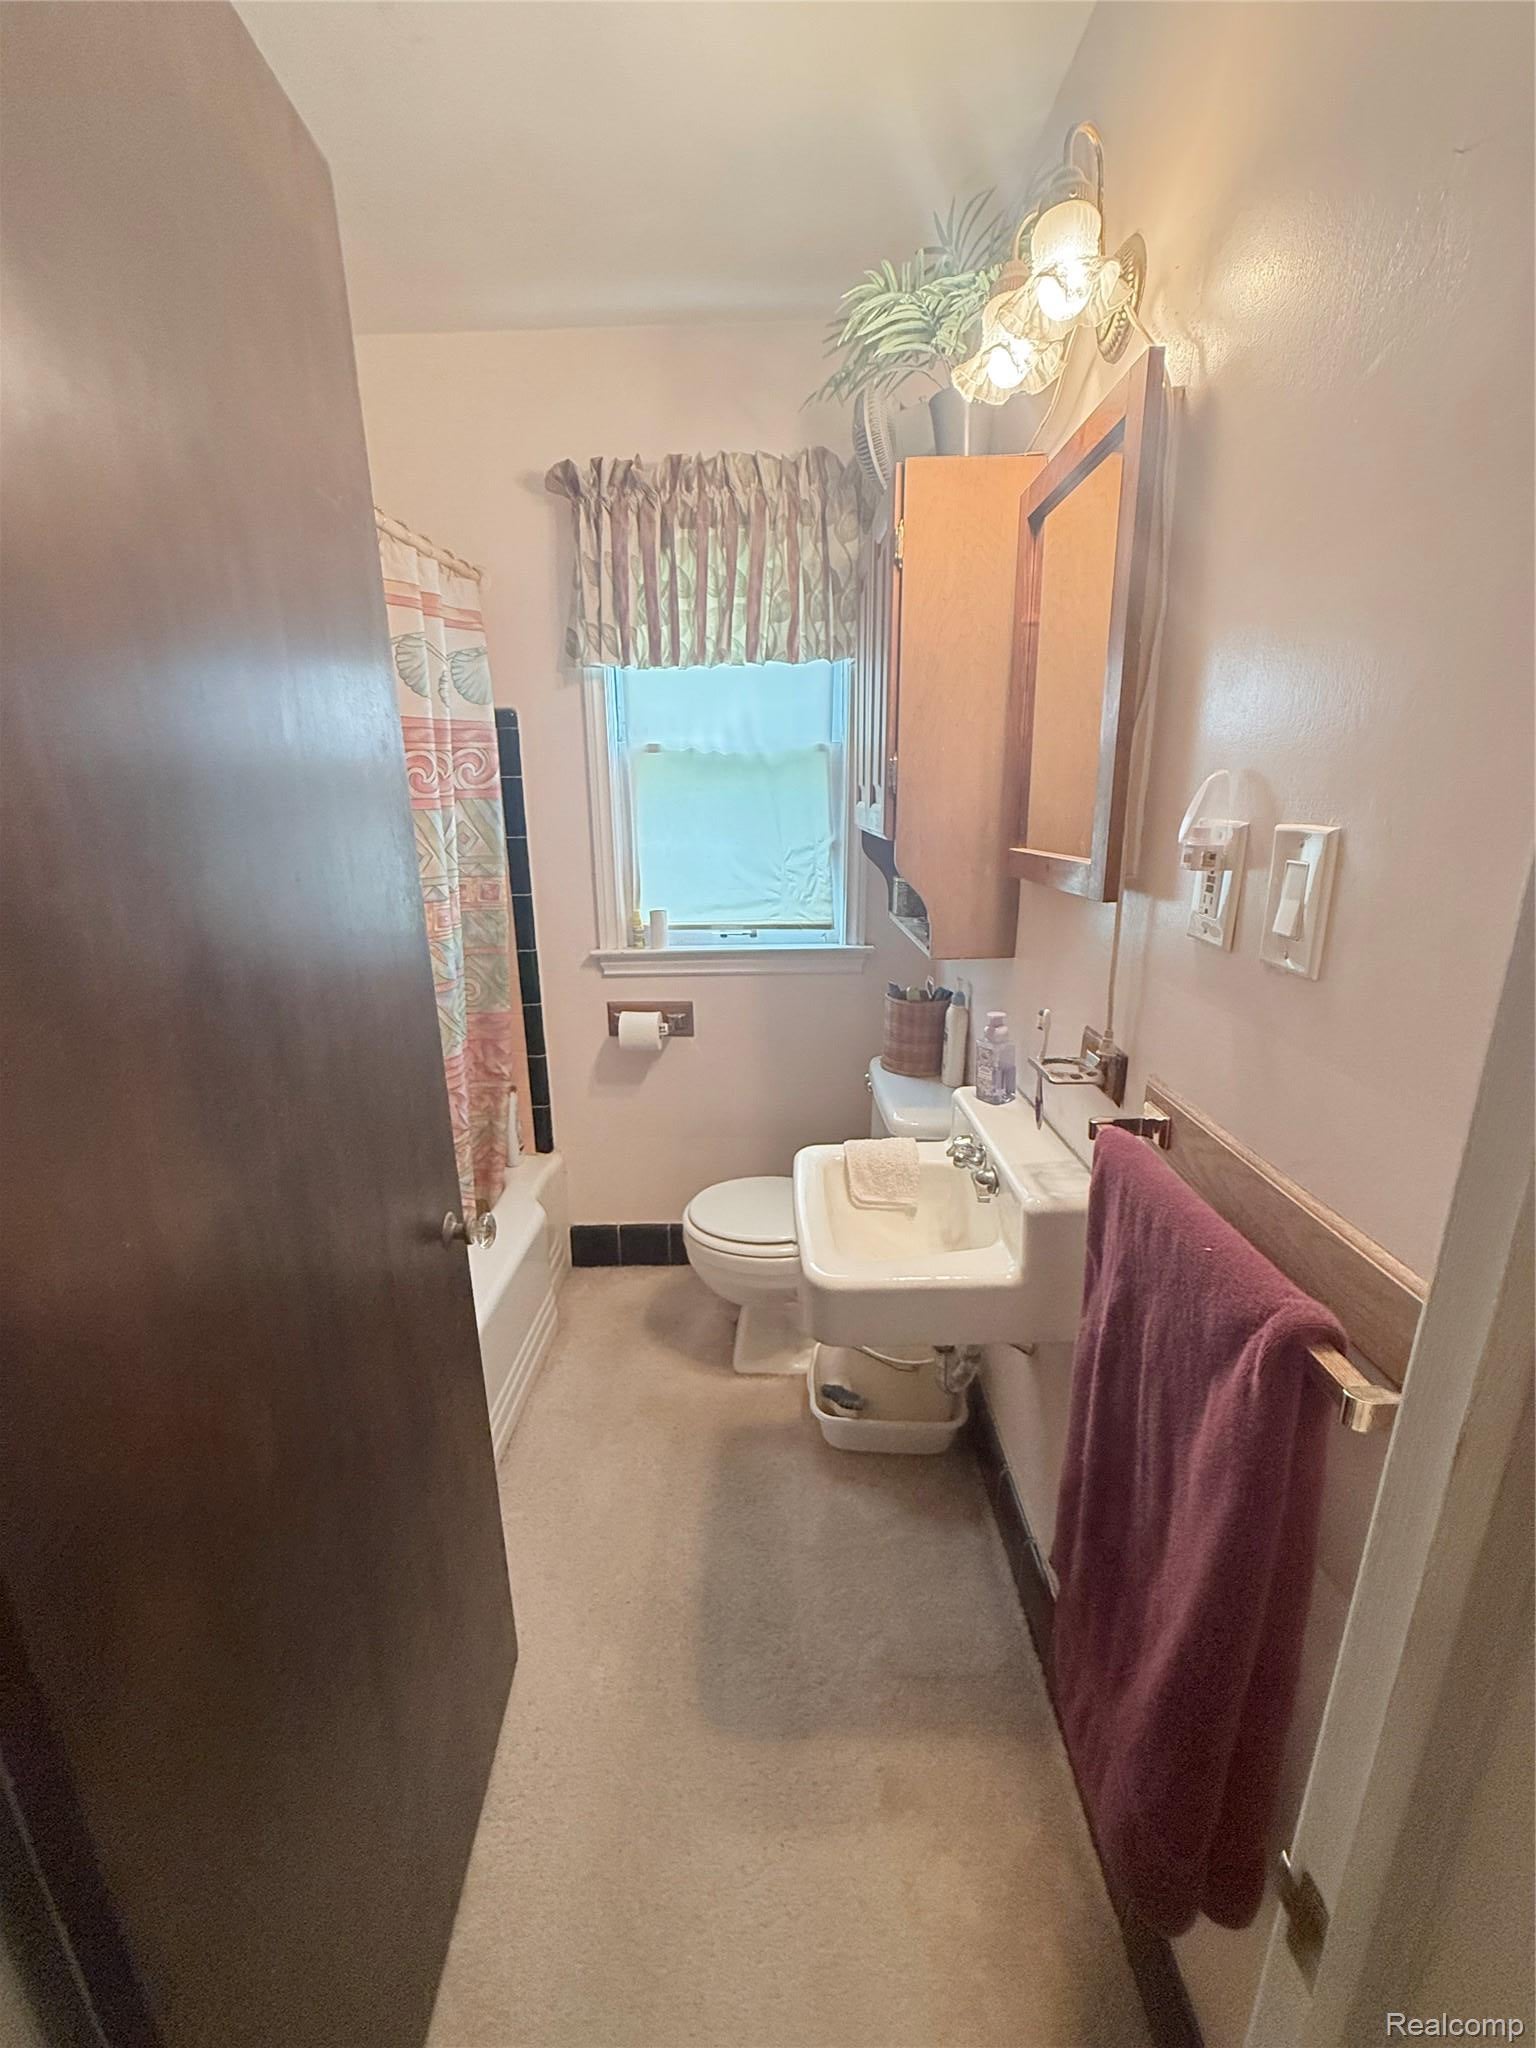
BathFull 
Dimensions - 7 X 5
BathLav 
Dimensions - 6 X 5Level - Second
Bedroom 
Dimensions - 11 X 10
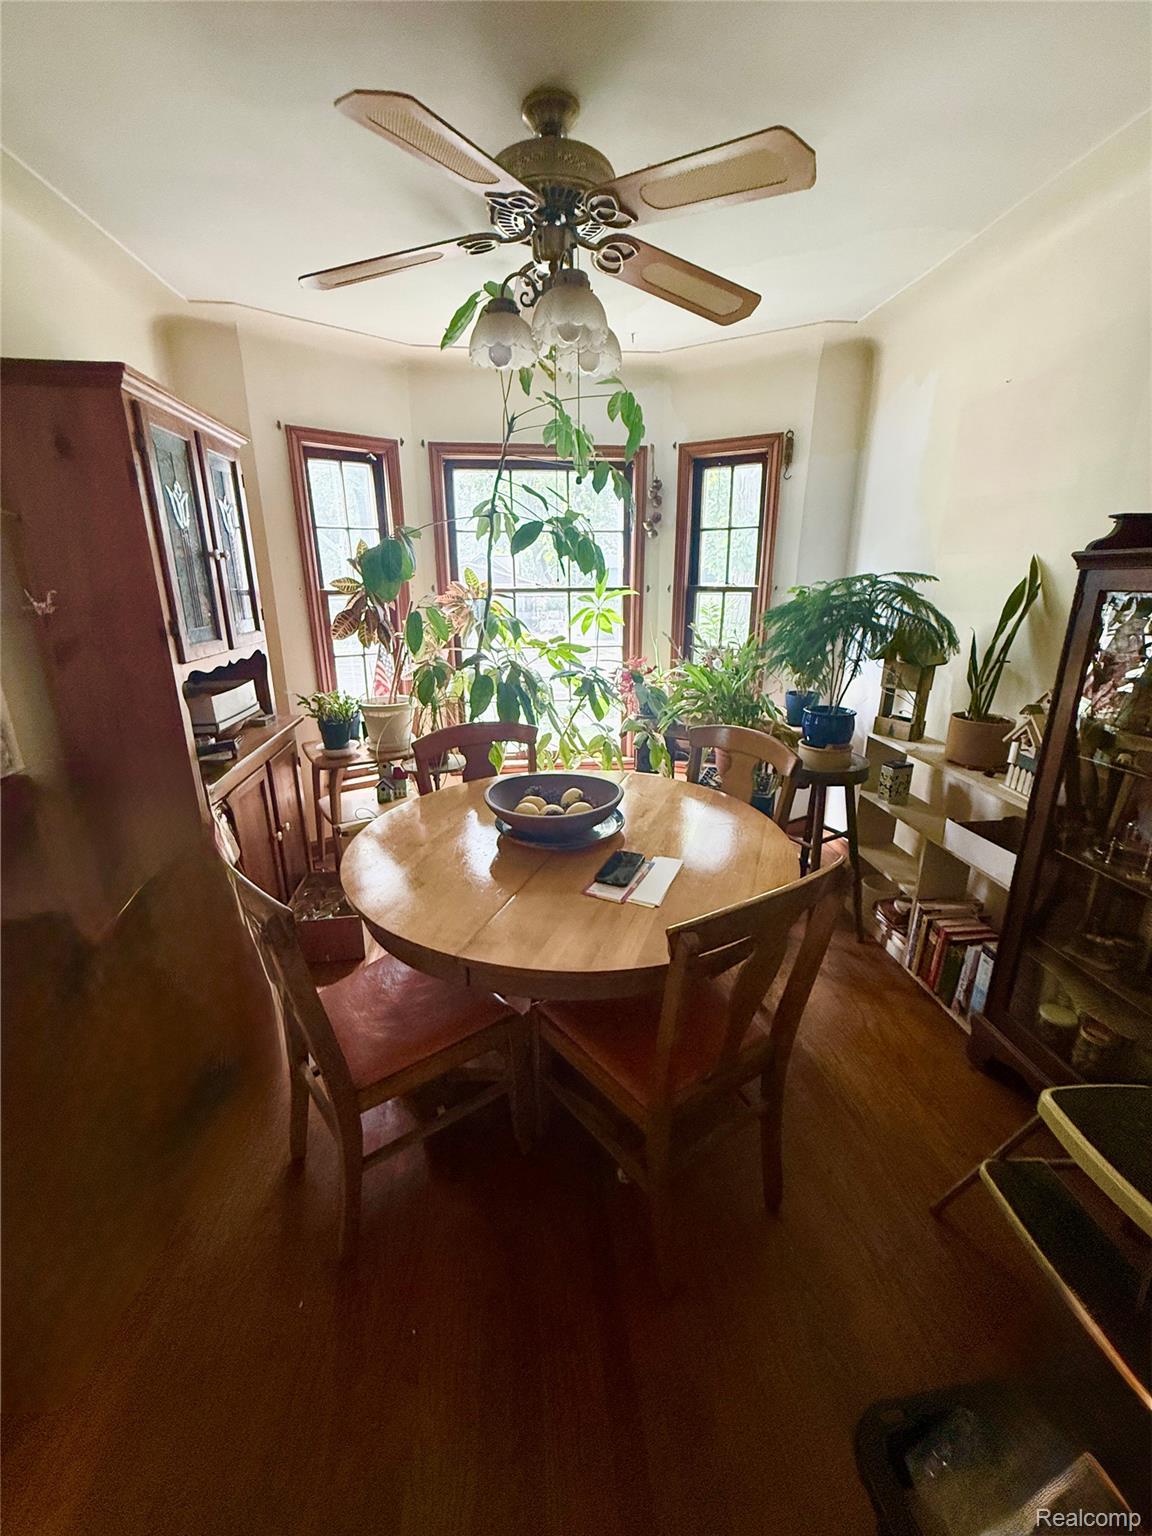
Dining Room 
Dimensions - 10 X 11
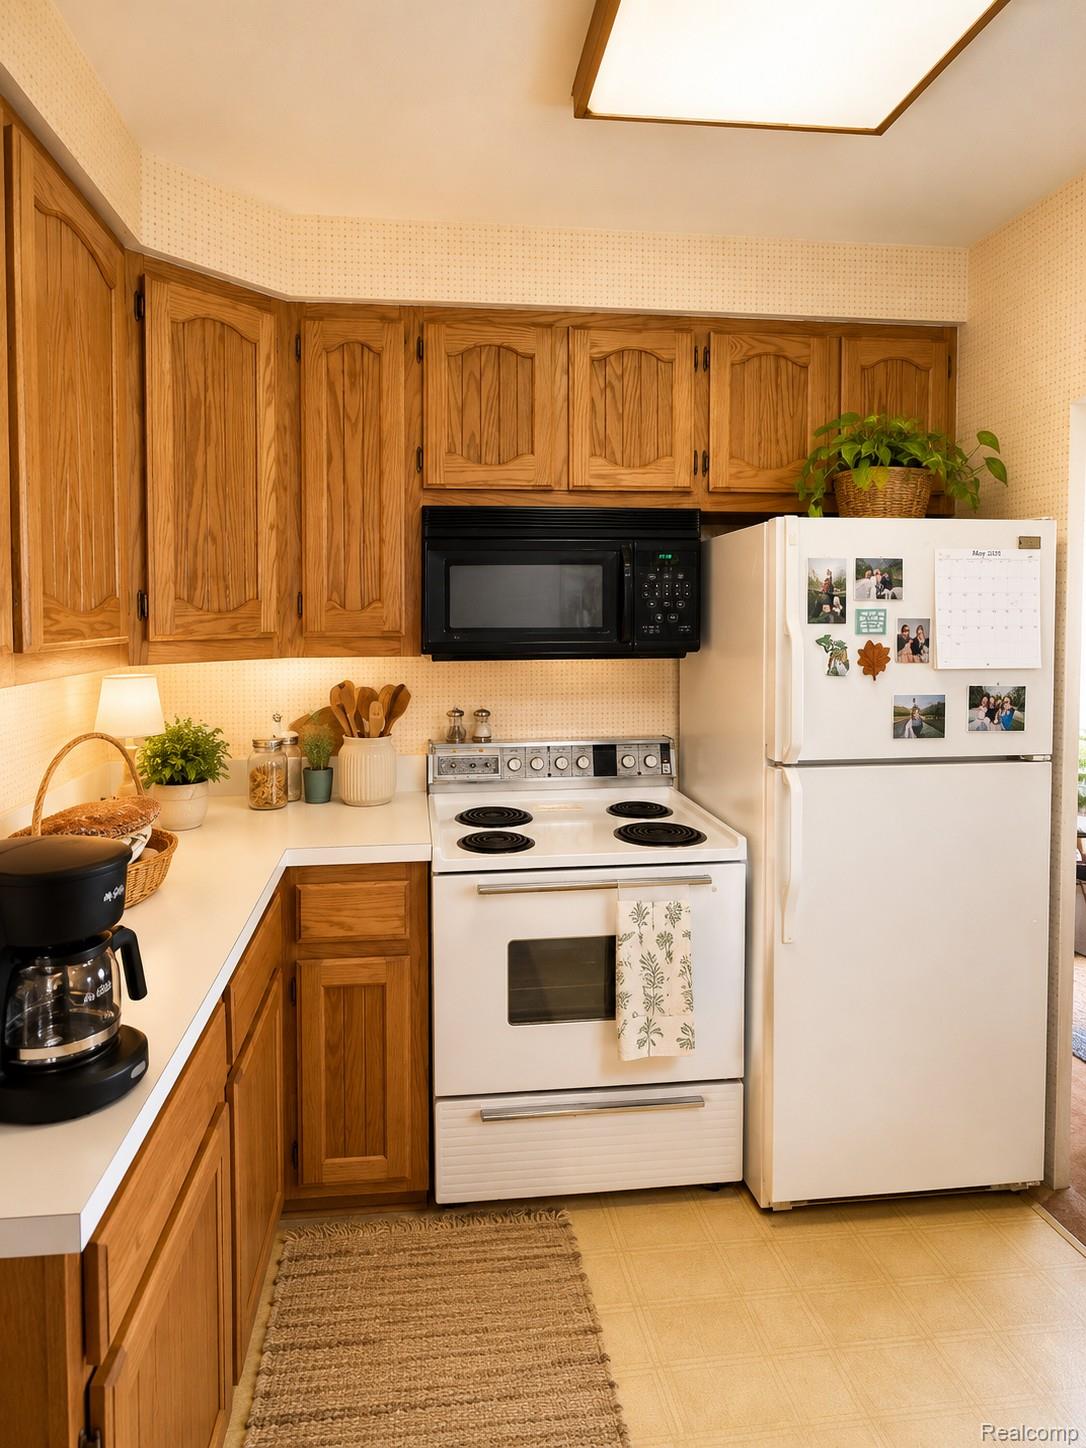
Kitchen 
Dimensions - 10 X 9
Laundry 
Dimensions - 7 X 5Level - Basement
Living Room 
Dimensions - 16 X 13
Master Bedroom 
Dimensions - 12 X 11
Save
Ask
Tour
Hide
Share
Exterior Features
Construction Details 
Vinyl Siding
Exterior 
Lighting
Fencing 
Fenced
Patio And Porch 
CoveredPorch
Pool Features 
None
Roof 
Asphalt
Community Features
Building Access 
GroundLevelwSteps
Community Features 
Sidewalks
Financing Terms Available 
CashConventional
MLS Area 
Area02251RoyalOak
Roads 
Paved
School District 
RoyalOak
Schools
School District
RoyalOak
Elementary School
Unknown
Middle School
Unknown
High School
Unknown
Listing courtesy of Real Broker, LLC Berkley: [email protected]


IDX provided courtesy of Realcomp II Ltd. via RealcompIILtd. Copyright © 2026 Realcomp II Ltd. Shareholders.

IDX information is provided exclusively for consumers' personal, non-commercial use and may not be used for any purpose other than to identify prospective properties consumers may be interested in purchasing and that the data is deemed reliable but not guaranteed accurate by the MLS.

Neighborhood & Commute
Source: Walkscore
Save
Ask
Tour
Hide
Share