Save
Ask
Tour
Hide
Share
$669,999
2 Days On Site

1444 Holland Street
Birmingham City, MI 48009

For Sale|Single Family Residence|Active
3
Beds
3
Total Baths
3
Full Baths
2,401
SqFt
$279
/SqFt
1926
Built
Subdivision:
LEINBACH-HUMPHREYS WOODWARD AVE
County:
Oakland
Upcoming Open Houses
Sat, Aug 29, 12:00 PM - 2:00 PM
1444 Holland Street1444 Holland Street1444 Holland Street1444 Holland Street
Save
Ask
Tour
Hide
Share

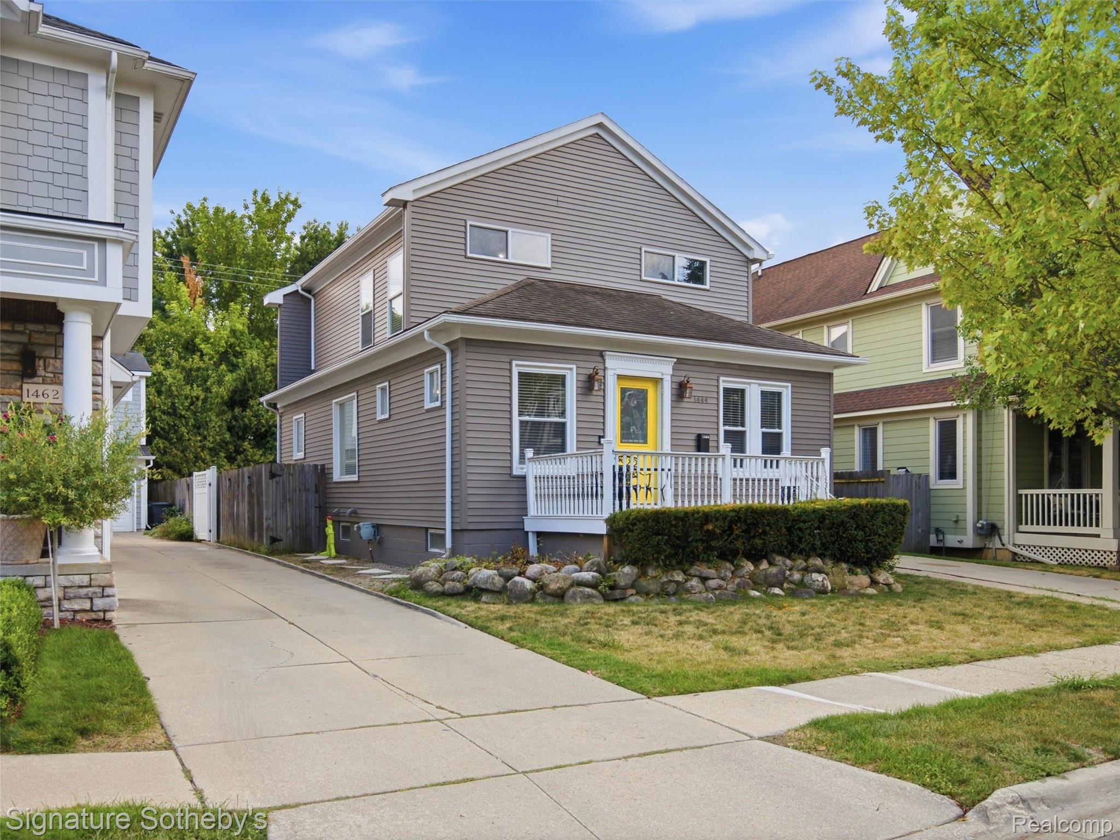
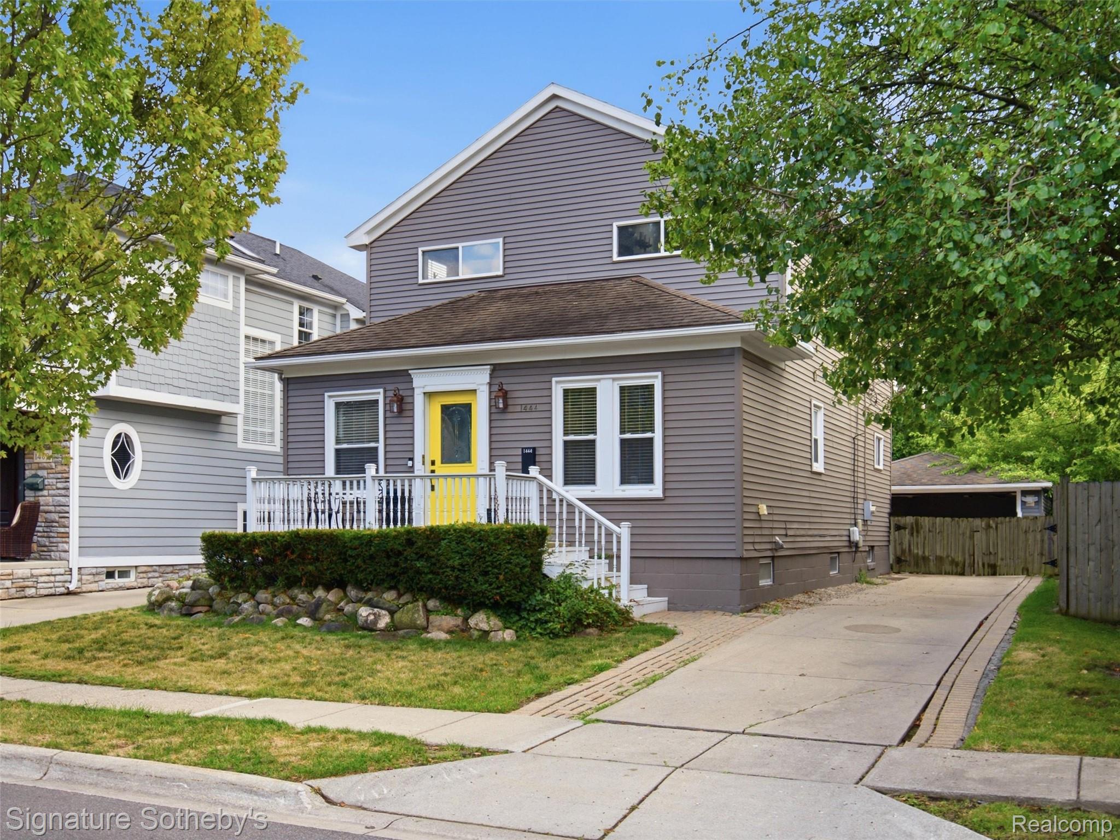
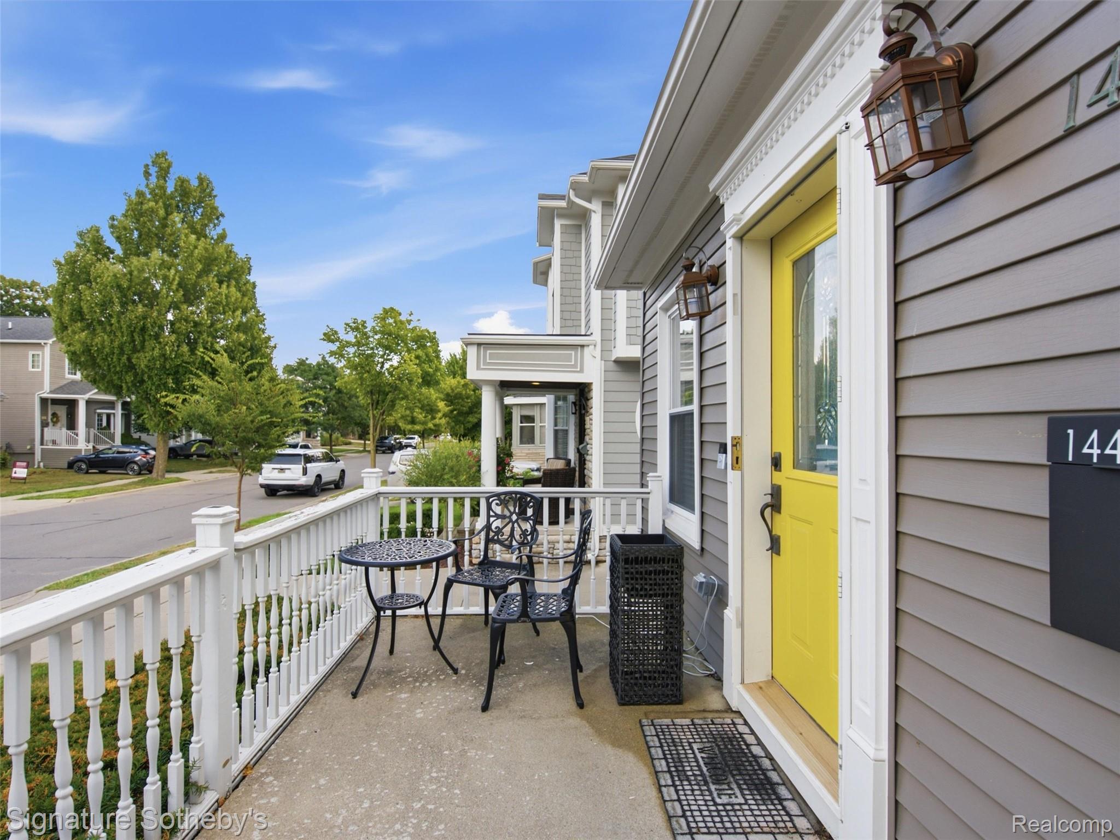
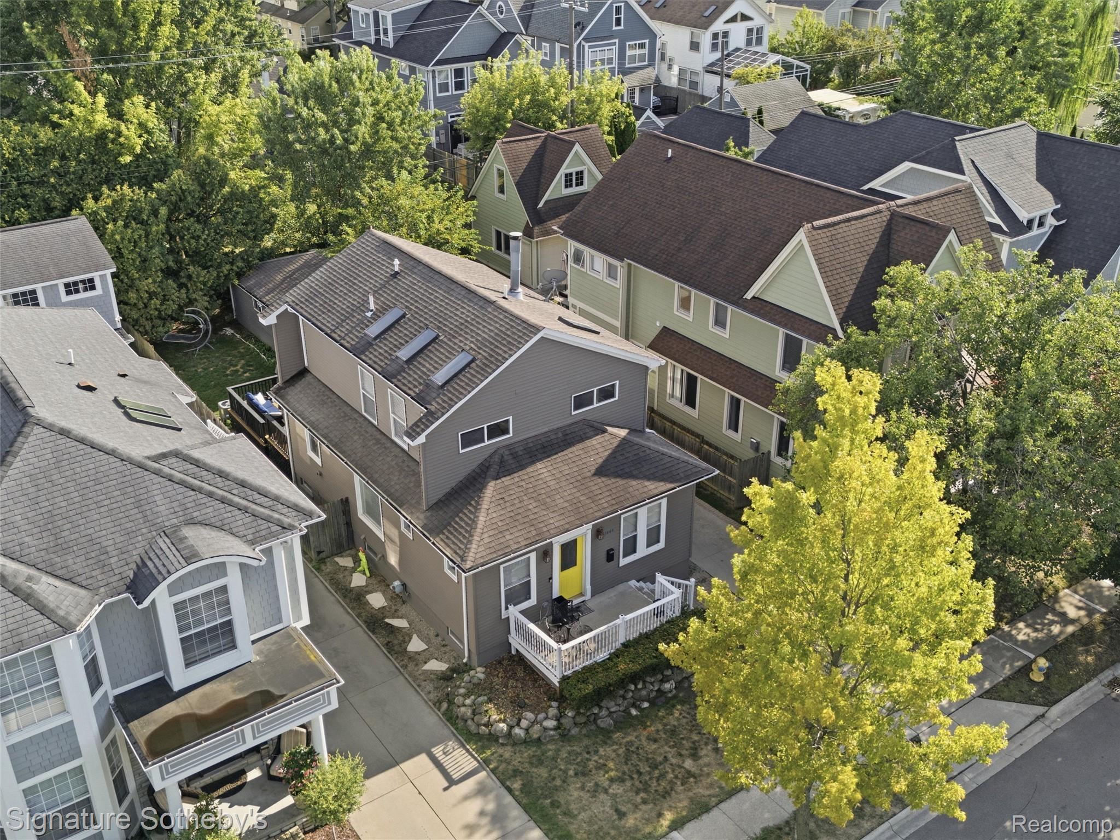
This attractive property, maintained in great condition, offers a unique opportunity for sophisticated living. The heart of this home is an open-plan kitchen, seamlessly integrating with the living room. Culinary enthusiasts will appreciate the convenience of a wine cooler, along with the ample workspace provided by both an island and a peninsula, perfect for both meal preparation and casual dining. The adjacent living room provides a comfortable gathering space, anchored by a charming fireplace, ideal for creating a warm ambiance. The property features three thoughtfully designed bathrooms. One of these offers the luxury of a double vanity, extensive storage solutions, and a rejuvenating walk-in shower, providing a spa-like experience within your own home. Beyond the interior, a private yard awaits, offering an inviting outdoor dining area and additional outdoor living space, perfect for entertaining or quiet relaxation. Discover the refined lifestyle that awaits at this exceptional Birmingham address.

Save
Ask
Tour
Hide
Share
Listing Snapshot
Price 
$669,999
Days On Site 
2 Days
Bedrooms 
3
Inside Area (SqFt) 
2,401 sqft
Total Baths 
3
Full Baths 
3
Partial Baths 
N/A
Lot Size 
0.11 Acres
Year Built 
1926
MLS® Number 
20261065369
Status 
Active
Property Tax 
$7,553
HOA/Condo/Coop Fees 
N/A
Sq Ft Source 
N/A
Friends & Family
Recent Activity
14 hours agoStatus changed to Active
14 hours agoListing updated with changes from the MLS®
3 days agoListing first seen on site
General Features
Acres 
0.11
Cross Street 
Maple and Adams
Disclosures 
Taxes Homestead Exempt
Foundation 
Block
Garage 
Yes
Garage Spaces 
2
Levels 
Two
Parking 
DetachedDriveway
Property Sub Type 
Single Family Residence
Sewer 
Public Sewer
Special Circumstances 
Standard
SqFt Above 
1551
SqFt Below 
850
Style 
Colonial
Water Source 
Public
Interior Features
Basement 
Finished
Fireplace 
Yes
Fireplace Features 
Living Room
Heating 
Forced AirNatural GasPropane
BathFull 
Level - Basement
Bedroom 
Dimensions - 11 X 8
Dining Room 
Dimensions - 11 X 10
Family Room 
Dimensions - 15 X 11
Kitchen 
Dimensions - 13 X 11
Living Room 
Dimensions - 13 X 11
Master Bathroom 
Level - Second
Master Bedroom 
Dimensions - 18 X 12Level - Second
Save
Ask
Tour
Hide
Share
Exterior Features
Construction Details 
Vinyl Siding
Patio And Porch 
DeckPorch
Pool Features 
None
Community Features
Building Access 
GroundLevelwSteps
Community Features 
Sidewalks
Financing Terms Available 
CashConventional
MLS Area 
Area02192Birmingham
Roads 
Paved
School District 
Birmingham
Schools
School District
Birmingham
Elementary School
Unknown
Middle School
Unknown
High School
Unknown
Listing courtesy of Signature Sotheby's International Realty Bham: [email protected]


IDX provided courtesy of Realcomp II Ltd. via RealcompIILtd. Copyright © 2026 Realcomp II Ltd. Shareholders.

IDX information is provided exclusively for consumers' personal, non-commercial use and may not be used for any purpose other than to identify prospective properties consumers may be interested in purchasing and that the data is deemed reliable but not guaranteed accurate by the MLS.

Neighborhood & Commute
Source: Walkscore
Save
Ask
Tour
Hide
Share