Save
Ask
Tour
Hide
Share
$699,000
1 Day On Site

2974 Cedar Lake Road
Marion Township, MI 48843

For Sale|Single Family Residence|Active
6
Beds
5
Total Baths
3
Full Baths
2
Partial Baths
3,160
SqFt
$221
/SqFt
2004
Built
County:
Livingston
2974 Cedar Lake Road2974 Cedar Lake Road2974 Cedar Lake Road2974 Cedar Lake Road
Save
Ask
Tour
Hide
Share

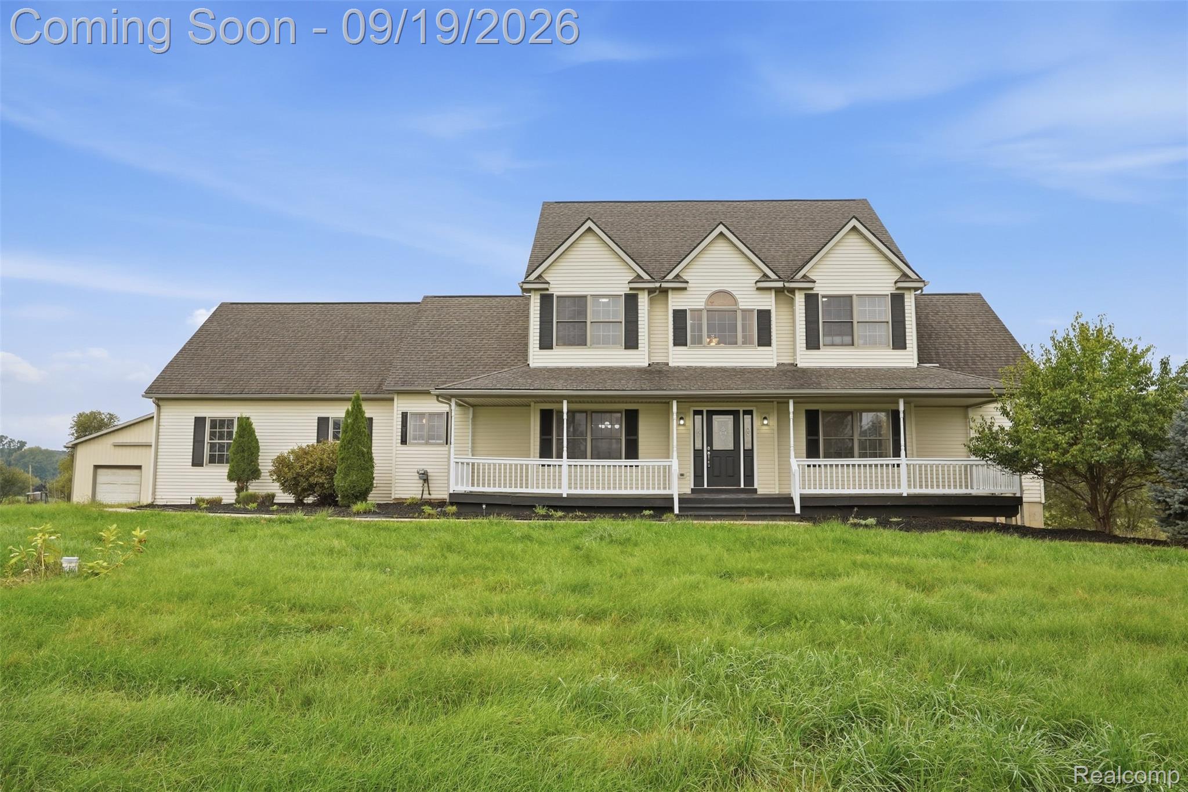
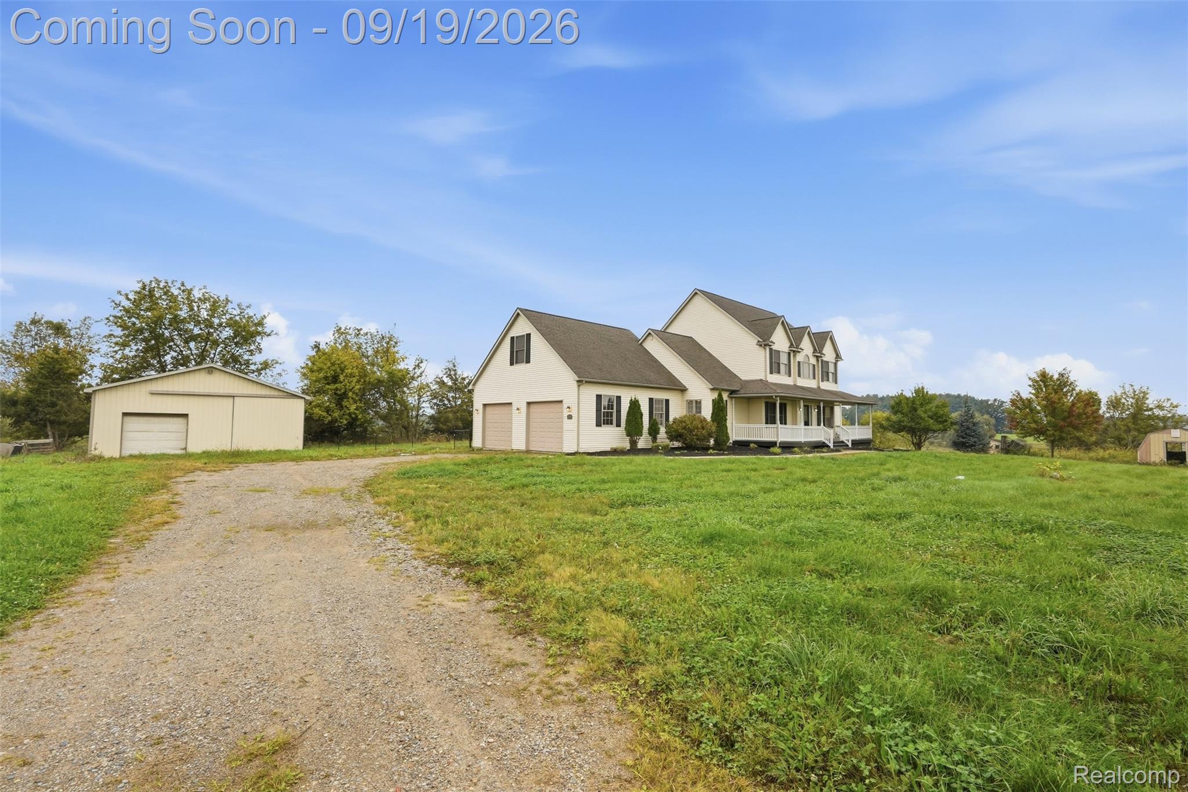
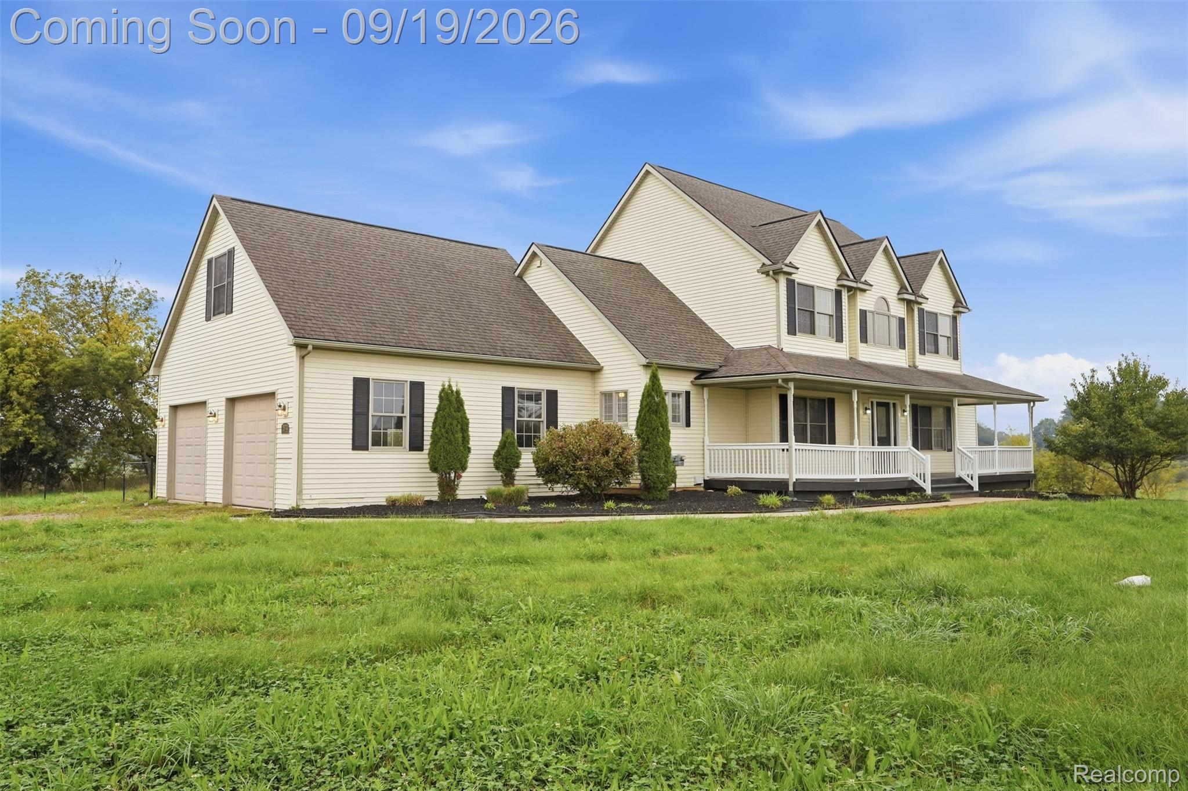
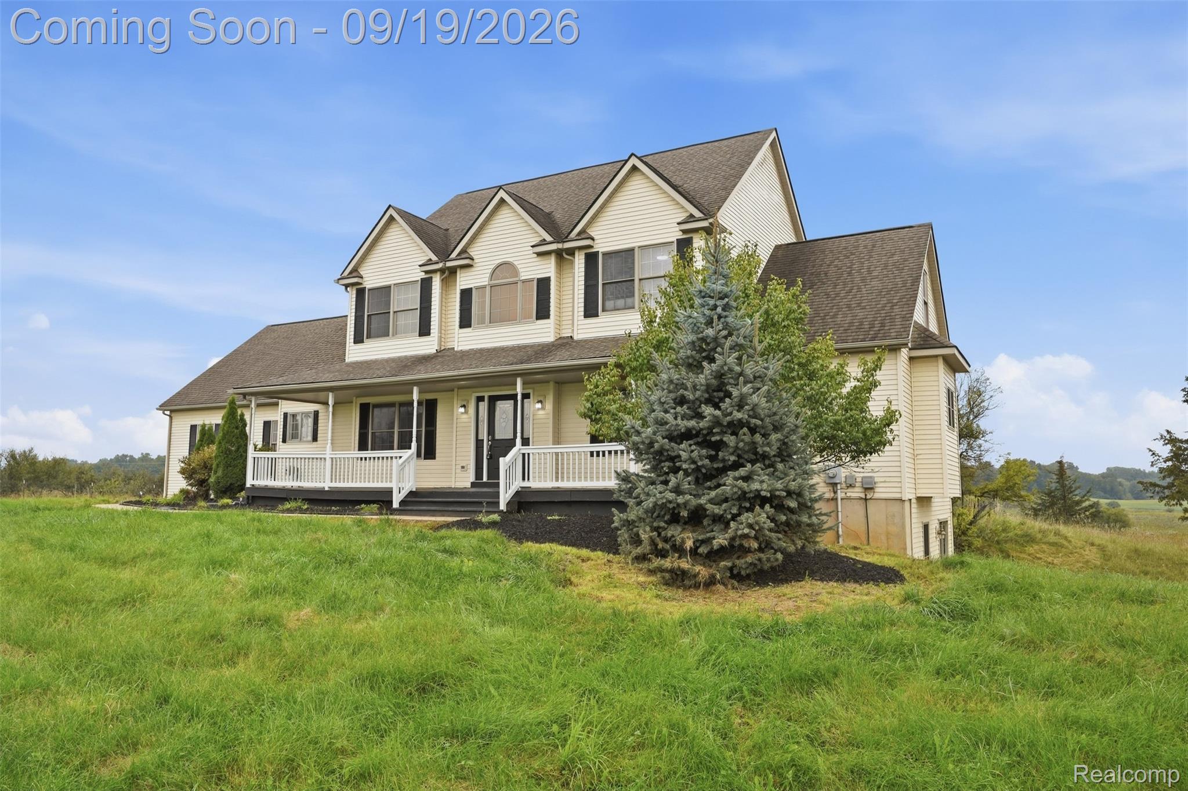
Completely updated 3,160 sq. ft. Cape Cod situated on 8.96 acres! This move-in-ready home offers 5 bedrooms, 3 full and 2 half baths, plus a main-floor office that could easily serve as a 6th bedroom with its own private half bath. The great room features a stone fireplace and soaring ceilings, while the updated kitchen boasts maple cabinetry, granite counters, center island and new stainless steel appliances. Formal dining room and breakfast nook provide plenty of space for entertaining. The first-floor primary suite features a private ensuite bath. Upstairs, an open catwalk overlooks the great room and leads to 4 additional bedrooms and 2 full baths. Luxury vinyl flooring flows through the foyer, kitchen, dining room, great room and half bath. Large unfinished walkout basement offers excellent potential for additional living space. Oversized 2-car garage plus a 24x30 pole barn with concrete floor. Nearly 9 acres, plenty of space and beautifully updated throughout—move right in and enjoy!

Save
Ask
Tour
Hide
Share
Listing Snapshot
Price 
$699,000
Days On Site 
1 Day
Bedrooms 
6
Inside Area (SqFt) 
3,160 sqft
Total Baths 
5
Full Baths 
3
Partial Baths 
2
Lot Size 
8.96 Acres
Year Built 
2004
MLS® Number 
20261065260
Status 
Active
Property Tax 
$5,772
HOA/Condo/Coop Fees 
N/A
Sq Ft Source 
Assessor
Friends & Family
Recent Activity
23 hours agoStatus changed to Active
23 hours agoListing updated with changes from the MLS®
yesterdayListing first seen on site
General Features
Acres 
8.96
Attached Garage 
Yes
Cross Street 
Cedar Lake and Jewell Road
Disclosures 
Taxes Homestead Exempt
Garage 
Yes
Garage Spaces 
2
Levels 
One and One Half
Parking 
AttachedGarage Door OpenerGarage Faces Side
Property Sub Type 
Single Family Residence
Sewer 
Septic Tank
Special Circumstances 
Standard
SqFt Above 
3160
Style 
CapeCod
Water Source 
PrivateWell
Interior Features
Appliances 
Gas Water HeaterDishwasherFree-Standing Gas RangeFree-Standing Refrigerator
Basement 
UnfinishedWalk-Out AccessSump Pump
Cooling 
Central Air
Fireplace 
Yes
Fireplace Features 
Great RoomWood Burning
Heating 
Forced AirNatural GasZoned
Laundry Features 
Laundry RoomWasher Hookup
BathFull 
Dimensions - 10 X 5Level - Second
BathLav 
Dimensions - 6 X 5
Bedroom 
Dimensions - 22 X 15Level - Second
BreakfastNookRoom 
Dimensions - 10 X 10
Dining Room 
Dimensions - 14 X 11
Great Room 
Dimensions - 22 X 16
Kitchen 
Dimensions - 14 X 12
Laundry 
Dimensions - 6 X 6
Master Bathroom 
Dimensions - 12 X 7
Master Bedroom 
Dimensions - 16 X 13
Save
Ask
Tour
Hide
Share
Exterior Features
Construction Details 
Vinyl Siding
Other Structures 
Barn(s)
Patio And Porch 
CoveredDeckPorch
Pool Features 
None
Roof 
Asphalt
Community Features
MLS Area 
Area01101MarionTwp
School District 
Howell
Financing Terms Available 
CashConventionalVA Loan
Building Access 
GroundLevelwSteps
Roads 
Gravel
Schools
School District
Howell
Elementary School
Unknown
Middle School
Unknown
High School
Unknown
Listing courtesy of KW Professionals Brighton: [email protected]


IDX provided courtesy of Realcomp II Ltd. via RealcompIILtd. Copyright © 2026 Realcomp II Ltd. Shareholders.

IDX information is provided exclusively for consumers' personal, non-commercial use and may not be used for any purpose other than to identify prospective properties consumers may be interested in purchasing and that the data is deemed reliable but not guaranteed accurate by the MLS.

Neighborhood & Commute
Source: Walkscore
Save
Ask
Tour
Hide
Share