
6128 Anne DriveWest Bloomfield Charter Township, MI 48322
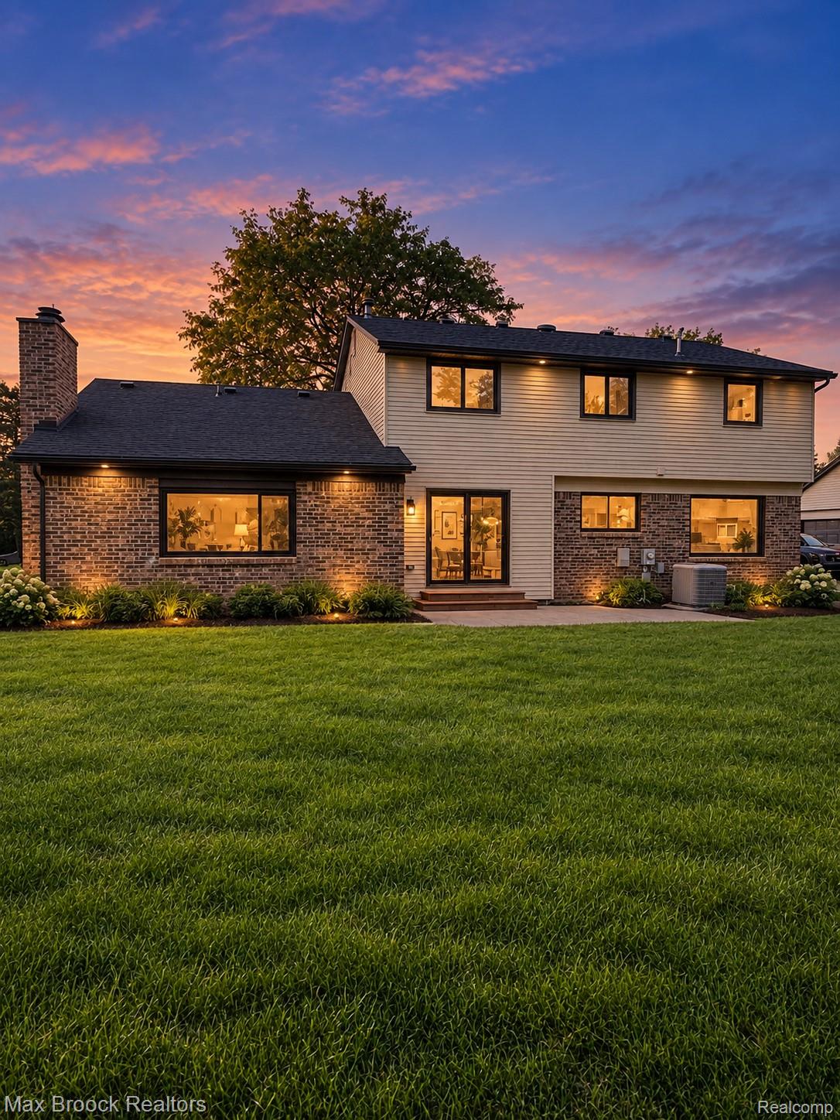
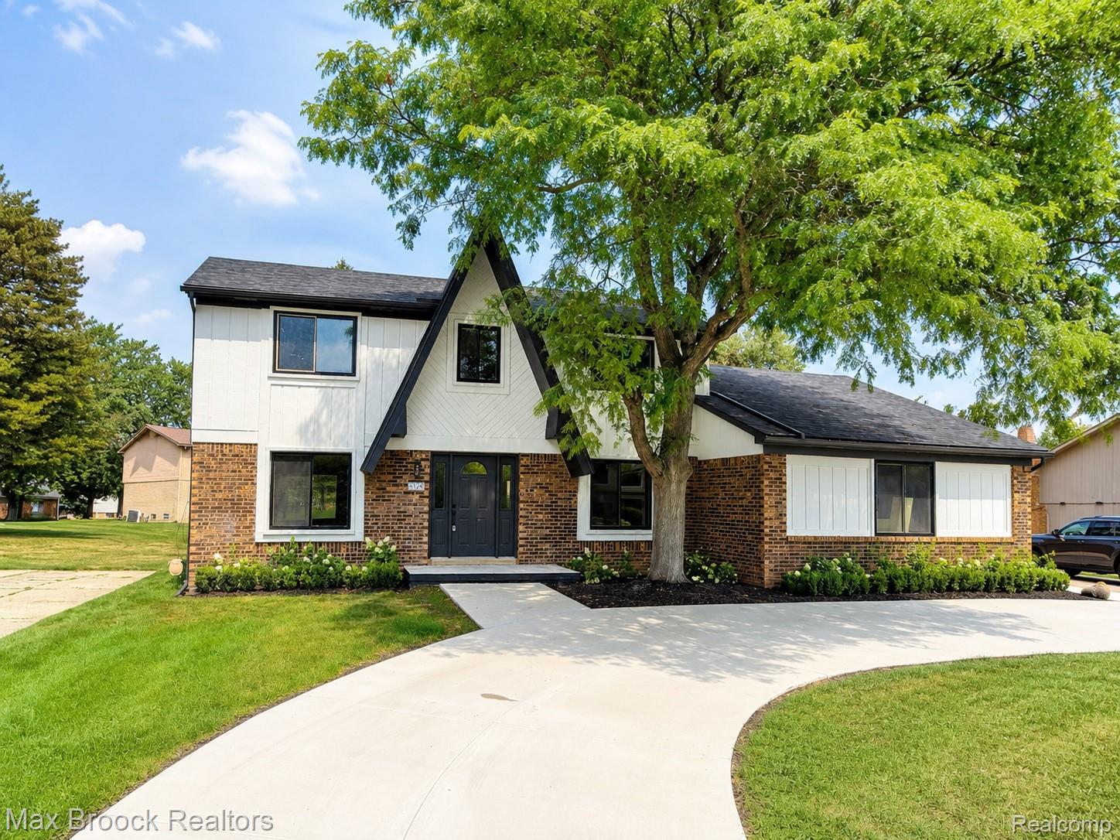
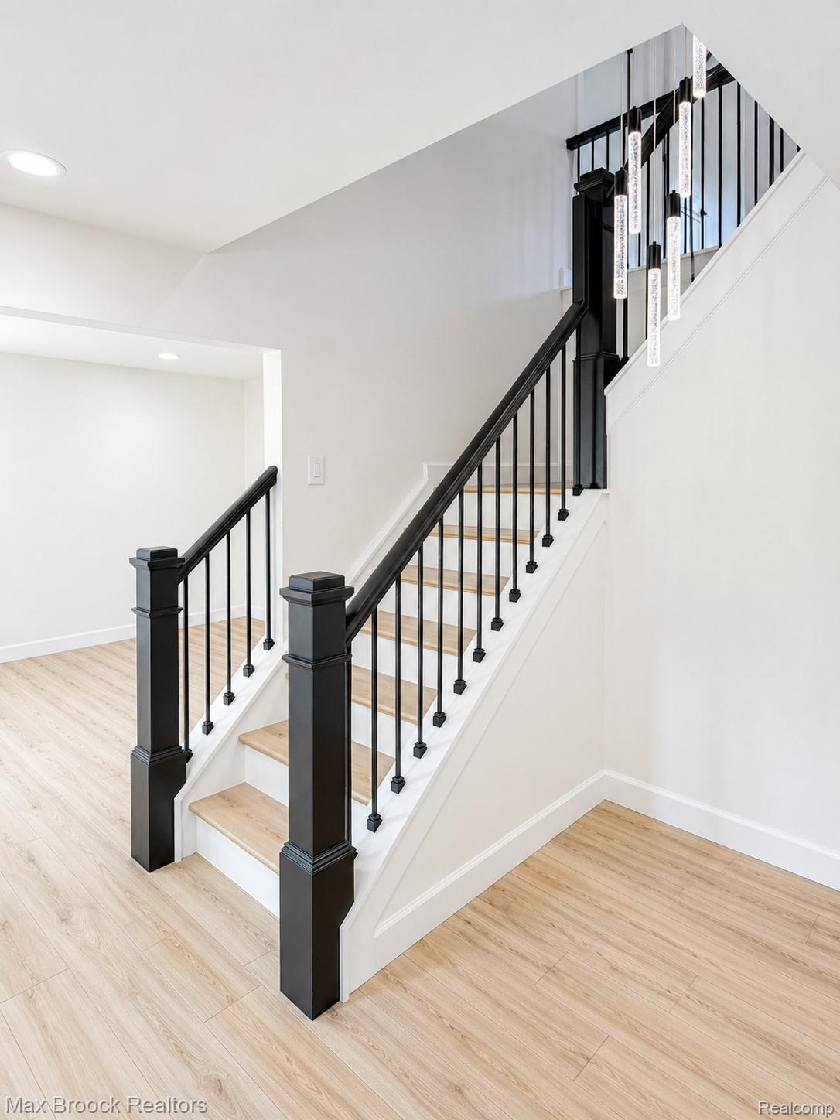
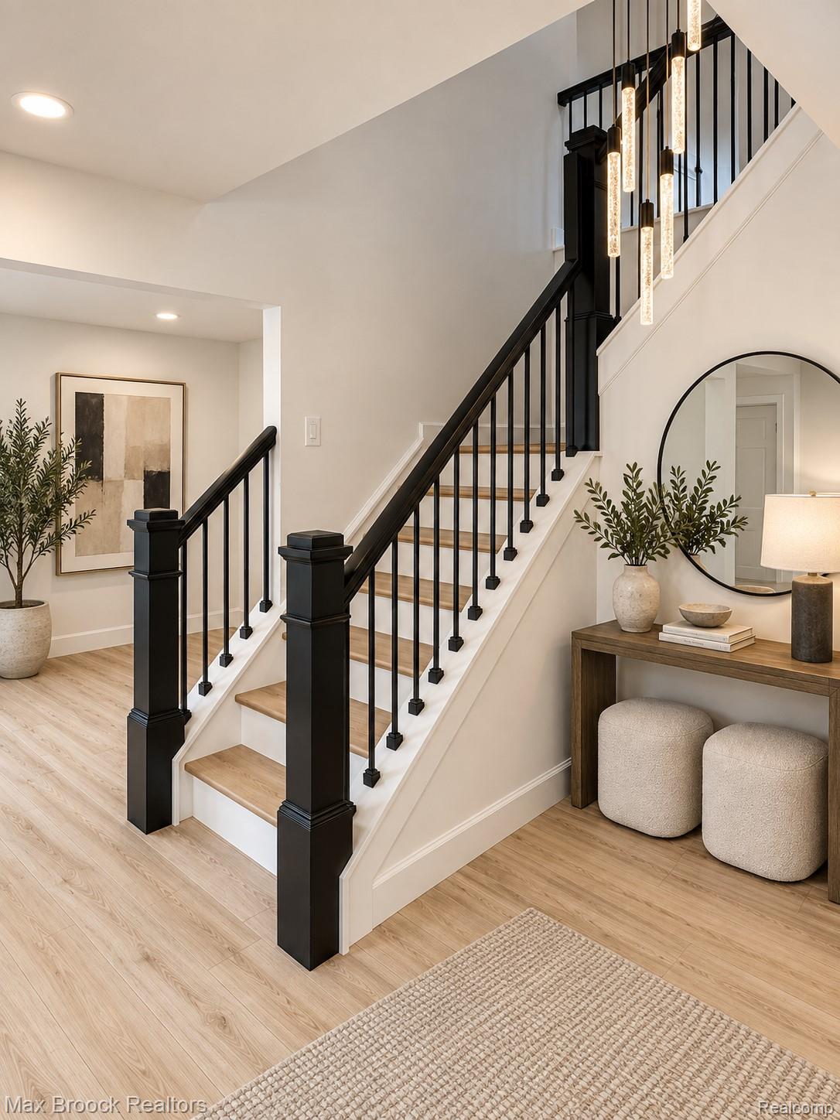
Welcome to this beautifully updated colonial in the desirable West Bloomfield Woods subdivision! featuring This 4-bedroom, 2.5-bath home combines modern updates with a functional layout designed for everyday living and entertaining. Step inside to bright, inviting living spaces featuring a generous living room, formal dining area, family room with fireplace, and a private first-floor library/home office. The spacious kitchen flows naturally into the main living areas, while first-floor laundry adds everyday convenience. Upstairs you’ll find four well-sized bedrooms, including a spacious primary suite. The finished lower level adds nearly 1,000 square feet of additional living space—perfect for a recreation room, home gym, playroom, or additional entertaining area. Outside, enjoy a private backyard along with an attached 2.5-car garage. Located in the heart of West Bloomfield with Walled Lake Schools and convenient access to shopping, dining, parks, and major roadways. Move-in ready with the space, location, and updates today’s buyers are looking for. Schedule your private showing today!
| 4 weeks ago | Price changed to $629,000 | |
| 4 weeks ago | Listing updated with changes from the MLS | |
| 2 months ago | Status changed to Active | |
| 2 months ago | Listing first seen on site |

IDX provided courtesy of Realcomp II Ltd. via RealcompIILtd. Copyright © 2026 Realcomp II Ltd. Shareholders.
IDX information is provided exclusively for consumers' personal, non-commercial use and may not be used for any purpose other than to identify prospective properties consumers may be interested in purchasing and that the data is deemed reliable but not guaranteed accurate by the MLS.
Did you know? You can invite friends and family to your search. They can join your search, rate and discuss listings with you.