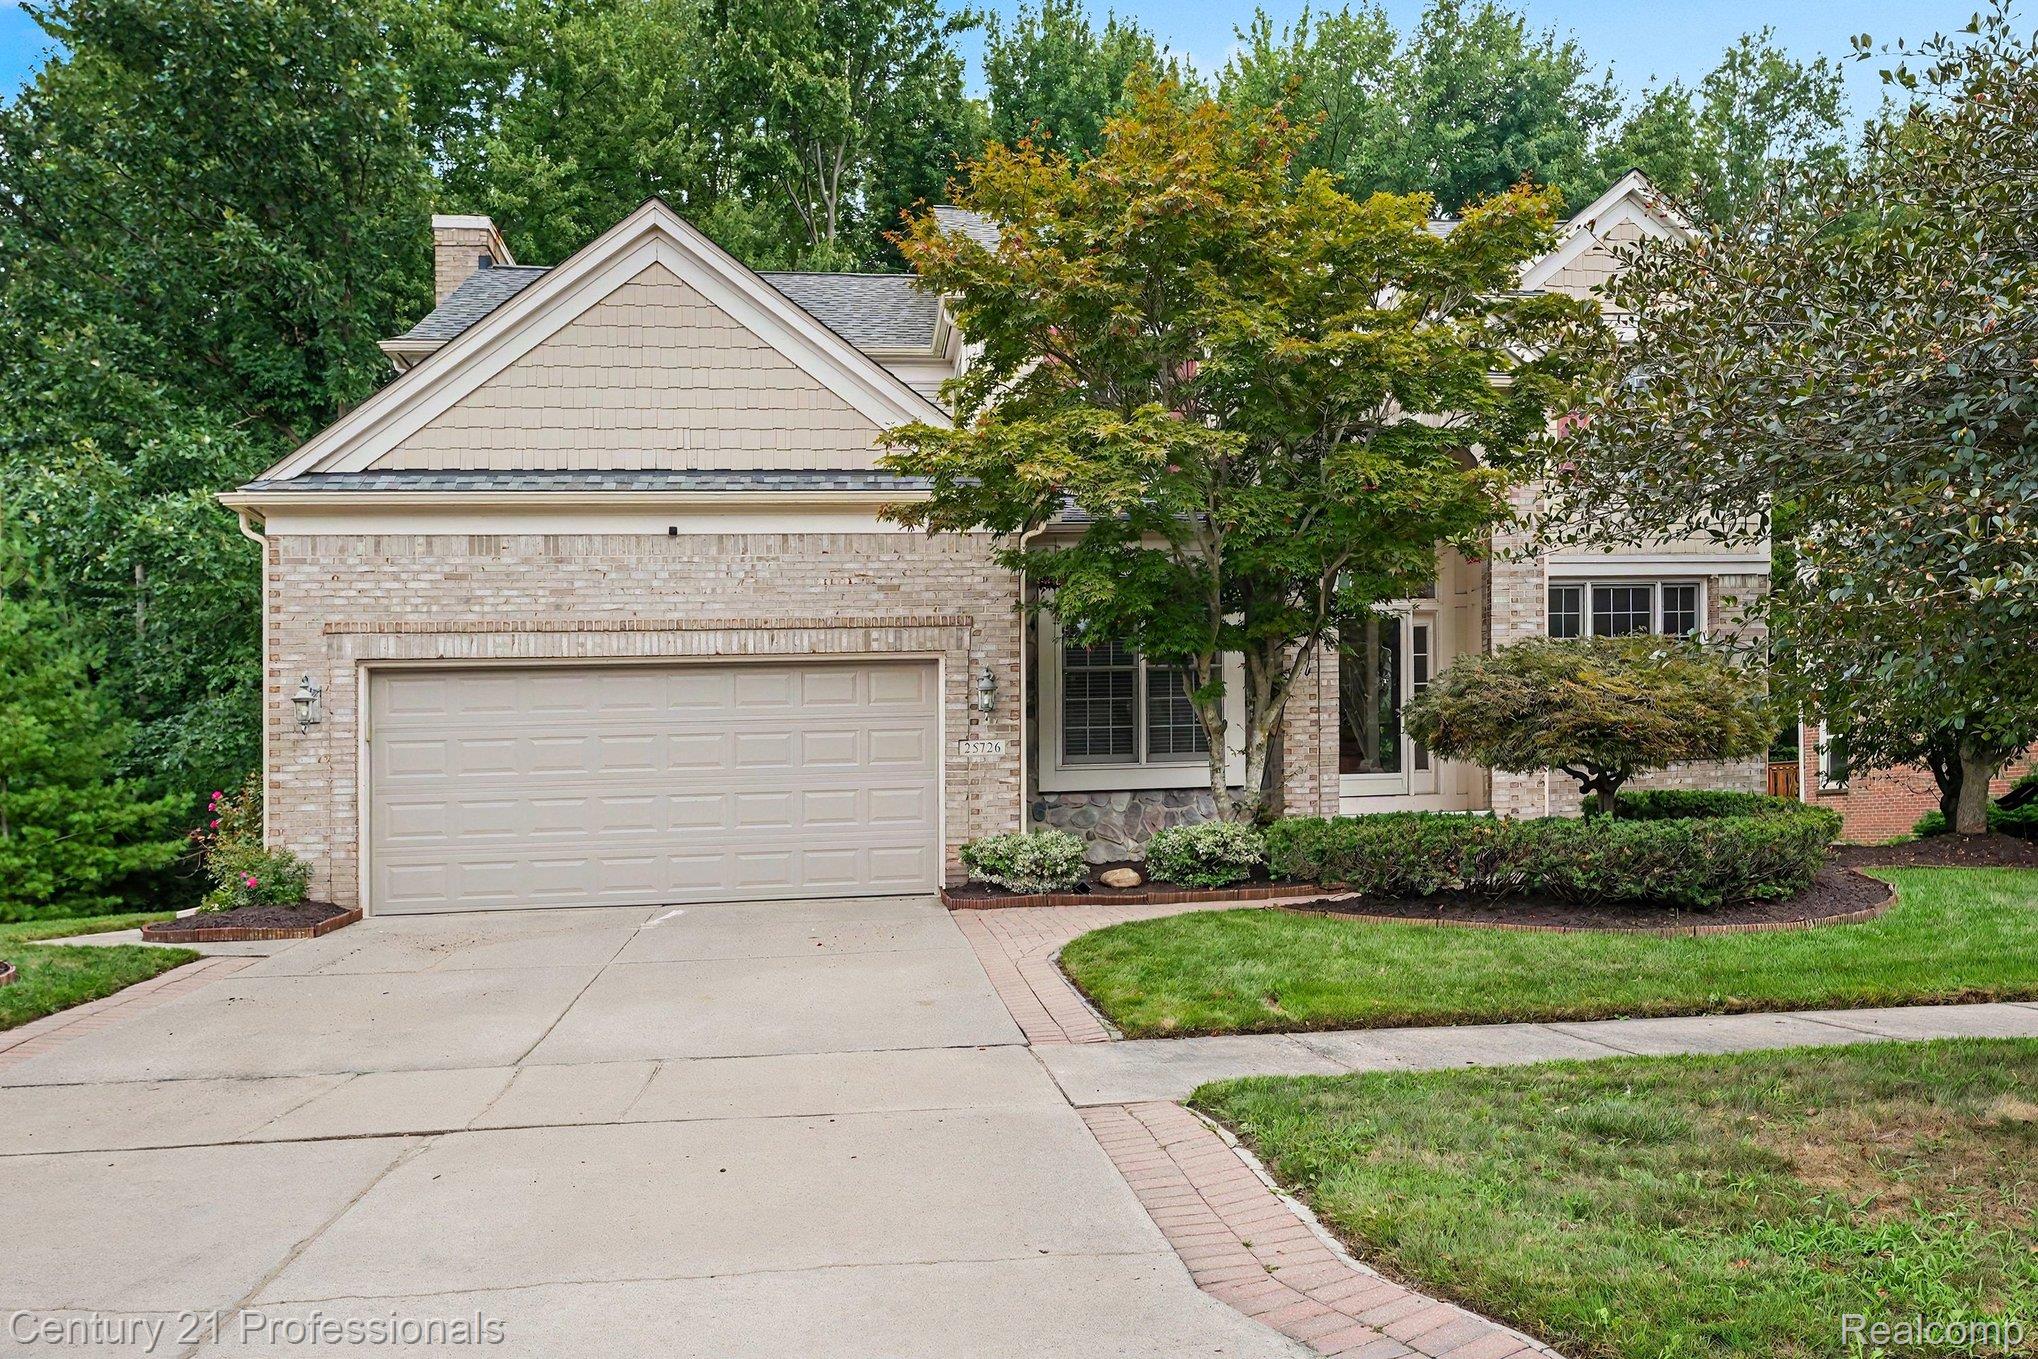
Beautifully maintained 4-bedroom, 3.1 bath brick and vinyl colonial offering exceptional living space and
quality finishes. Spacious island kitchen with granite countertops, easy close cabinetry, dishwasher,
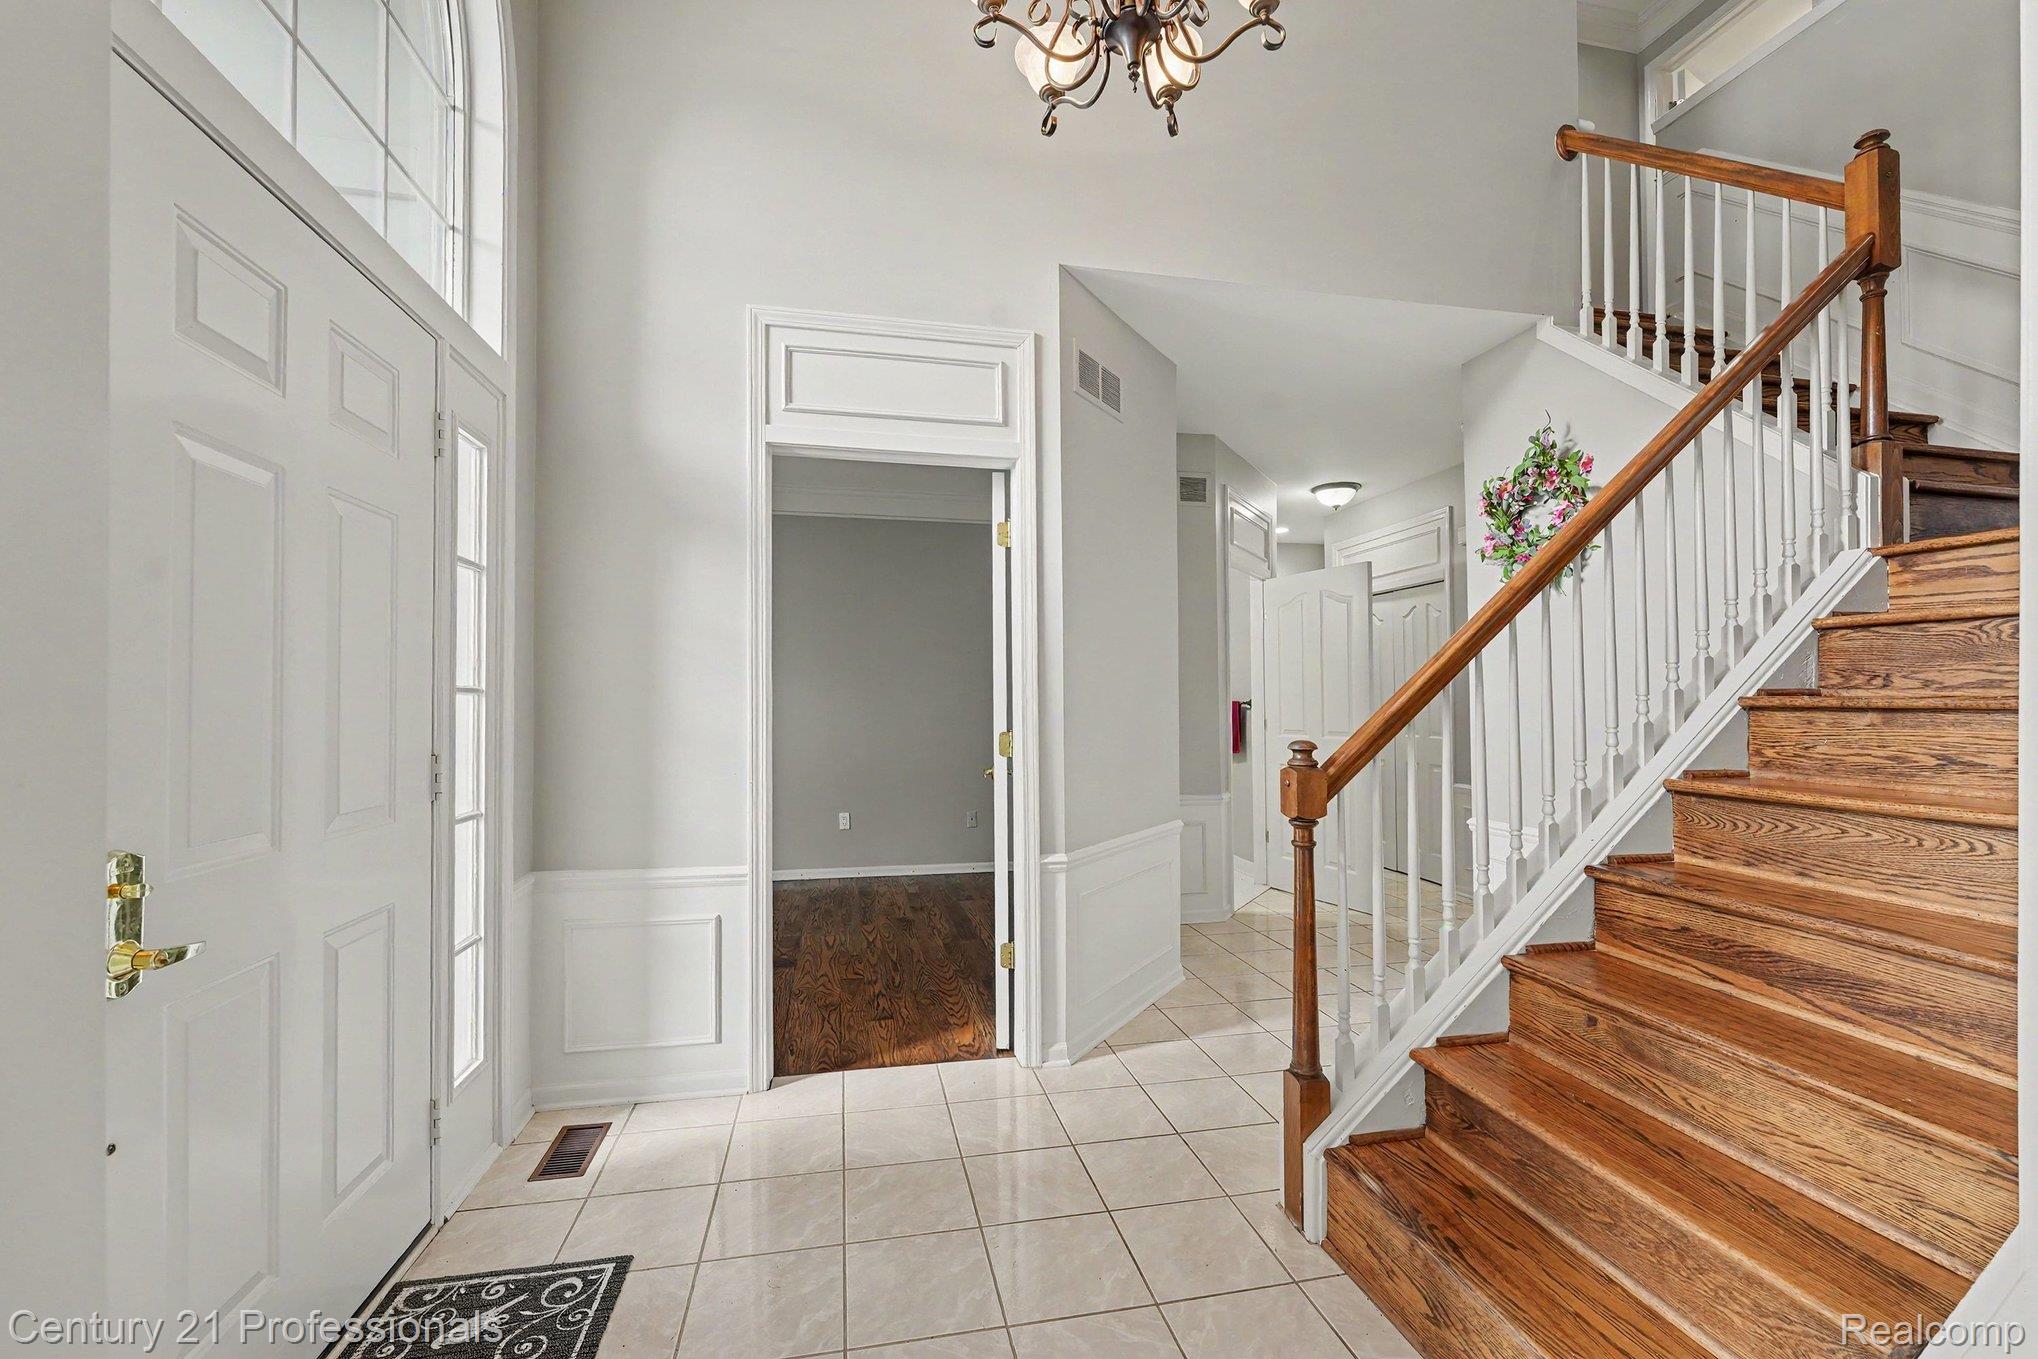
built-in microwave, with exhaust vented outside. Elegant dining room with wainscoting, great room with
gas fireplace. Luxurious primary suite with hardwood flooring, large walk-in closet, spa-like bath with
double sinks, separate shower. Convenient second floor laundry room with built-in cabinetry. Finished
walk-out basement with wet bar, built-in refrigerator, wine rack, sink, and glass block windows, perfect
for entertaining. Outdoor living shines with deck, and lower level brick paver patio, and in-ground
sprinkler system. Additional features include carpet flooring, ample storage, and thoughtful upgrades
throughout. Located in the highly desirable Lochmoor Village community, this home offers the perfect
blend of elegance, comfort, and convenience.
Listing Snapshot
Inside Area (SqFt)
4,288 sqft
Status
Active Under Contract
HOA/Condo/Coop Fees
$16.67 monthly
Sq Ft Source
Public Records
Recent Activity
| 3 weeks ago | | Status changed to Active Under Contract |
| 3 weeks ago | | Listing updated with changes from the MLS® |
| 3 weeks ago | | Listing first seen on site |
General Features
Cross Street
11 Mile & Beck
Disclosures
No Restrictions, Taxes Homestead Exempt
Green Energy Efficient
DoorsInsulationLightingRoofThermostat
Parking
AttachedDirect AccessDrivewayGarage Faces FrontGarage Door Opener
Property Sub Type
Single Family Residence
Special Circumstances
Standard
Style
ColonialContemporary
Interior Features
Appliances
OvenGas Water HeaterBar FridgeDishwasherDisposalDryerExhaust FanFree-Standing Electric RangeFree-Standing RefrigeratorHumidifierIce MakerMicrowaveRange HoodSelf Cleaning OvenVented Exhaust FanWasher
Basement
FinishedFullWalk-Out AccessSump Pump
Cooling
Ceiling Fan(s)Central Air
Electric
Circuit Breakers
Fireplace Features
Family Room
Heating
Exhaust FanForced AirNatural Gas
Interior
High Speed InternetSmart Thermostat
Laundry Features
Laundry RoomWasher Hookup
Window Features
ENERGY STAR Qualified Windows
BathFull
Dimensions - 10 X 5Level - Second
BathLav
Dimensions - 5 X 5
Bedroom
Dimensions - 12 X 12Level - Second
BreakfastNookRoom
Dimensions - 11 X 10
Family Room
Dimensions - 16 X 16
Kitchen
Dimensions - 13 X 11
Laundry
Dimensions - 6 X 10Level - Second
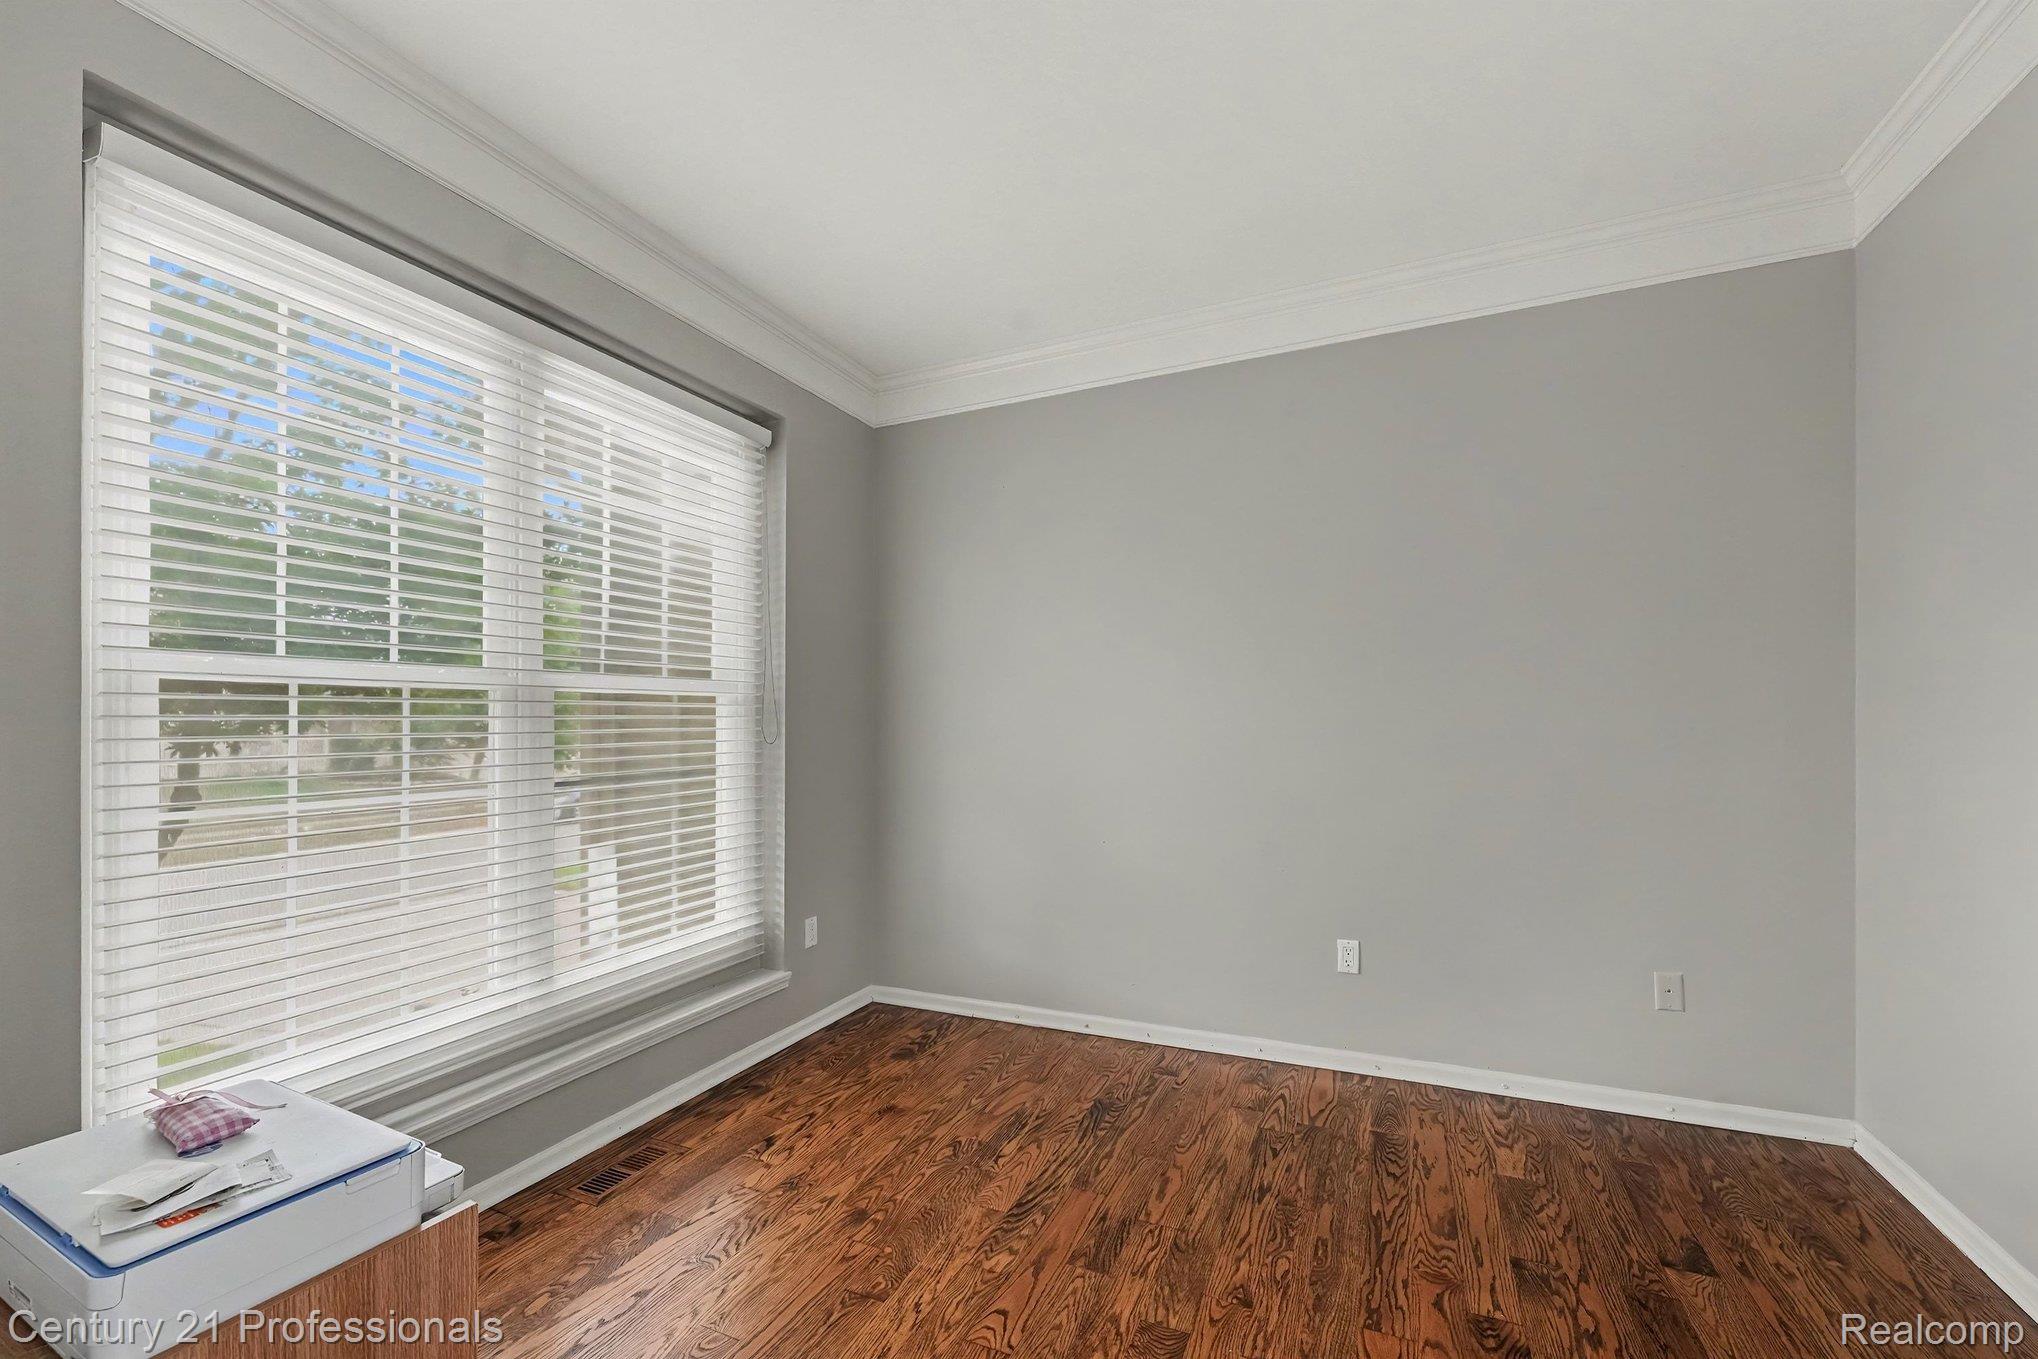
Library
Dimensions - 10 X 11
Living Room
Dimensions - 15 X 12
Master Bathroom
Dimensions - 12 X 10Level - Second
Master Bedroom
Dimensions - 16 X 16Level - Second
Exterior Features
Construction Details
BrickVinyl Siding
Patio And Porch
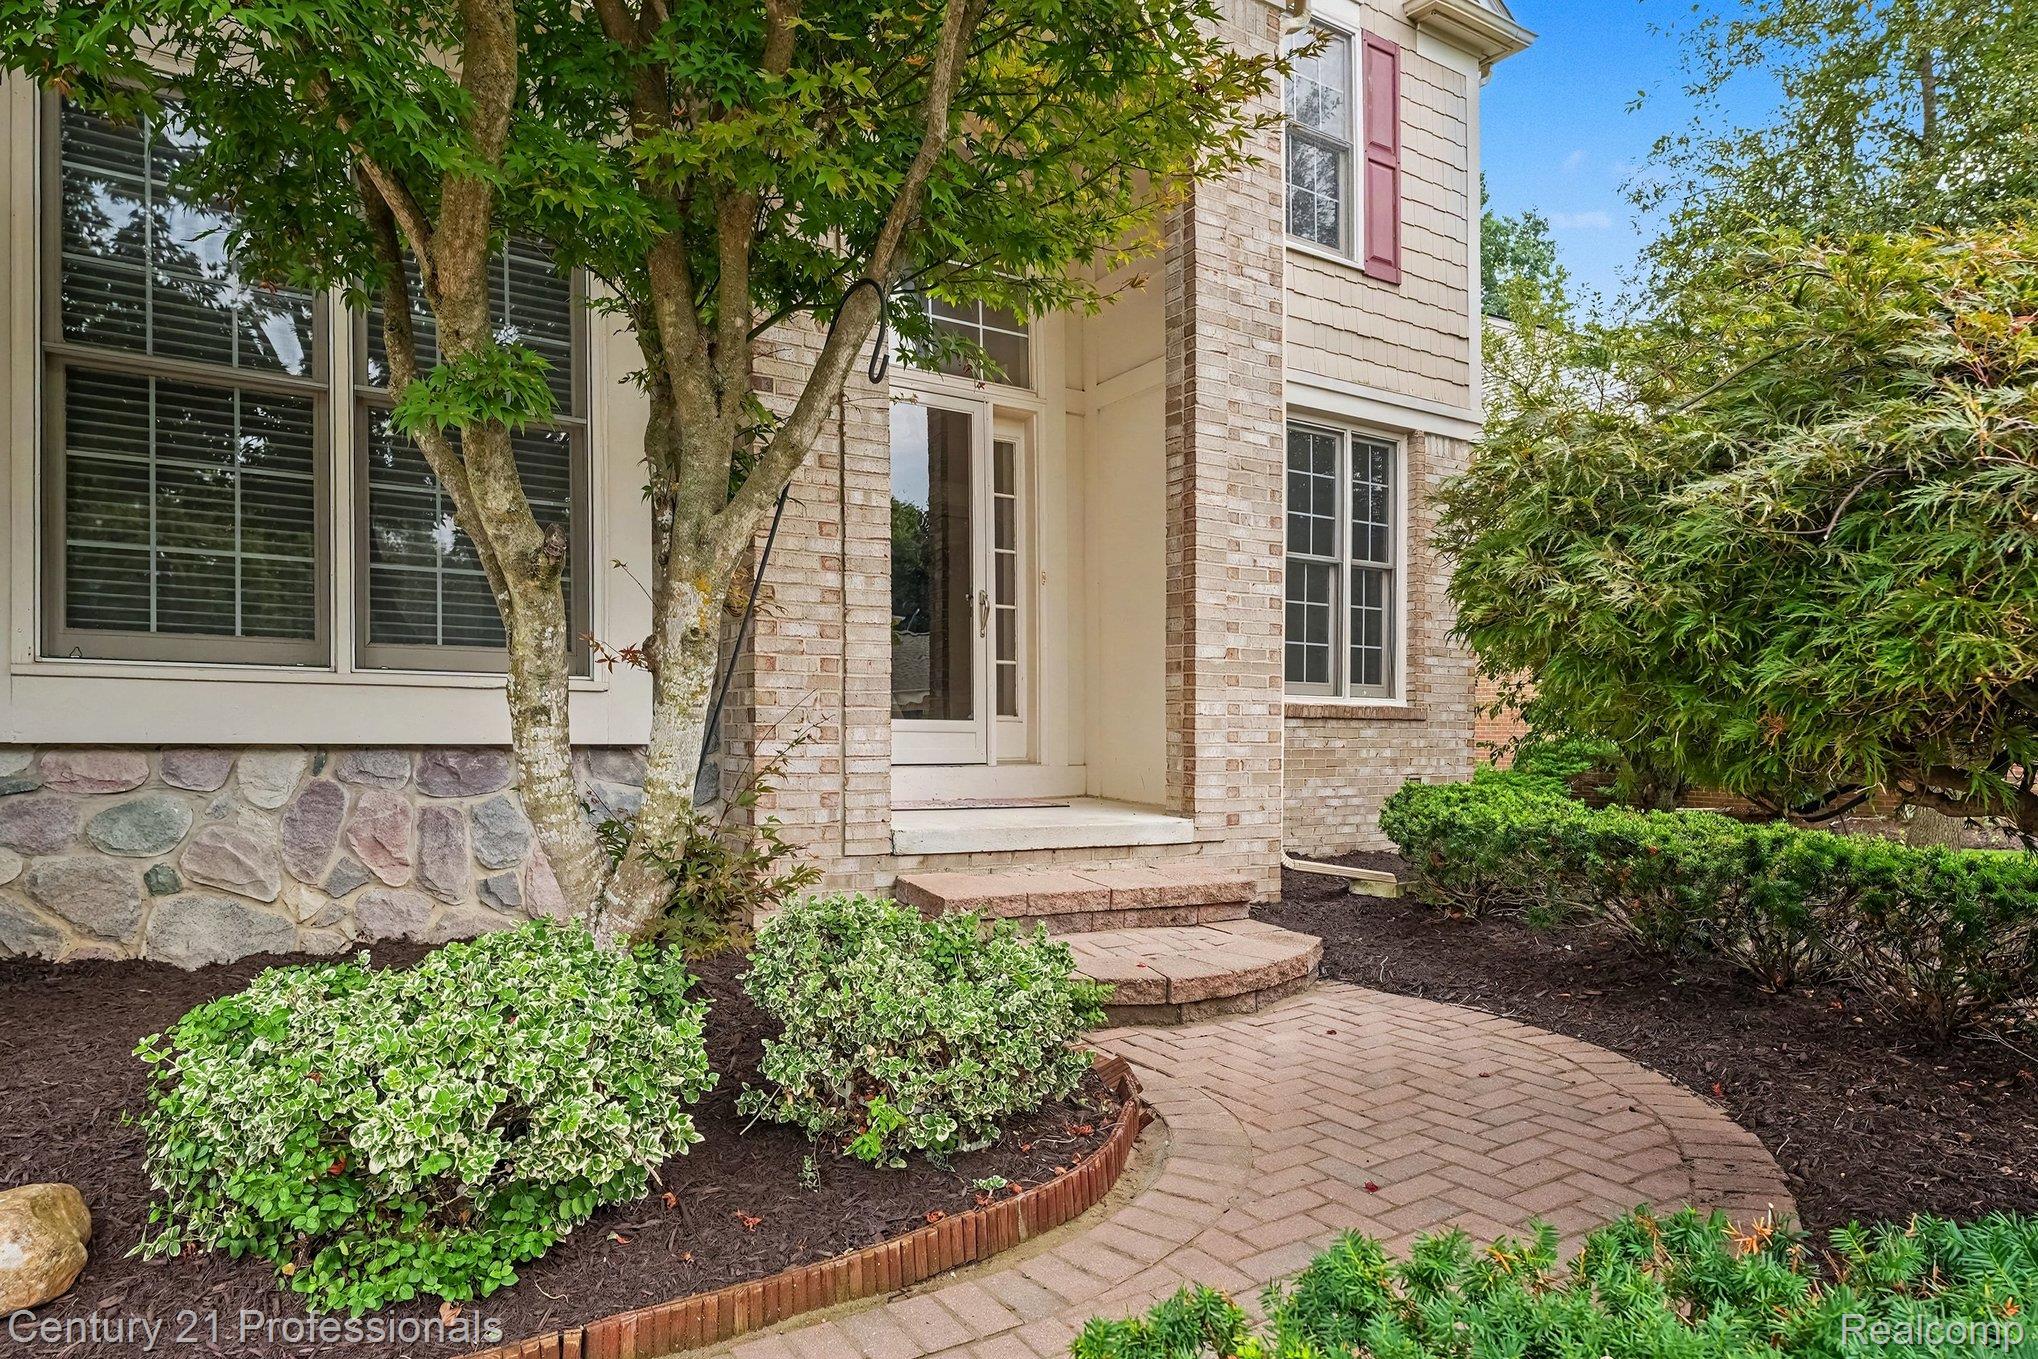
DeckPatioPorch
Windows/Doors
ENERGY STAR Qualified Windows
Community Features
Accessibility Features
Therapeutic Whirlpool
Association Fee Frequency
Annually
Community Features
Sidewalks
Financing Terms Available
CashConventional
Building Access
GroundLevelwSteps
Listing courtesy of Century 21 Professionals Troy:
[email protected]

IDX provided courtesy of Realcomp II Ltd. via
RealcompIILtd. Copyright © 2026 Realcomp II Ltd. Shareholders.
IDX information is provided exclusively for consumers' personal, non-commercial use and may not be used for any purpose other than to identify prospective properties consumers may be interested in purchasing and that the data is deemed reliable but not guaranteed accurate by the MLS.
Source: Walkscore

Did you know? You can invite friends and family to your search. They can join your search, rate and discuss listings with you.