
Save
Ask
Tour
Hide
$399,900
6 Days On Site
3559 Port Cove Drive 27Waterford Charter Township, MI 48328
For Sale|Condominium|Active
2
Beds
3
Total Baths
3
Full Baths
2,854
SqFt
$140
/SqFt
1984
Built
Subdivision:
PORT COVE CONDO OCCPN 357
County:
Oakland
Save
Ask
Tour
Hide
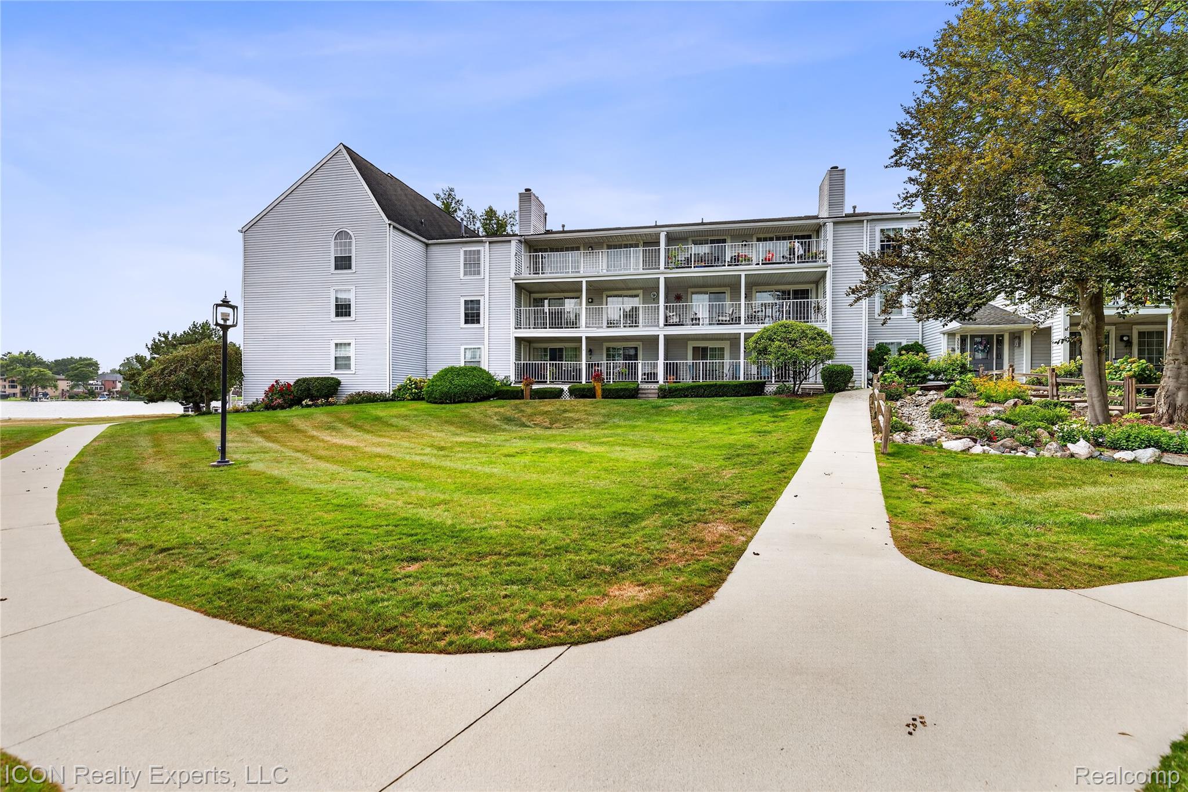
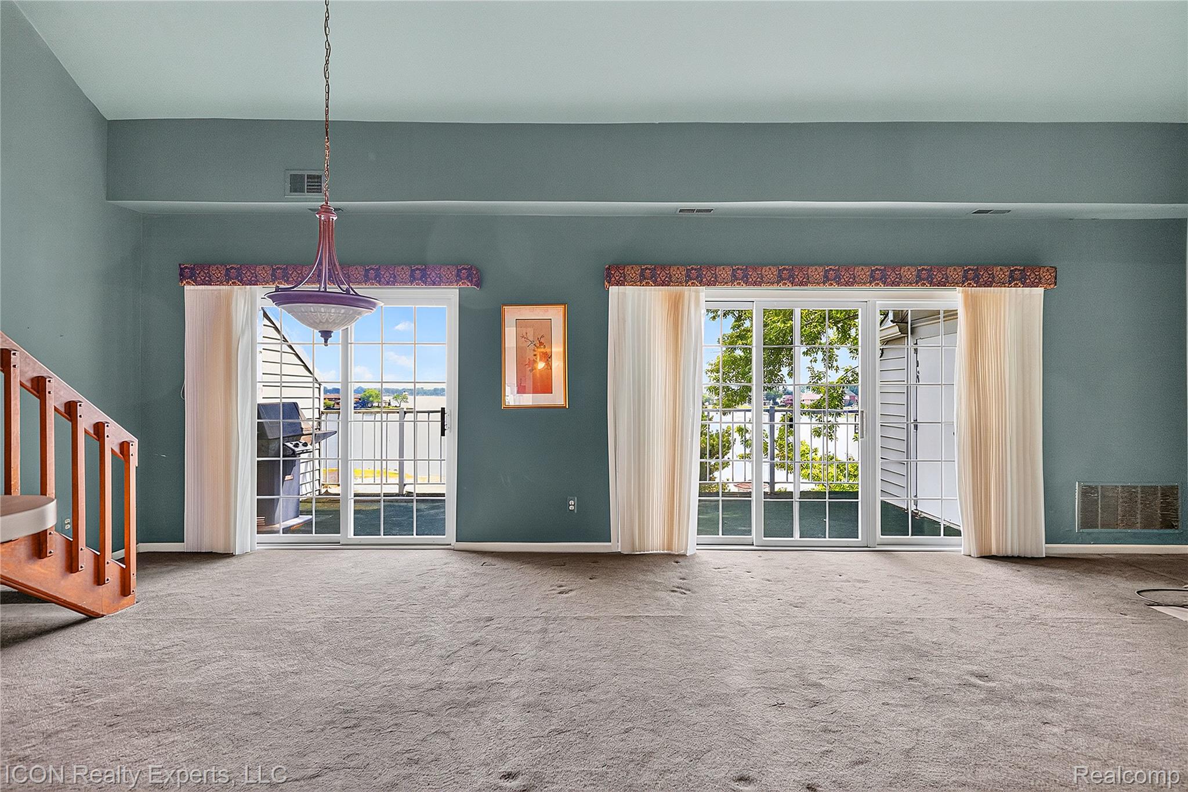
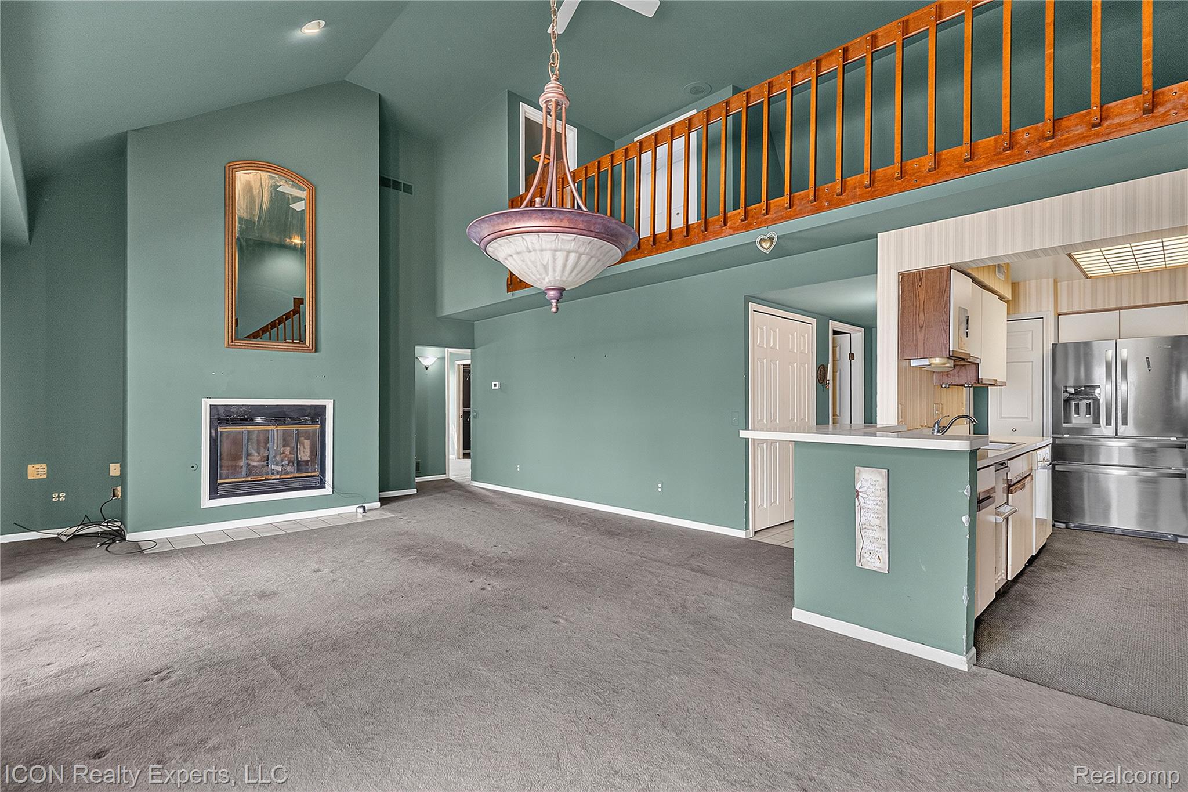
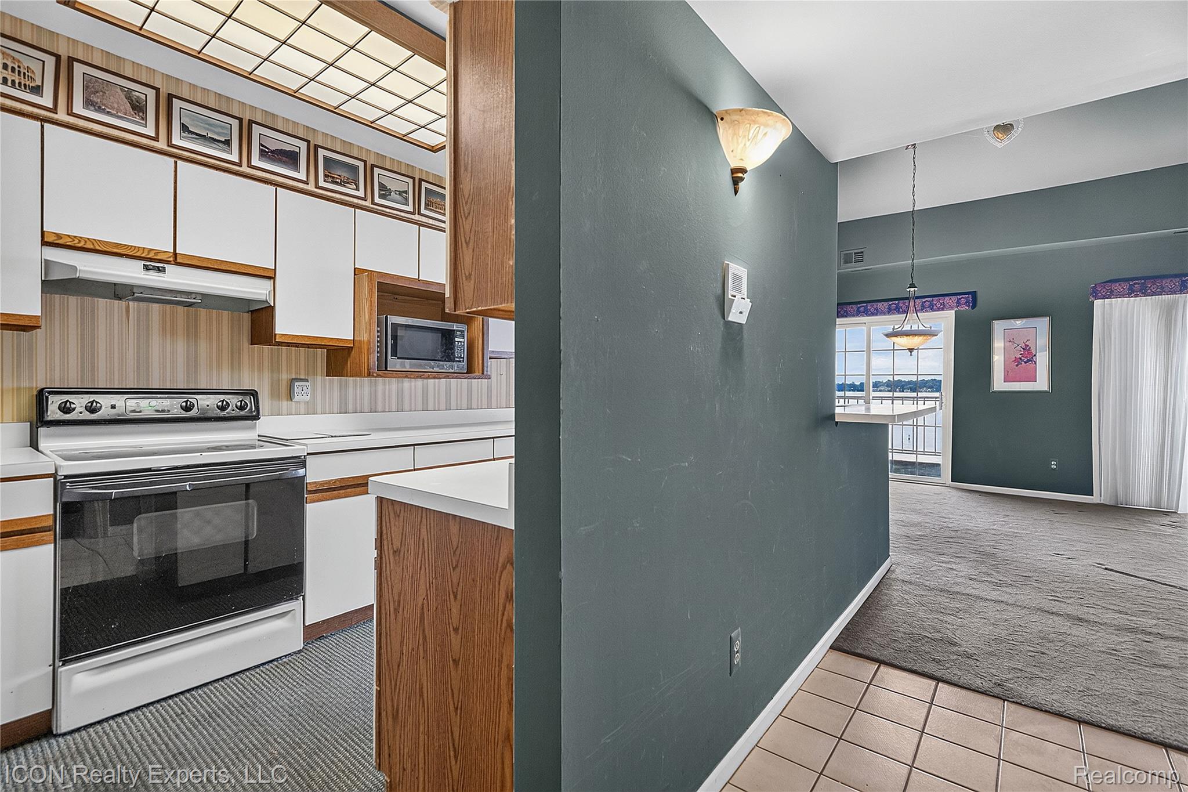
Welcome to one of the most premier locations in Port Cove, offering some of the best views of Cass Lake! This spacious 2-bedroom, 3-full-bath condo with a loft combines incredible lake views, generous living space, and plenty of storage. Enjoy the convenience of a detached 1-car garage, with a second garage also available for purchase (currently leased out). A dock is available, making it easy to take full advantage of lake living. Additional highlights include a new furnace, a huge private storage closet on the same floor as the unit, plus an impressive 15' x 20' basement storage area. A rare opportunity to own a beautifully situated condo in Port Cove with exceptional views, storage, and access to Cass Lake!
Save
Ask
Tour
Hide
Listing Snapshot
Price
$399,900
Days On Site
6 Days
Bedrooms
2
Inside Area (SqFt)
2,854 sqft
Total Baths
3
Full Baths
3
Partial Baths
N/A
Lot Size
N/A
Year Built
1984
MLS® Number
20261064440
Status
Active
Property Tax
$1,748
HOA/Condo/Coop Fees
$621 monthly
Sq Ft Source
Owner
Friends & Family
Recent Activity
| 6 days ago | Listing first seen on site | |
| 6 days ago | Listing updated with changes from the MLS® |
General Features
Cross Street
Cass Elizabeth Rd/ S Cass Lake Rd
Disclosures
No Restrictions, Taxes Homestead Exempt
Foundation
Brick/Mortar
Garage
Yes
Garage Spaces
1
Levels
One and One Half
Parking
Detached
Pets
Breed RestrictionsNumber LimitYes
Property Sub Type
Condominium
Sewer
Public Sewer
Special Circumstances
Standard
SqFt Above
1650
SqFt Below
1204
Style
Ranch
Water Source
Public
Interior Features
Appliances
Gas Water HeaterDishwasherDisposalDryerFree-Standing Electric RangeFree-Standing RefrigeratorMicrowaveWasher
Basement
Unfinished
Cooling
Central Air
Heating
Forced AirNatural Gas
BathFull
Dimensions - 5 X 7
Bedroom
Dimensions - 11 X 12
Dining Room
Dimensions - 10 X 10
Family Room
Dimensions - 13 X 13
Kitchen
Dimensions - 10 X 13
Loft
Dimensions - 8 X 20
Master Bathroom
Dimensions - 5 X 9
Master Bedroom
Dimensions - 12 X 12
Save
Ask
Tour
Hide
Exterior Features
Construction Details
Aluminum SidingVinyl Siding
Pool Features
Community
Community Features
Association Dues
621
Building Access
GroundLevelwSteps
Community Features
Pool
Financing Terms Available
CashConventional
HOA Fee Frequency
Monthly
MLS Area
Area02131WaterfordTwp
Roads
Paved
School District
Waterford
Schools
School District
Waterford
Elementary School
Unknown
Middle School
Unknown
High School
Unknown
Listing courtesy of ICON Realty Experts, LLC: [email protected]

IDX provided courtesy of Realcomp II Ltd. via RealcompIILtd. Copyright © 2026 Realcomp II Ltd. Shareholders.
IDX information is provided exclusively for consumers' personal, non-commercial use and may not be used for any purpose other than to identify prospective properties consumers may be interested in purchasing and that the data is deemed reliable but not guaranteed accurate by the MLS.
IDX provided courtesy of Realcomp II Ltd. via RealcompIILtd. Copyright © 2026 Realcomp II Ltd. Shareholders.
IDX information is provided exclusively for consumers' personal, non-commercial use and may not be used for any purpose other than to identify prospective properties consumers may be interested in purchasing and that the data is deemed reliable but not guaranteed accurate by the MLS.
Neighborhood & Commute
Source: Walkscore
Save
Ask
Tour
Hide
Did you know? You can invite friends and family to your search. They can join your search, rate and discuss listings with you.