Save
Ask
Tour
Hide
Share
$500,000
4 Days On Site

656 W Maplehurst Street
Ferndale City, MI 48220

For Sale|Single Family Residence|Active
3
Beds
2
Total Baths
1
Full Bath
1
Partial Bath
2,319
SqFt
$216
/SqFt
1938
Built
Subdivision:
WOODLAND PARK
County:
Oakland
Upcoming Open Houses
Sun, Aug 23, 1:00 PM - 3:00 PM
656 W Maplehurst Street656 W Maplehurst Street656 W Maplehurst Street656 W Maplehurst Street
Save
Ask
Tour
Hide
Share

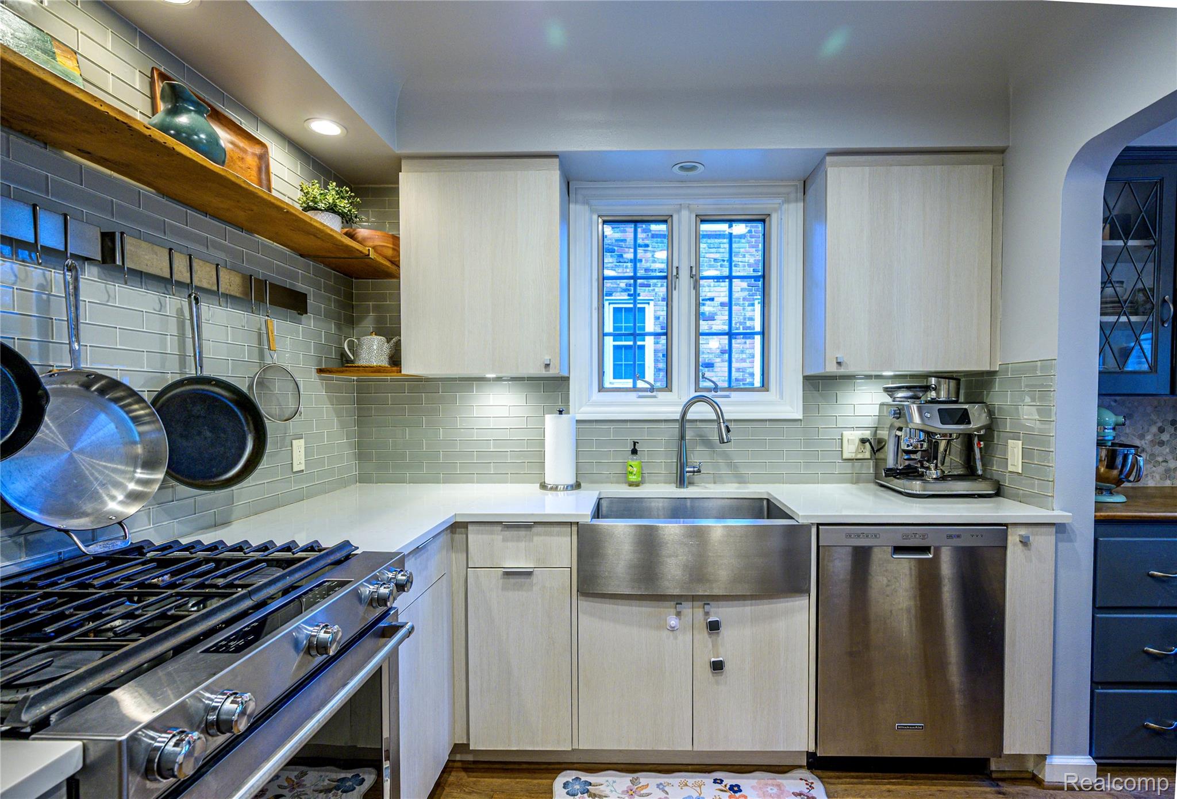
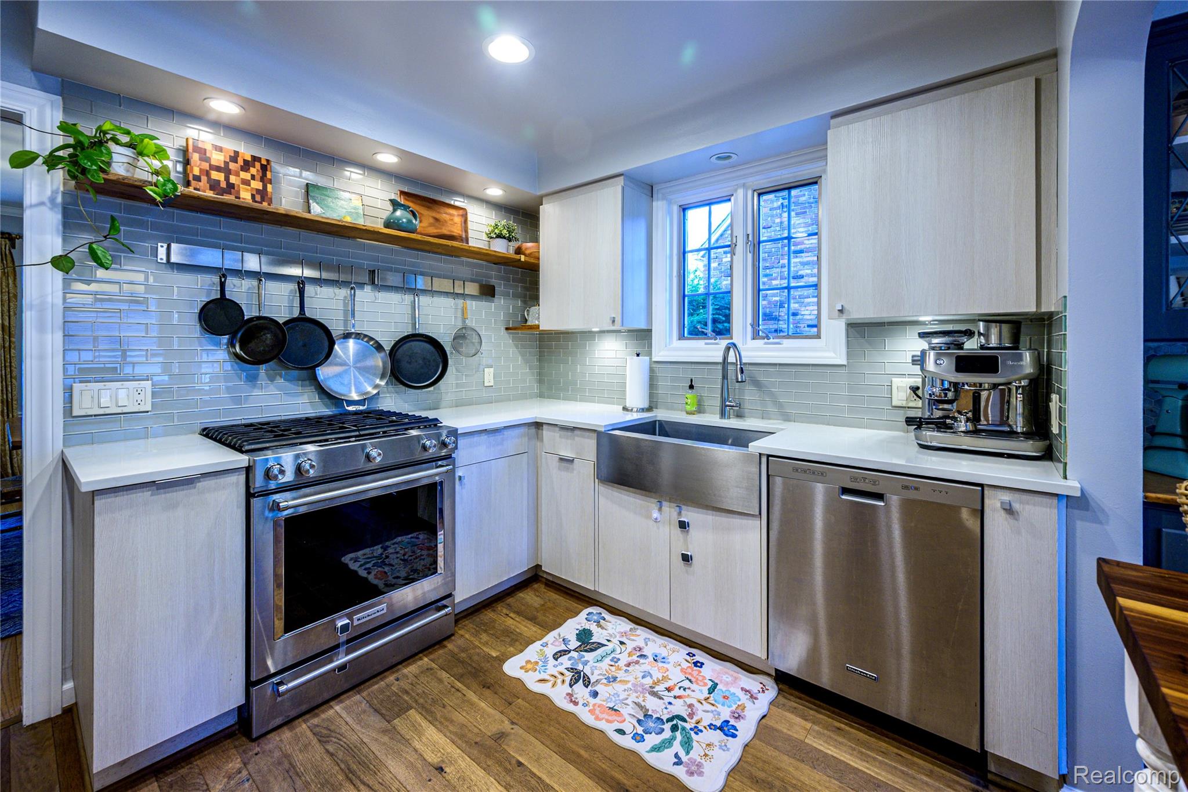
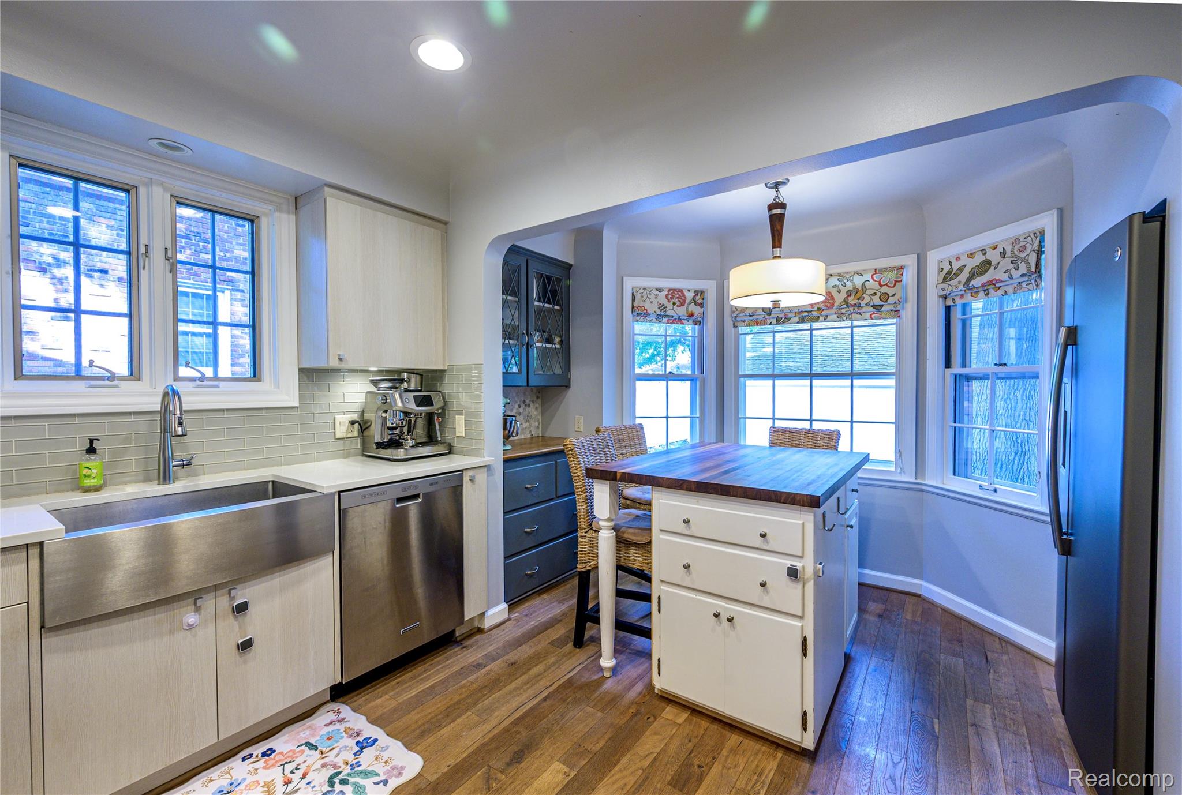
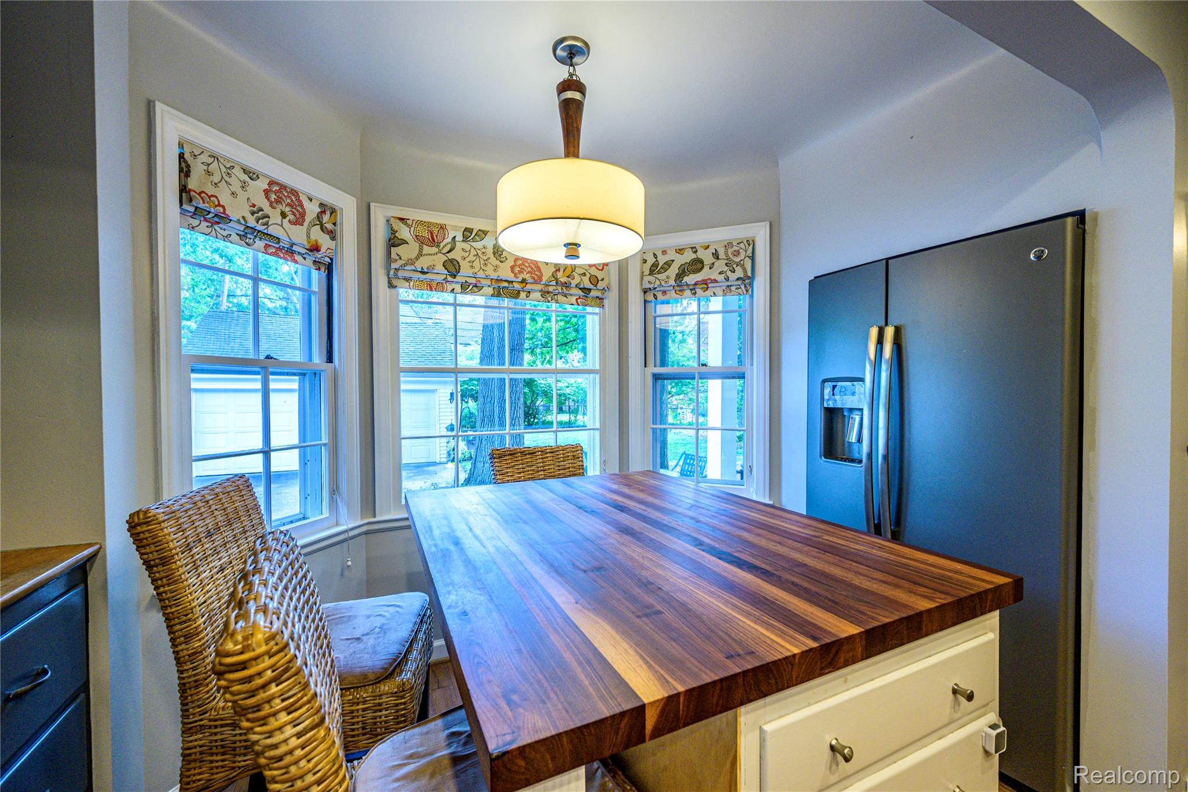
New on the market 656 W. Maplehurst Street, a beautifully maintained 1938 Cape Cod in sought-after Northwest Ferndale. Ideally set on an expansive 66-foot lot with mature landscaping, a private side yard, bluestone walkway, inviting sitting porch and classic vestibule entry, this home makes an immediate impression. A fieldstone and brick exterior adds timeless character, while the detached heated two-car garage provides valuable convenience. Original architectural details give a sun-filled living room featuring large windows, a natural fireplace and distinctive artisan mantel, while the spacious formal dining room is highlighted by classic French windows. The kitchen was remodeled in 2016 and offers custom cabinetry, gleaming tile, premium wood flooring, newer appliances and generous pantry storage. The main level was freshly painted in 2024 and also includes a convenient lavatory and an expanded first-floor bedroom with double French doors opening to the living area, providing flexibility for guests, a home office or additional living space. Upstairs, two oversized bedrooms share an exceptionally well-preserved original ceramic-tiled full bathroom, maintaining the charm and craftsmanship of the home's era. The finished basement adds even more usable living space with a gorgeous recreation room, second natural fireplace, full laundry room and additional storage. Numerous other updates, including a new hot water heater installed in 2020, EV charger added in 2023, and a self-watering raised garden bed system perfect for the at-home gardener. With approximately 1,800 square feet, 3 bedrooms, 1.5 baths, a finished basement, 60-foot lot and heated 2-car garage, this home offers the rare combination of authentic architectural character, thoughtful updates and a prime Northwest Ferndale location. A home with the warmth and craftsmanship of yesterday, paired with the conveniences of today.

Save
Ask
Tour
Hide
Share
Listing Snapshot
Price 
$500,000
Days On Site 
4 Days
Bedrooms 
3
Inside Area (SqFt) 
2,319 sqft
Total Baths 
2
Full Baths 
1
Partial Baths 
1
Lot Size 
0.19 Acres
Year Built 
1938
MLS® Number 
20261064412
Status 
Active
Property Tax 
$10,277
HOA/Condo/Coop Fees 
N/A
Sq Ft Source 
Appraiser
Friends & Family
Recent Activity
4 days agoListing first seen on site
4 days agoListing updated with changes from the MLS®
General Features
Acres 
0.19
Cross Street 
North of 9 Mile / West off Woodward
Disclosures 
Taxes Homestead Exempt
Foundation 
Block
Garage 
Yes
Garage Spaces 
2
Levels 
One and One Half
Parking 
DetachedGarage Door Opener
Property Sub Type 
Single Family Residence
Sewer 
Public Sewer
Special Circumstances 
Standard
SqFt Above 
1794
SqFt Below 
525
Style 
CapeCod
Utilities 
Cable Available
Water Source 
Public
Interior Features
Appliances 
Gas Water HeaterDishwasherDisposalDryerFree-Standing Gas RangeFree-Standing RefrigeratorStainless Steel Appliance(s)Washer
Basement 
Partially FinishedSump Pump
Cooling 
Central Air
Electric 
Circuit Breakers
Fireplace 
Yes
Fireplace Features 
BasementLiving RoomWood Burning
Heating 
Forced AirNatural Gas
Interior 
High Speed InternetSmart Thermostat
Laundry Features 
Electric Dryer HookupGas Dryer HookupLaundry RoomWasher Hookup
BathFull 
Dimensions - 7 X 7Level - Second
BathLav 
Dimensions - 3 X 6
Bedroom 
Dimensions - 13 X 10Level - Second
Dining Room 
Dimensions - 12 X 12
Game Room 
Dimensions - 25 X 17Level - Basement
Kitchen 
Dimensions - 15 X 13
Laundry 
Dimensions - 18 X 12Level - Basement
Living Room 
Dimensions - 19 X 13
Master Bedroom 
Dimensions - 18 X 12Level - Second
Save
Ask
Tour
Hide
Share
Exterior Features
Construction Details 
BrickStone
Exterior 
Lighting
Fencing 
Back YardFenced
Patio And Porch 
CoveredPatioPorch
Pool Features 
None
Roof 
Asphalt
Community Features
Building Access 
GroundLevelwSteps
Community Features 
Sidewalks
Financing Terms Available 
CashConventional
MLS Area 
Area02258Ferndale
Roads 
Paved
School District 
Ferndale
Schools
School District
Ferndale
Elementary School
Unknown
Middle School
Unknown
High School
Unknown
Listing courtesy of Real Broker, LLC Berkley: [email protected]


IDX provided courtesy of Realcomp II Ltd. via RealcompIILtd. Copyright © 2026 Realcomp II Ltd. Shareholders.

IDX information is provided exclusively for consumers' personal, non-commercial use and may not be used for any purpose other than to identify prospective properties consumers may be interested in purchasing and that the data is deemed reliable but not guaranteed accurate by the MLS.

Neighborhood & Commute
Source: Walkscore
Save
Ask
Tour
Hide
Share