Save
Ask
Tour
Hide
Share
$785,000
5 Days On Site

4142 Ascott Lane
Commerce Charter Township, MI 48390

Single Family Residence|Pending
4
Beds
3
Total Baths
2
Full Baths
1
Partial Bath
3,329
SqFt
$236
/SqFt
2022
Built
Subdivision:
ASHTON PARK CONDO
County:
Oakland
4142 Ascott Lane4142 Ascott Lane4142 Ascott Lane4142 Ascott Lane
Save
Ask
Tour
Hide
Share

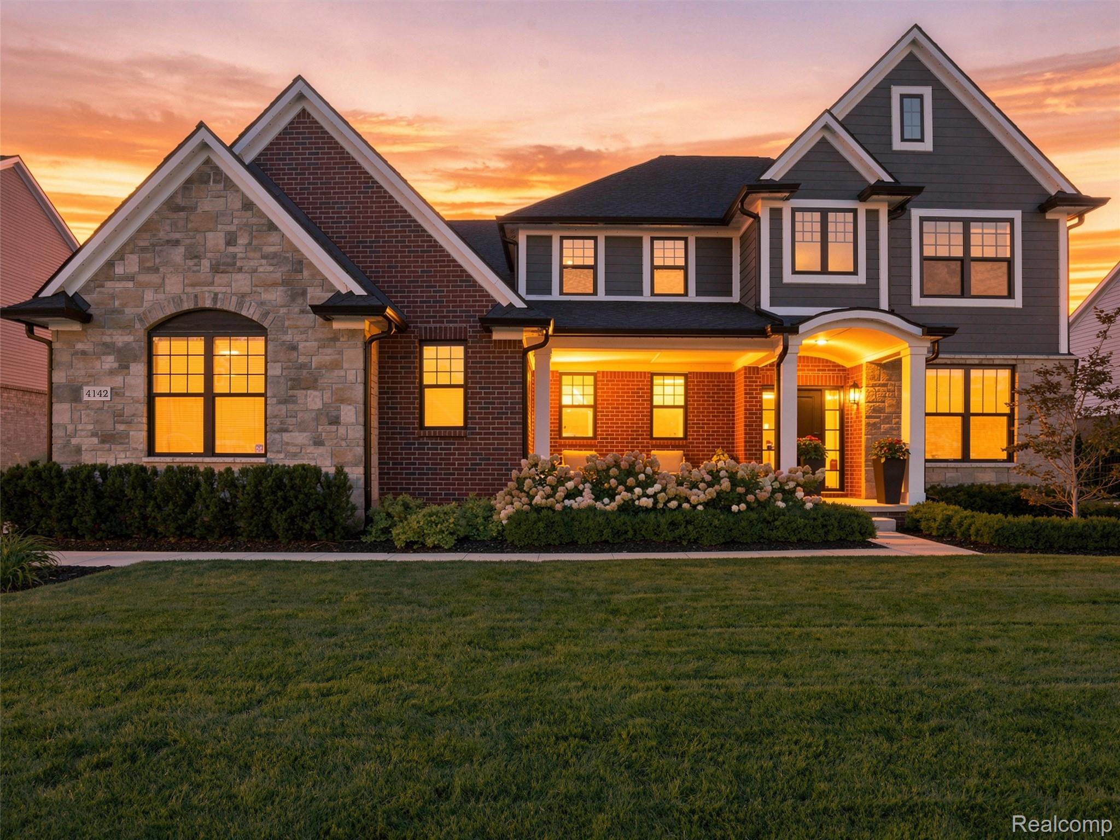
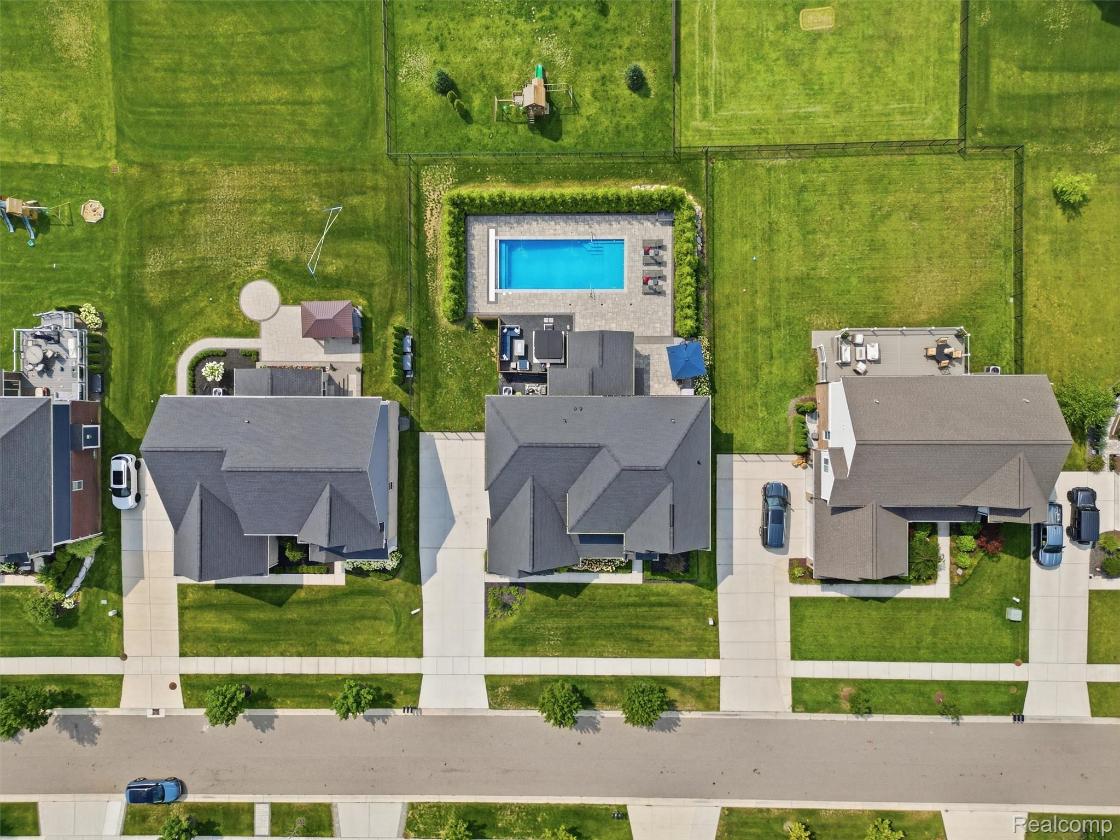
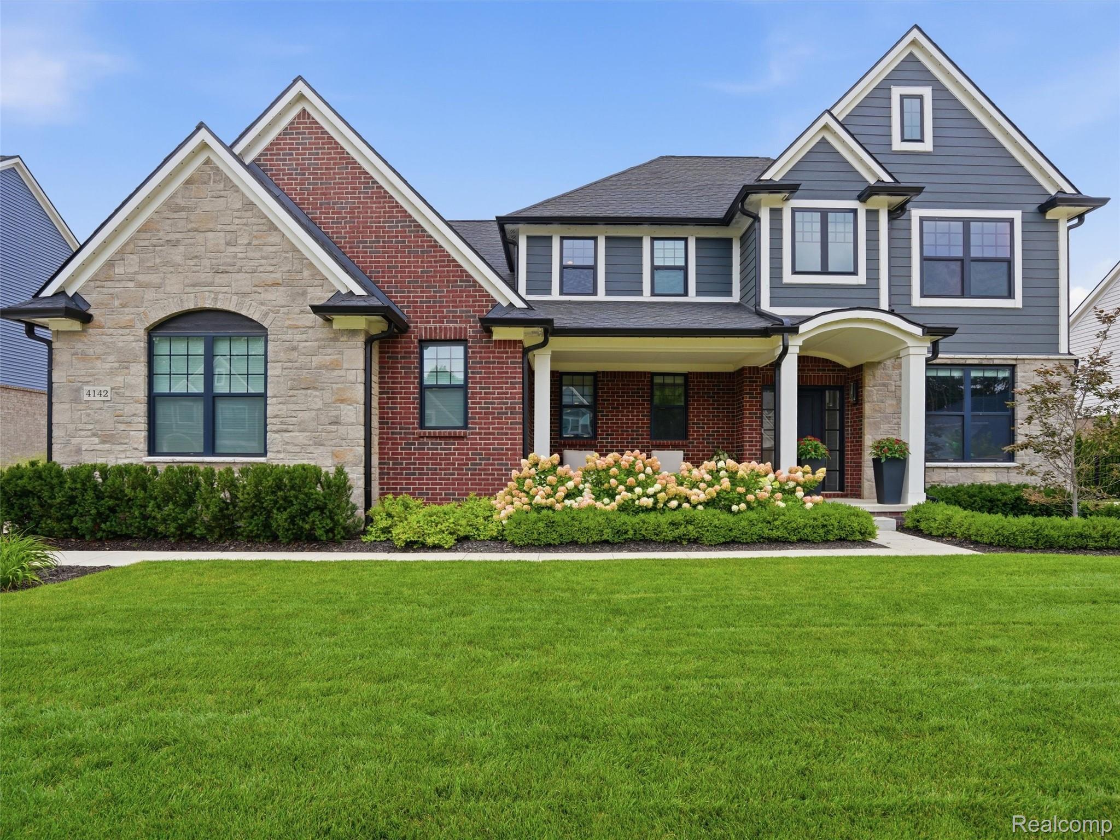
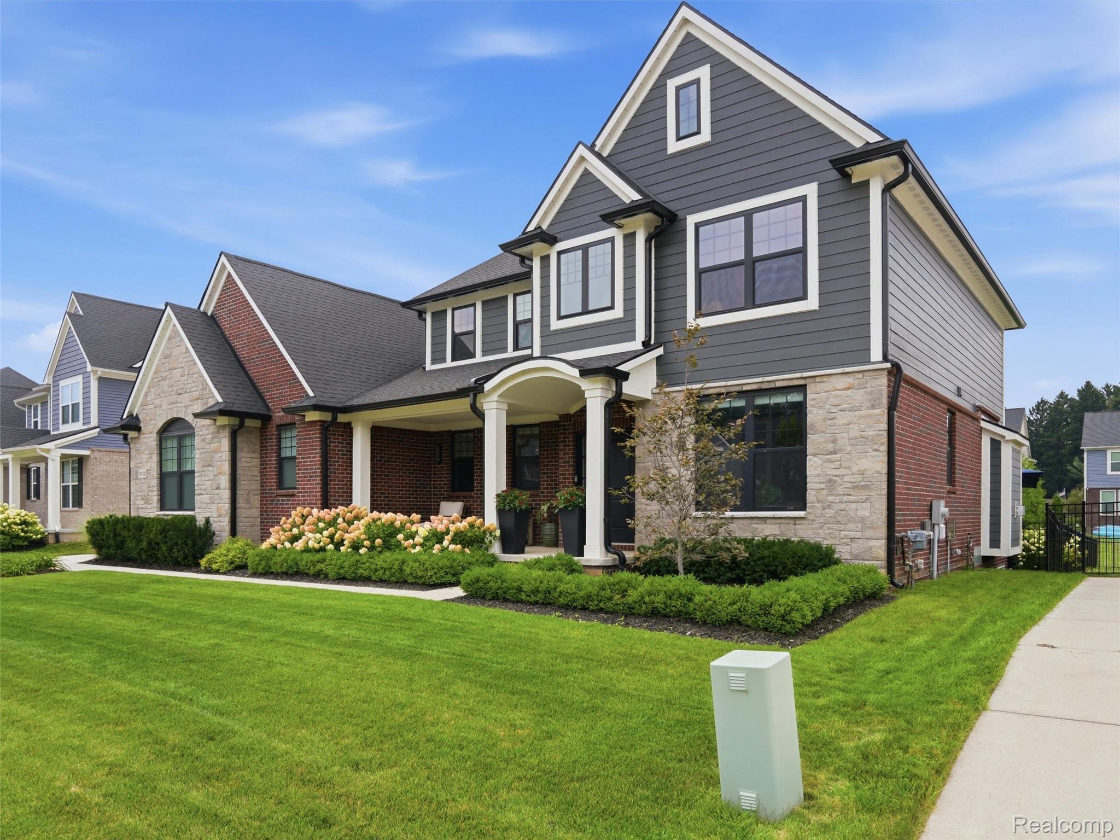
Cancelled! Due to strong activity, the open house has been cancelled. The Seller requests that all offers be submitted by Friday, 8/21 at 4:00 PM. Thank you. Welcome home to your own private resort! This 2022 Colonial in Ashton Park features a backyard oasis with a heated in-ground pool, jacuzzi, stone hardscaping, and lush, private landscaping, representing an estimated $150,000 investment you won't find in the surrounding homes. Inside, the finishes are just as impressive: a welcoming 2-story foyer, 3,329 SF, 4 bedrooms, 2.5 baths, a dedicated office with French glass doors, and an oversized 1st-floor bonus room offering flexible living (playroom, gym, theater, or 5th bedroom). The massive 1,791 SF basement has 9-foot ceilings and is already plumbed for a 4th bath. The gourmet kitchen boasts a 10-foot custom island seating 6, a built-in wall oven, a gas cooktop, and (2) walk-in pantries. Designer finishes continue throughout with smart and recessed lighting, wide-plank hardwood floors, custom top down/bottom up cellular window shades, and (2) EV charging stations in the heated garage. The primary suite is a true retreat with a tray ceiling, massive walk-in closet, and a spa-like ensuite featuring a soaking tub, frameless shower, and double vanities. Additional highlights include a covered front porch, sprinkler system, permanent exterior lighting, and landscaping around the home. Move-in ready with none of the new-construction wait, this home has it all!

Save
Ask
Tour
Hide
Share
Listing Snapshot
Price 
$785,000
Days On Site 
5 Days
Bedrooms 
4
Inside Area (SqFt) 
3,329 sqft
Total Baths 
3
Full Baths 
2
Partial Baths 
1
Lot Size 
0.28 Acres
Year Built 
2022
MLS® Number 
20261064349
Status 
Pending
Property Tax 
$11,678
HOA/Condo/Coop Fees 
$29.17 monthly
Sq Ft Source 
Assessor
Friends & Family
Recent Activity
yesterdayStatus changed to Pending
yesterdayListing updated with changes from the MLS®
5 days agoListing first seen on site
General Features
Acres 
0.28
Cross Street 
Richardson & Newton Roads
Disclosures 
No Restrictions, Taxes Homestead Exempt
Garage 
Yes
Garage Spaces 
3
Levels 
Two
Parking 
AttachedElectric Vehicle Charging Station(s)Heated GarageGarage Door OpenerOversizedGarage Faces Side
Pets 
Yes
Property Sub Type 
Single Family Residence
Security 
Carbon Monoxide Detector(s)Security System OwnedSmoke Detector(s)
Sewer 
Public Sewer
Special Circumstances 
Standard
SqFt Above 
3329
Style 
Colonial
Utilities 
Underground Utilities
Water Source 
Public
Interior Features
Appliances 
Gas Water HeaterBuilt-In Electric OvenDishwasherDisposalDryerFree-Standing RefrigeratorGas CooktopMicrowaveRange HoodStainless Steel Appliance(s)Vented Exhaust FanWasher
Basement 
Bath/StubbedFullUnfinished
Cooling 
Ceiling Fan(s)Central Air
Electric 
220 Volts
Fireplace 
Yes
Fireplace Features 
Family RoomGas
Furnished 
Negotiable
Heating 
Exhaust FanForced AirNatural Gas
Interior 
Entrance FoyerHigh Speed InternetSmart Thermostat
Spa 
Yes
BathFull 
Dimensions - 12 X 5Level - Second
BathLav 
Dimensions - 6 X 6
Bedroom 
Dimensions - 12 X 17Level - Second
Bonus Room 
Dimensions - 17 X 12
Dining Room 
Dimensions - 18 X 14
Kitchen 
Dimensions - 17 X 14
Library 
Dimensions - 12 X 10
Living Room 
Dimensions - 19 X 18
Master Bathroom 
Dimensions - 10 X 15Level - Second
Master Bedroom 
Dimensions - 17 X 15Level - Second
SittingRoom 
Dimensions - 17 X 13
Save
Ask
Tour
Hide
Share
Exterior Features
Construction Details 
BrickStoneVinyl Siding
Fencing 
Back YardFenced
Patio And Porch 
CoveredPatioPorch
Pool Features 
In GroundOutdoor Pool
Roof 
Asphalt
Spa 
Yes
Community Features
Accessibility Features 
Therapeutic Whirlpool
Association Dues 
350
Building Access 
GroundLevelwSteps
Community Features 
Sidewalks
Financing Terms Available 
CashConventionalFHAVA Loan
HOA Fee Frequency 
Annually
MLS Area 
Area02171CommerceTwp
Roads 
Paved
School District 
WalledLake
Schools
School District
WalledLake
Elementary School
Unknown
Middle School
Unknown
High School
Unknown
Listing courtesy of EXP Realty Main: [email protected]


IDX provided courtesy of Realcomp II Ltd. via RealcompIILtd. Copyright © 2026 Realcomp II Ltd. Shareholders.

IDX information is provided exclusively for consumers' personal, non-commercial use and may not be used for any purpose other than to identify prospective properties consumers may be interested in purchasing and that the data is deemed reliable but not guaranteed accurate by the MLS.

Neighborhood & Commute
Source: Walkscore
Save
Ask
Tour
Hide
Share