
24354 Amanda LaneNovi City, MI 48375
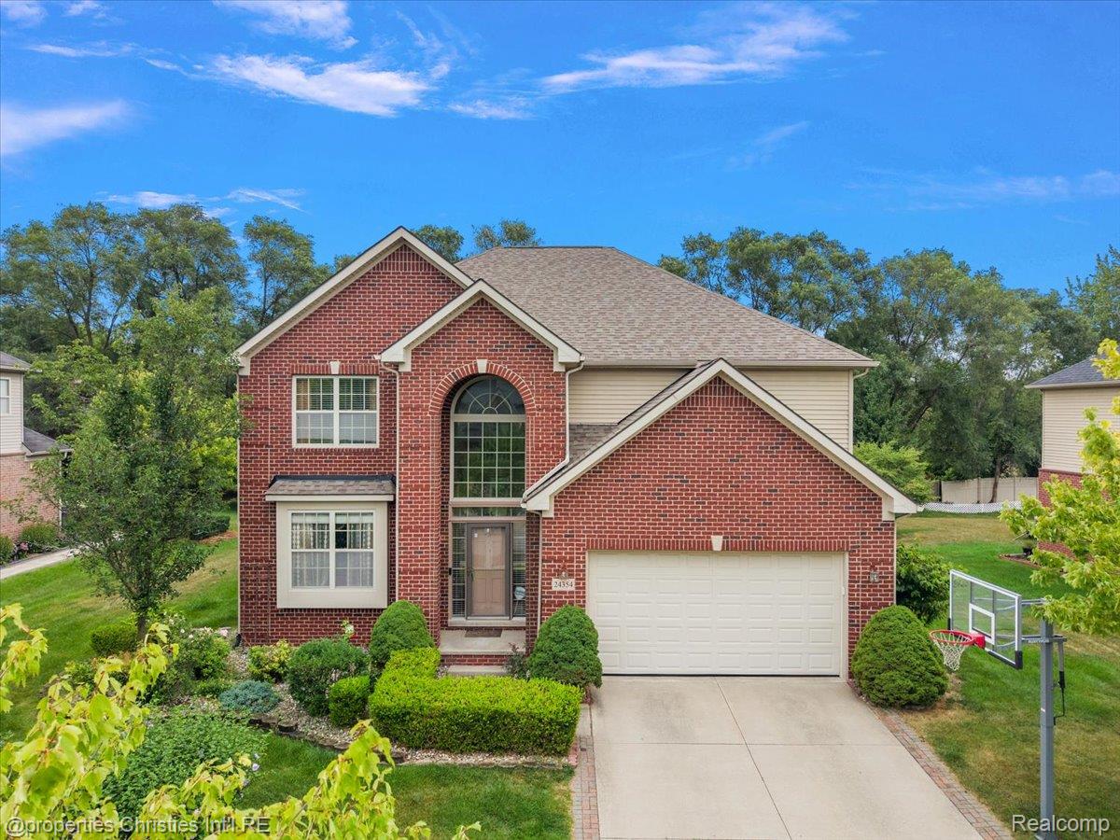
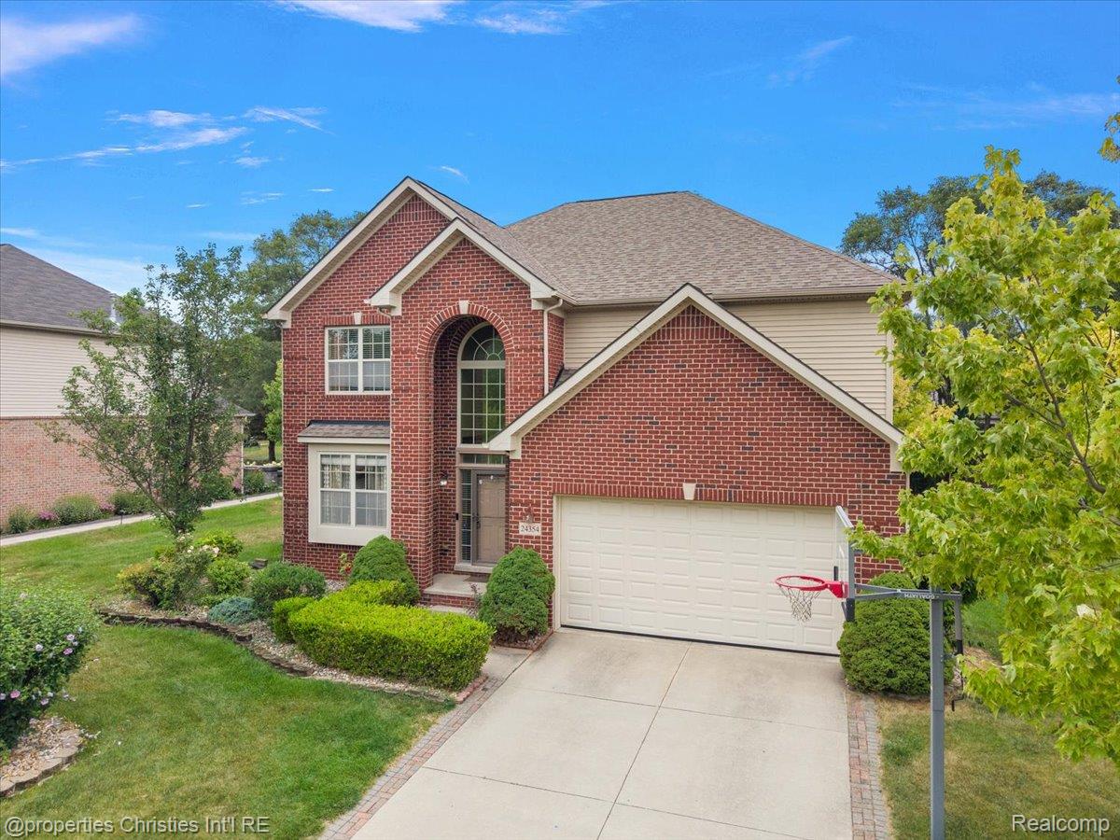
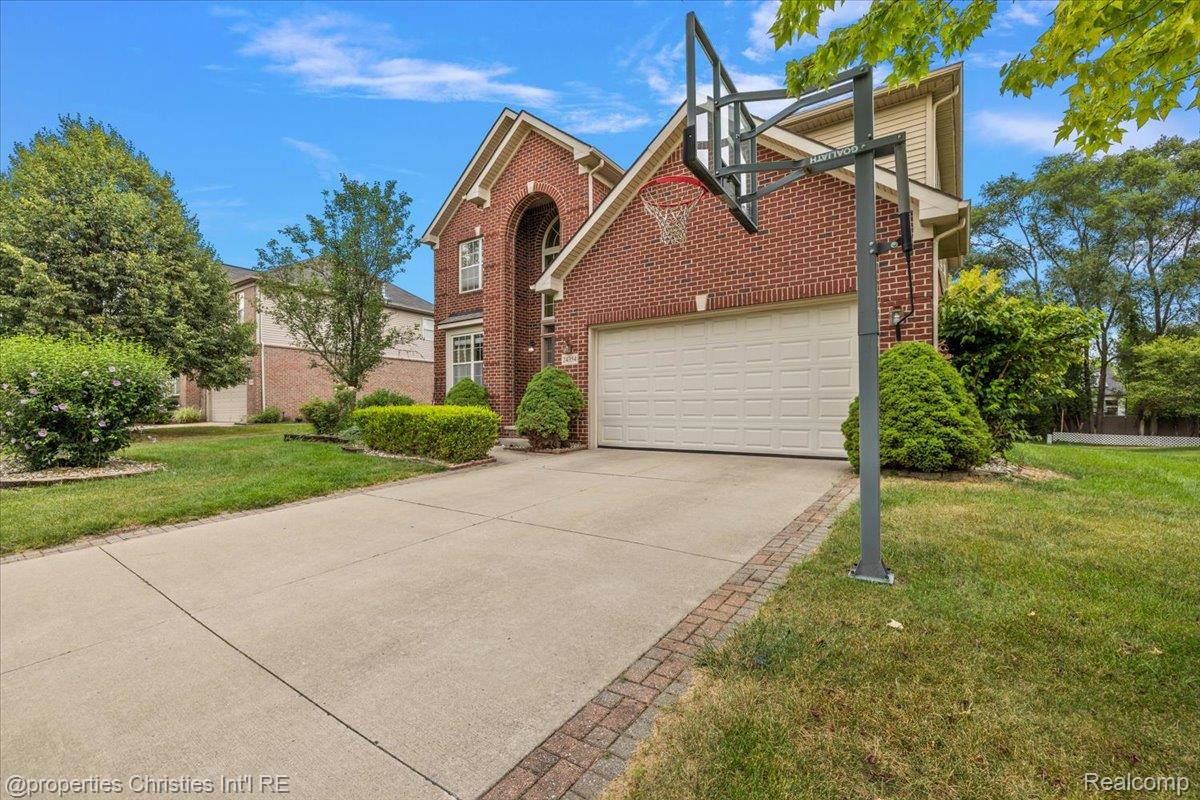
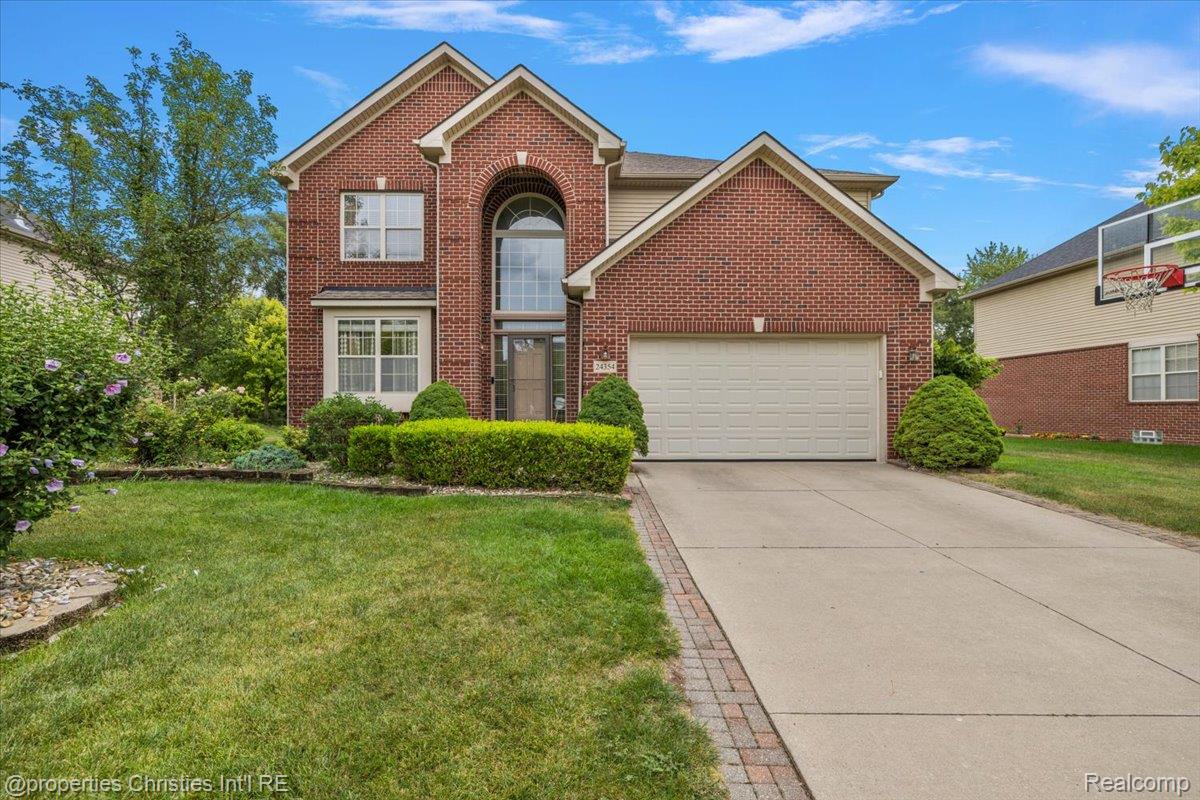
Welcome to 24354 Amanda Lane in Novi, offering over 3,100 square feet of living space plus a fully finished basement, 4 bedrooms, 4 full baths, and a versatile layout designed for both everyday living and entertaining. The main level features impressive 9-foot ceilings and a spacious gourmet kitchen complete with a butler’s pantry and walk-in pantry, providing exceptional storage and prep space. The first floor is also prewired for a 7.2 surround-sound system. Upstairs, the generous primary suite features an upgraded luxury bath with jetted tub, while the second-floor loft offers flexible bonus space that can remain an additional family room, a second home office, or be converted into another bedroom. The professionally finished basement, completed in November 2023, dramatically expands the home’s living and entertaining space and includes a full second kitchen, an additional full bathroom, along with wiring for a 7.2 surround-sound entertainment setup. Major updates provide additional peace of mind, including a 2020 roof with lifetime warranty, 2022 air conditioning, 2023 furnace, 2025 water heater, and a 2025 garage door motor. Additional features include a sump pump system and abundant storage throughout. The location adds even more convenience, with Busch’s Fresh Food Market within walking distance and Costco, Walmart, Target, shopping, dining, and everyday essentials just minutes away. With more than 3,100 square feet above grade, a fully finished lower level, flexible loft space, four full baths, and extensive recent mechanical updates, this Novi home offers an exceptional combination of space, functionality, and modern comfort. BATVAI
| 2 months ago | Listing first seen on site | |
| 2 months ago | Listing updated with changes from the MLS |

IDX provided courtesy of Realcomp II Ltd. via RealcompIILtd. Copyright © 2026 Realcomp II Ltd. Shareholders.
IDX information is provided exclusively for consumers' personal, non-commercial use and may not be used for any purpose other than to identify prospective properties consumers may be interested in purchasing and that the data is deemed reliable but not guaranteed accurate by the MLS.
Did you know? You can invite friends and family to your search. They can join your search, rate and discuss listings with you.