Save
Ask
Tour
Hide
Share
$210,000
32 Days On Site

1489 Dover Hill N
Walled Lake City, MI 48390

For Sale|Condominium|Active
2
Beds
2
Total Baths
2
Full Baths
1,880
SqFt
$112
/SqFt
1987
Built
Subdivision:
DOVER HILL OCCPN 463
County:
Oakland
1489 Dover Hill N1489 Dover Hill N1489 Dover Hill N1489 Dover Hill N
Save
Ask
Tour
Hide
Share

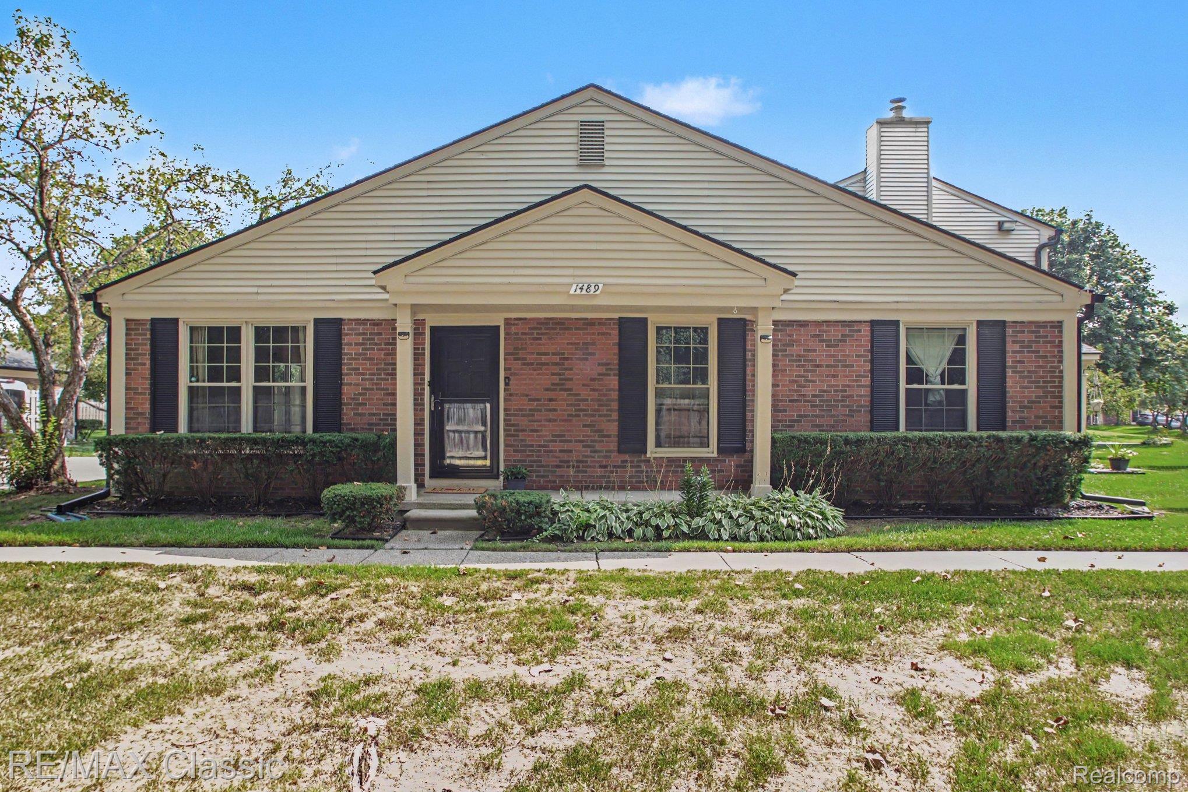
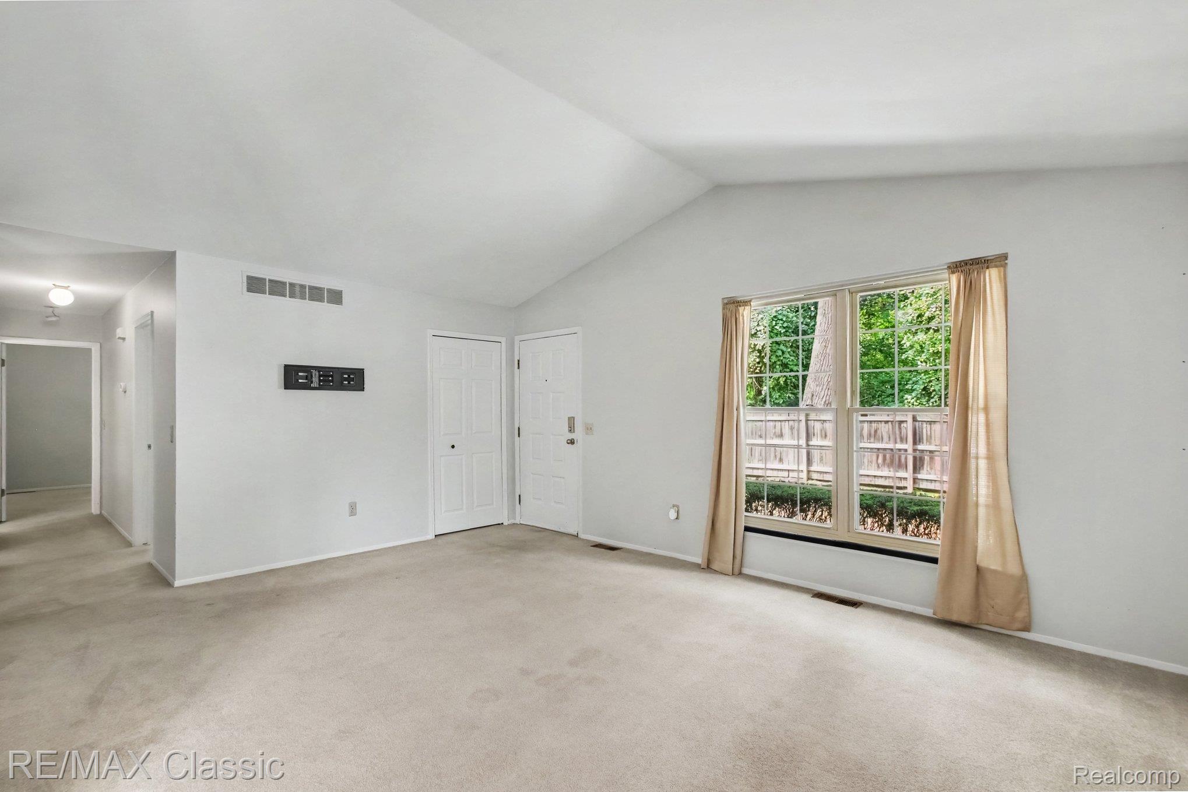
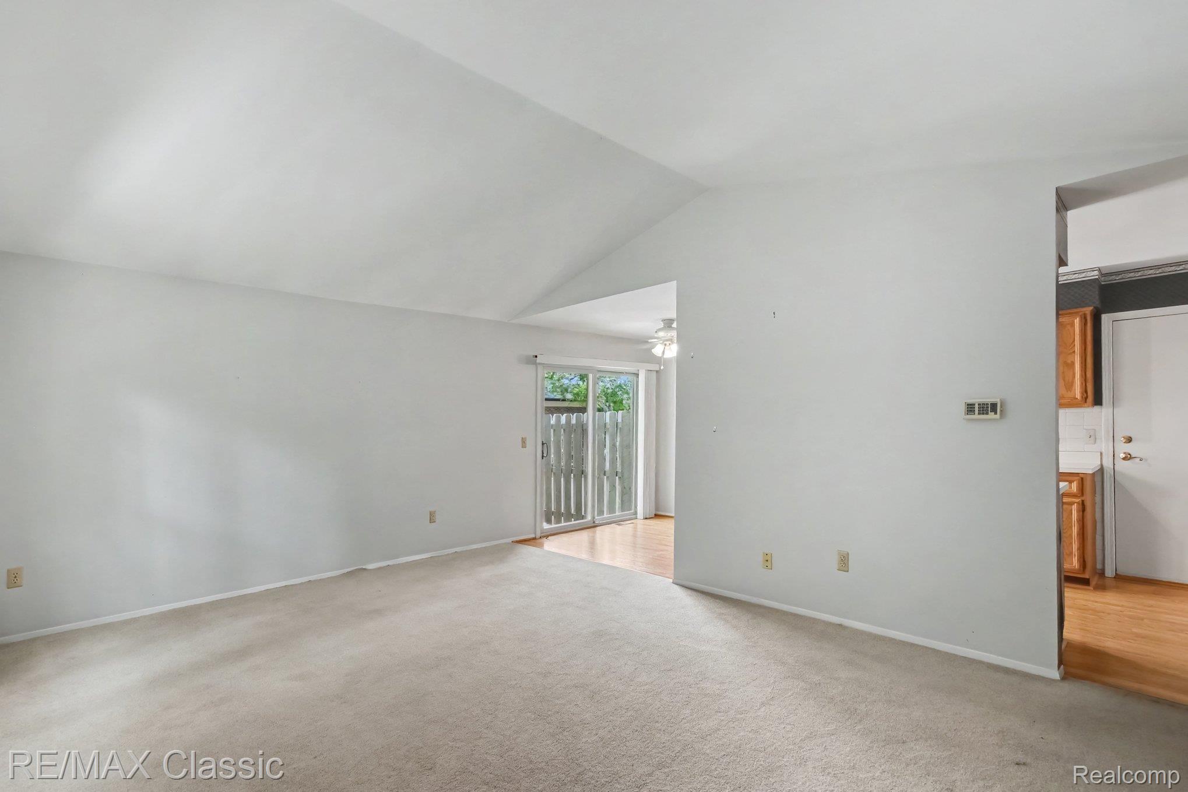
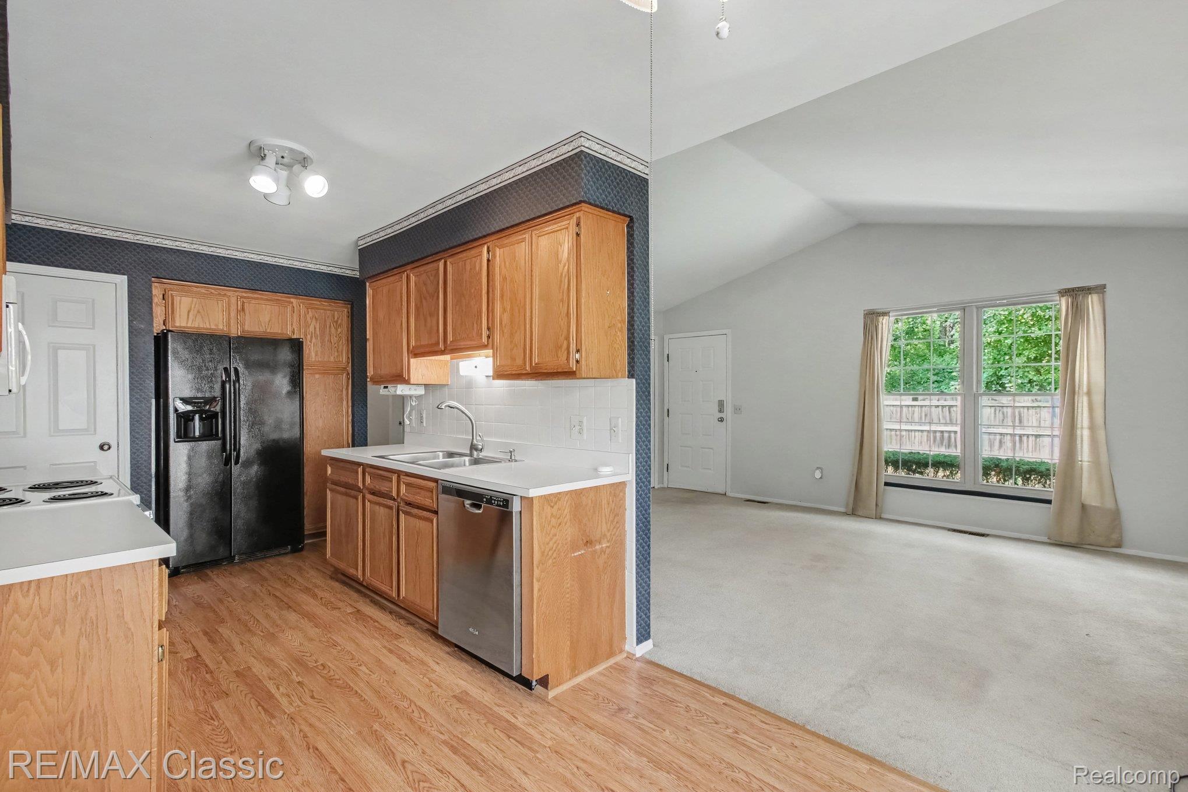
Rare find end unit lower level ranch. No one above you, nestled back in a quite corner of the development creating a private and comfortable setting. Ready for your to personalize and move right in. Spacious and open floor plan with catedral ceilings, open to kitchen and dining space. Personal doorwall that leads to a private patio and outside access perfect for relaxing or entertaining. Primarty bedroom has a large walk-in closet. Large hallway storage closet is big benefit. The large private basement is already fininshed and ready to enjoy. Create space for a rec room or additional living space. Completely equiped with a full bath and another private room that could serve as a bedroom or office. Attached garage is finished and offers direct access into the unit. Conveniently located near major expressways, shopping, dining and schools.

Save
Ask
Tour
Hide
Share
Listing Snapshot
Price 
$210,000
Days On Site 
32 Days
Bedrooms 
2
Inside Area (SqFt) 
1,880 sqft
Total Baths 
2
Full Baths 
2
Partial Baths 
N/A
Lot Size 
N/A
Year Built 
1987
MLS® Number 
20261063677
Status 
Active
Property Tax 
$3,504
HOA/Condo/Coop Fees 
$393 monthly
Sq Ft Source 
Public Records
Friends & Family
Recent Activity
4 weeks agoStatus changed to Active
4 weeks agoListing updated with changes from the MLS®
a month agoListing first seen on site
General Features
Attached Garage 
Yes
Cross Street 
Decker and Maple Road
Disclosures 
Taxes Homestead Exempt
Garage 
Yes
Garage Spaces 
1
Levels 
One
Parking 
AttachedGarage Door Opener
Pets 
Yes
Property Sub Type 
Condominium
Sewer 
Public Sewer
Special Circumstances 
Standard
SqFt Above 
980
SqFt Below 
900
Style 
Ranch
Water Source 
Public
Interior Features
Appliances 
Gas Water Heater
Basement 
FinishedSump Pump
Cooling 
Central Air
Electric 
Circuit Breakers
Furnished 
Unfurnished
Heating 
Forced AirNatural Gas
Interior 
High Speed Internet
Laundry Features 
Gas Dryer HookupIn UnitWasher Hookup
BathFull 
Dimensions - 8 X 8Level - Basement
Bedroom 
Dimensions - 10 X 10
BreakfastNookRoom 
Dimensions - 8 X 8
Family Room 
Dimensions - 25 X 18Level - Basement
FlexRoom 
Dimensions - 10 X 10Level - Basement
Kitchen 
Dimensions - 11 X 8
Living Room 
Dimensions - 17 X 13
Master Bedroom 
Dimensions - 15 X 11
Save
Ask
Tour
Hide
Share
Exterior Features
Construction Details 
Brick
Patio And Porch 
CoveredPatioPorch
Pool Features 
None
Roof 
Asphalt
Community Features
Association Amenities 
Maintenance Grounds
Association Fee 
$393.0
Association Fee Frequency 
Monthly
MLS Area 
Area02173WalledLake
School District 
WalledLake
Financing Terms Available 
CashConventional
Building Access 
GroundLevel
Roads 
Paved
Schools
School District
WalledLake
Elementary School
Unknown
Middle School
Unknown
High School
Unknown
Listing courtesy of RE/MAX Classic: [email protected]


IDX provided courtesy of Realcomp II Ltd. via RealcompIILtd. Copyright © 2026 Realcomp II Ltd. Shareholders.

IDX information is provided exclusively for consumers' personal, non-commercial use and may not be used for any purpose other than to identify prospective properties consumers may be interested in purchasing and that the data is deemed reliable but not guaranteed accurate by the MLS.

Neighborhood & Commute
Source: Walkscore
Save
Ask
Tour
Hide
Share