
8690 Maxi CourtSpringfield Charter Township, MI 48350
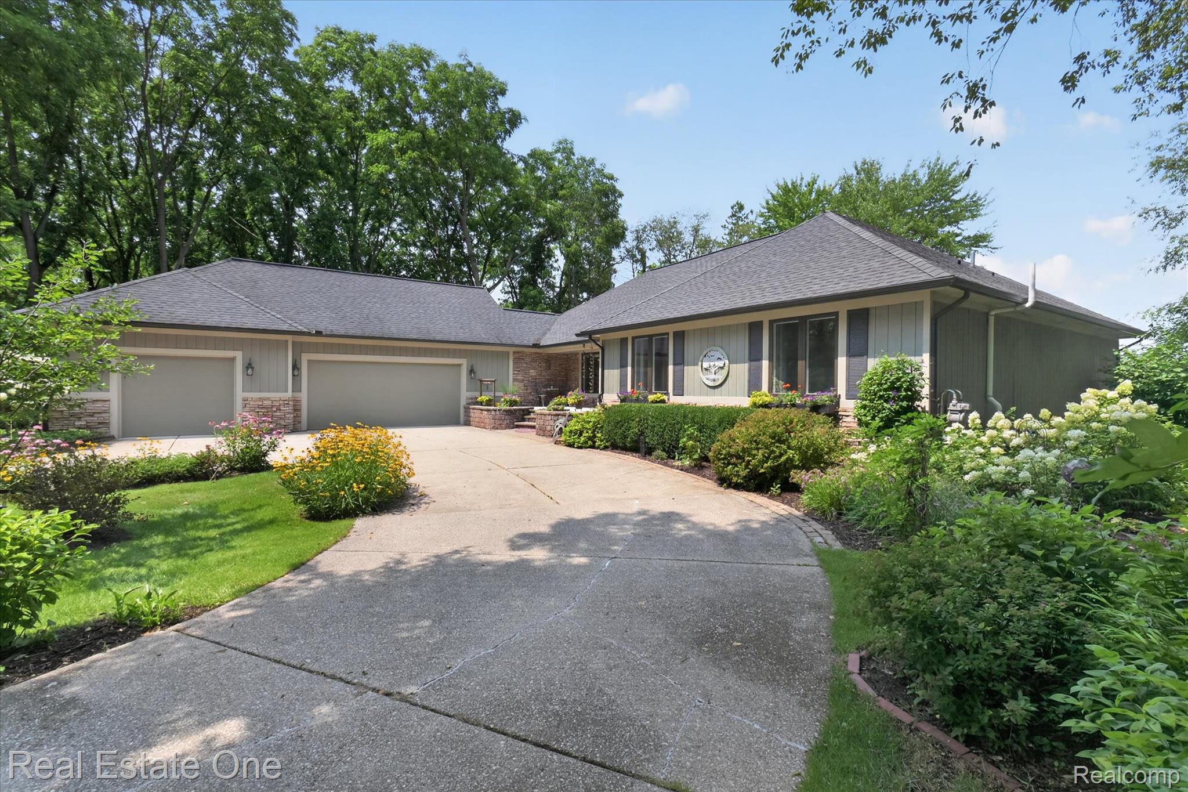
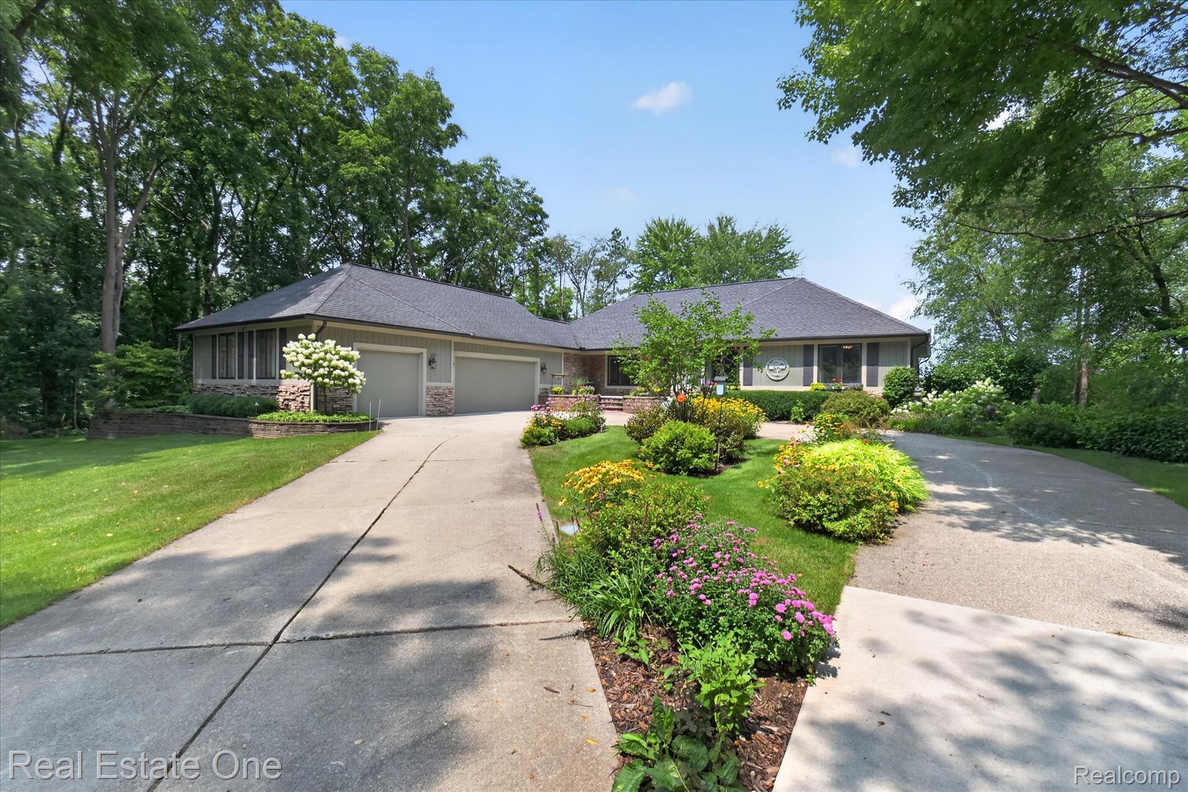
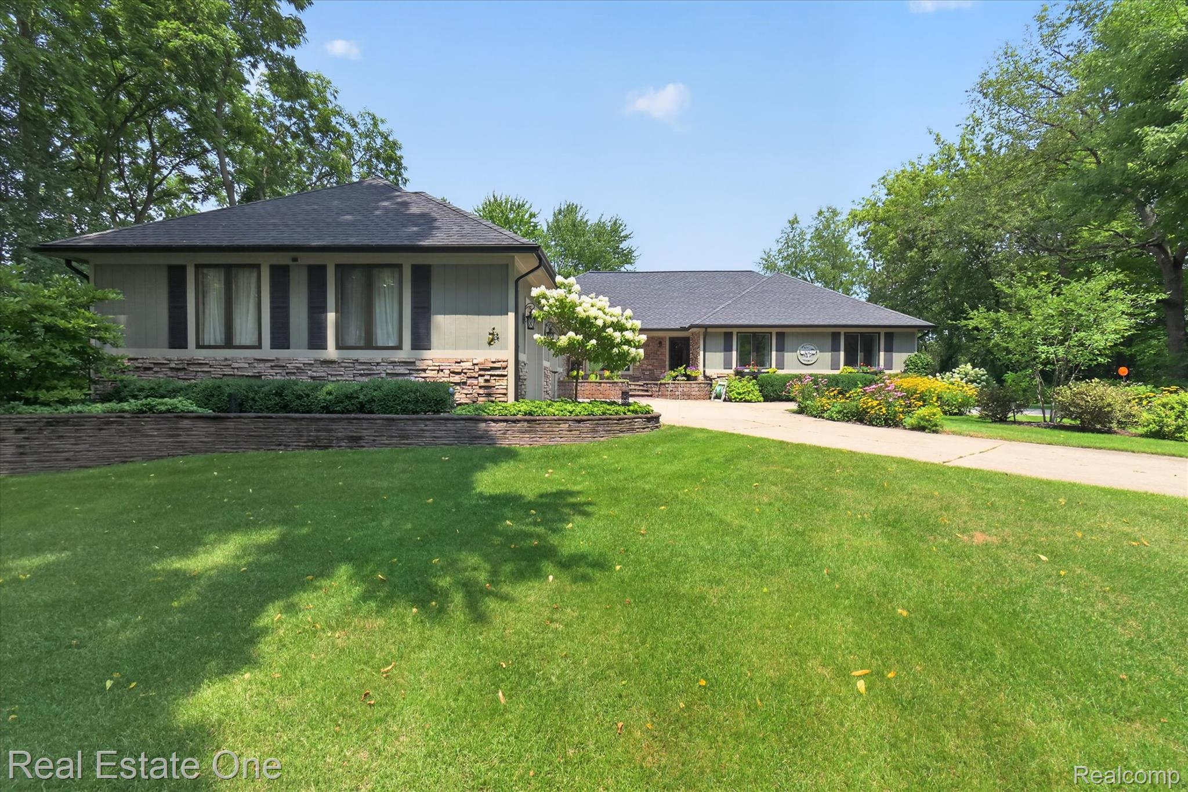
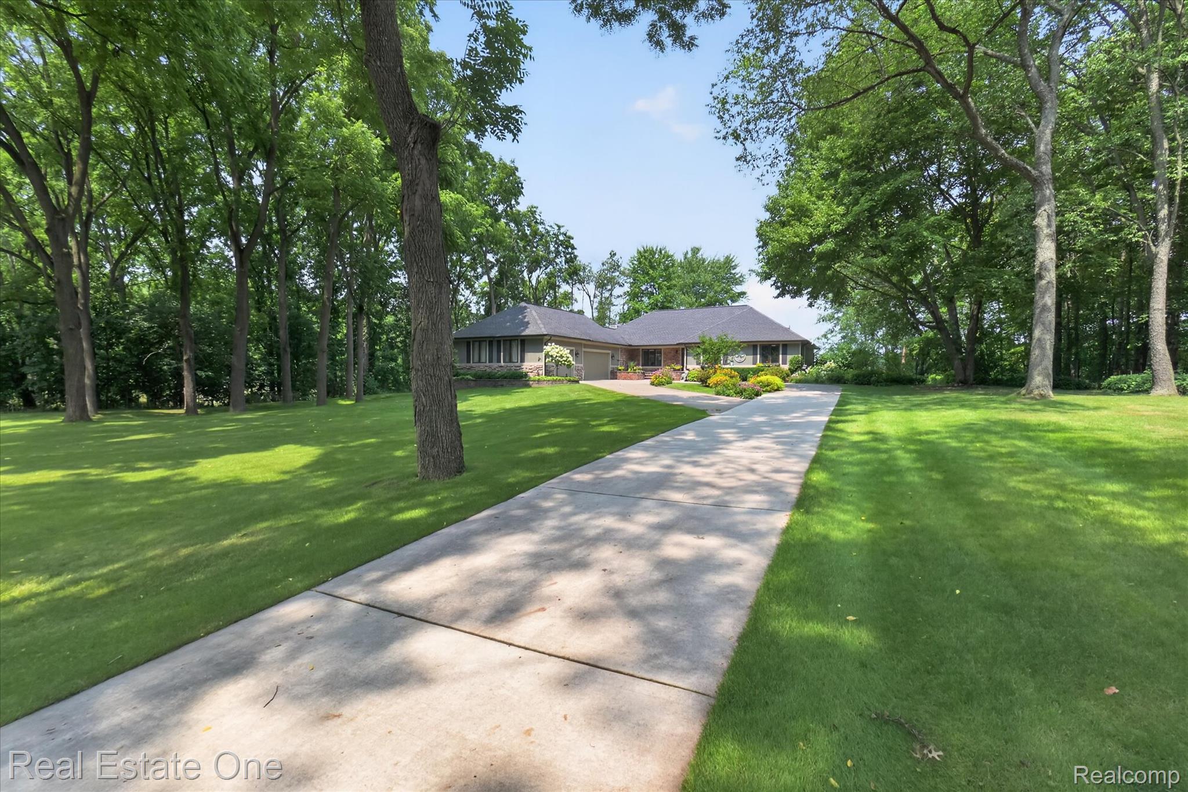
LAKEFRONT LIVING AT ITS BEST ON ELIZA LAKE! This beautifully renovated 4-bedroom, 2.5-bath ranch offers an exceptional opportunity to enjoy year-round lakefront living on desirable all-sports Eliza Lake. Set on an incredible 250+ feet of private lake frontage, this property combines a completely updated interior with an extraordinary outdoor setting and breathtaking water views. Step inside to discover a thoughtfully renovated home featuring a stylish updated kitchen, beautifully renovated bathrooms, hardwood flooring, and a warm, inviting layout designed for both everyday living and entertaining. The spacious ranch floor plan offers four comfortable bedrooms and 2.5 baths, providing plenty of room for family and guests. Outside is where this property truly shines. Enjoy your morning coffee, afternoon gatherings, or spectacular sunsets from the three-tiered deck overlooking the lake, offering multiple levels for relaxing and entertaining right at the water's edge. A private dock provides easy access to Eliza Lake for boating, fishing, swimming, and all your favorite water activities. The expansive, park-like grounds provide an incredible sense of privacy and space, while the oversized three-car garage offers abundant room for vehicles, watercraft, recreational equipment, and storage. With its exceptional frontage, beautiful views, private dock, extensive outdoor living spaces, and beautifully renovated interior, this is much more than a home—it's a true lakefront retreat. Major updates include Furnace & AC, windows & doorwalls, interior & exterior painting, bathrooms, kitchen, and much more! Don't miss this rare opportunity to own a spectacular piece of Eliza Lake and experience the best of Michigan lakefront living in a beautifully updated home.
| a month ago | Status changed to Active Under Contract | |
| a month ago | Listing updated with changes from the MLS® | |
| a month ago | Listing first seen on site |

IDX provided courtesy of Realcomp II Ltd. via RealcompIILtd. Copyright © 2026 Realcomp II Ltd. Shareholders.
IDX information is provided exclusively for consumers' personal, non-commercial use and may not be used for any purpose other than to identify prospective properties consumers may be interested in purchasing and that the data is deemed reliable but not guaranteed accurate by the MLS.
Did you know? You can invite friends and family to your search. They can join your search, rate and discuss listings with you.