Save
Ask
Tour
Hide
Share
$3,499,000
12 Days On Site

3377 W Shore Drive
Orchard Lake Village City, MI 48324

Single Family Residence|Pending
2
Beds
3
Total Baths
3
Full Baths
4,198
SqFt
$833
/SqFt
1978
Built
Subdivision:
ASSRS OF WEST SHORES
County:
Oakland
3377 W Shore Drive3377 W Shore Drive3377 W Shore Drive3377 W Shore Drive
Save
Ask
Tour
Hide
Share

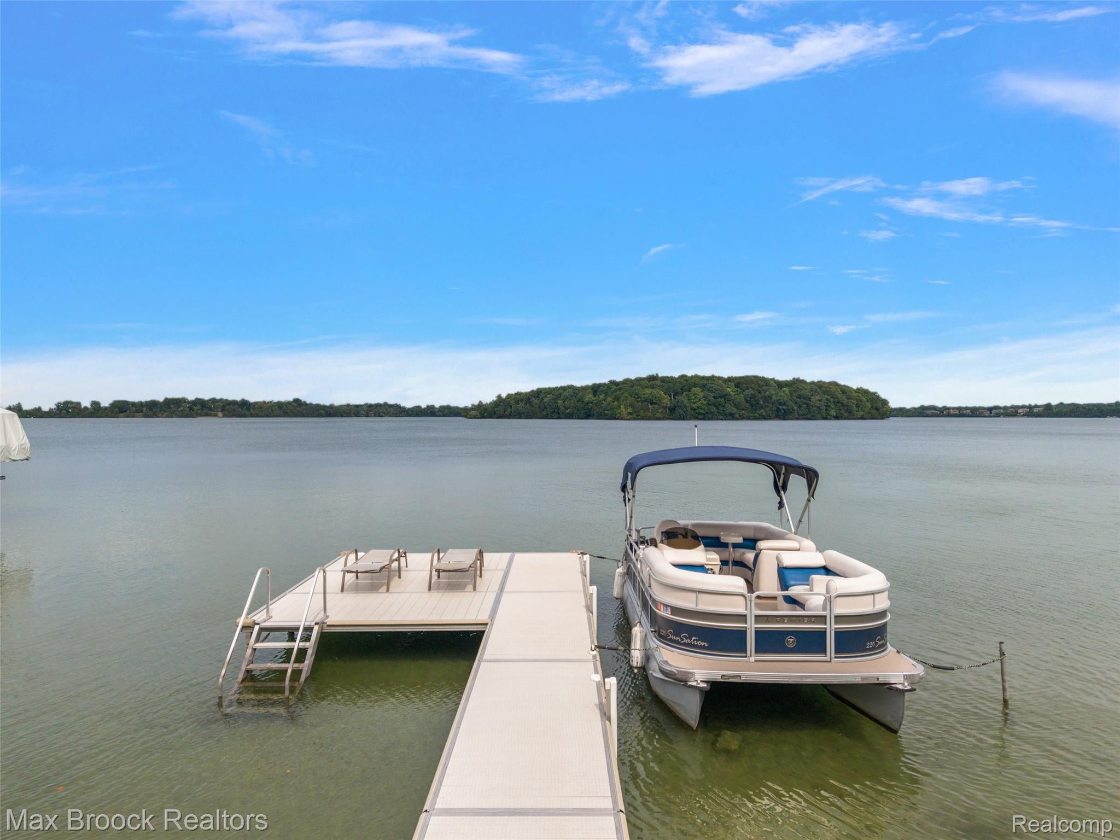
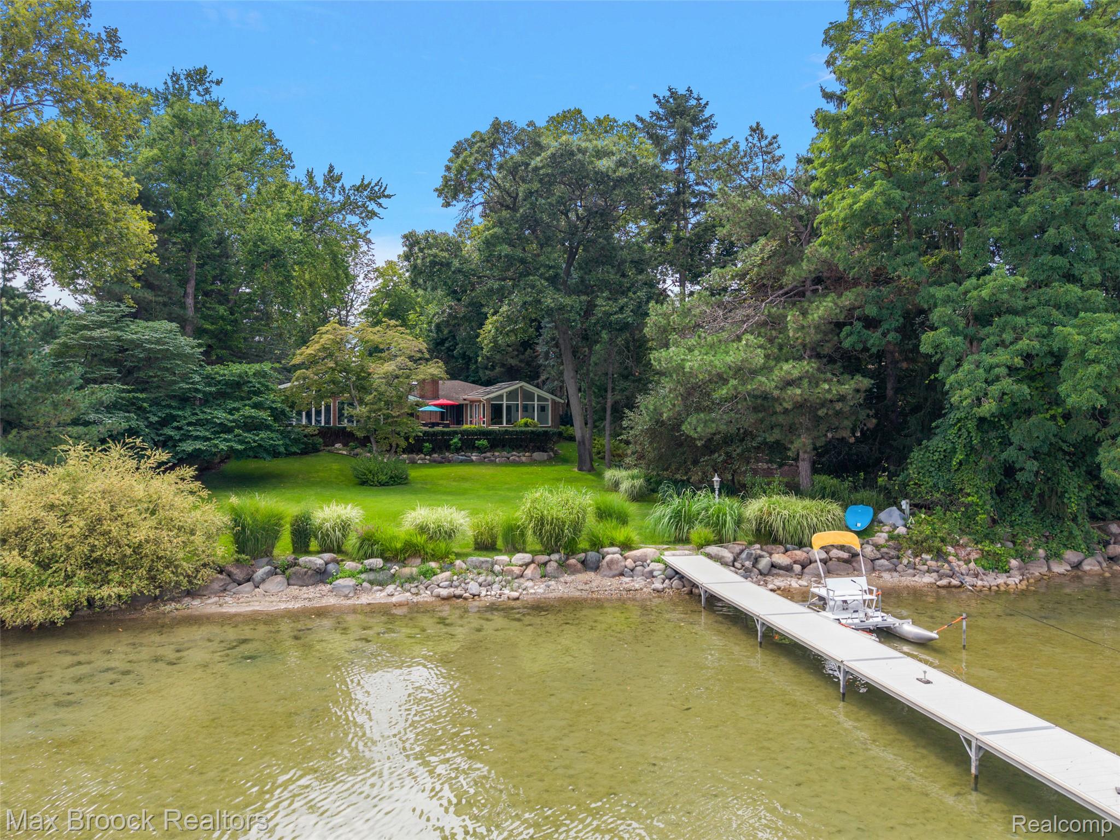
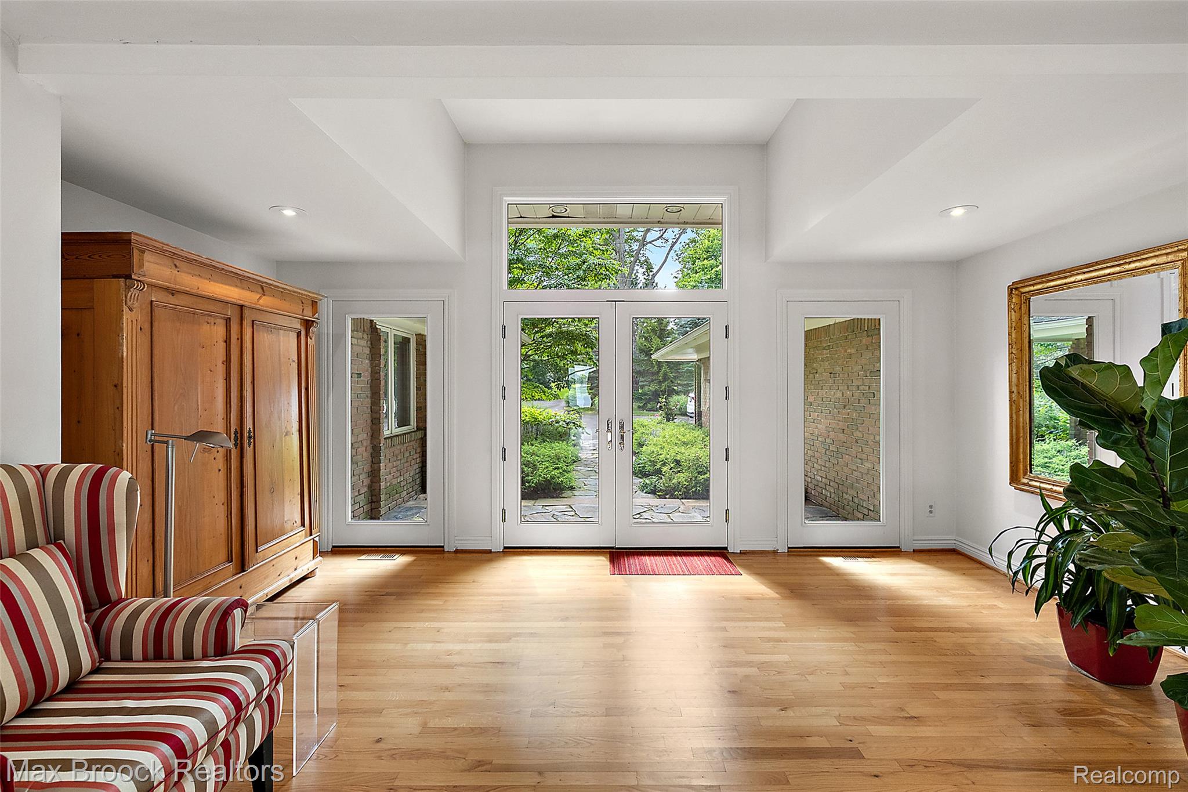
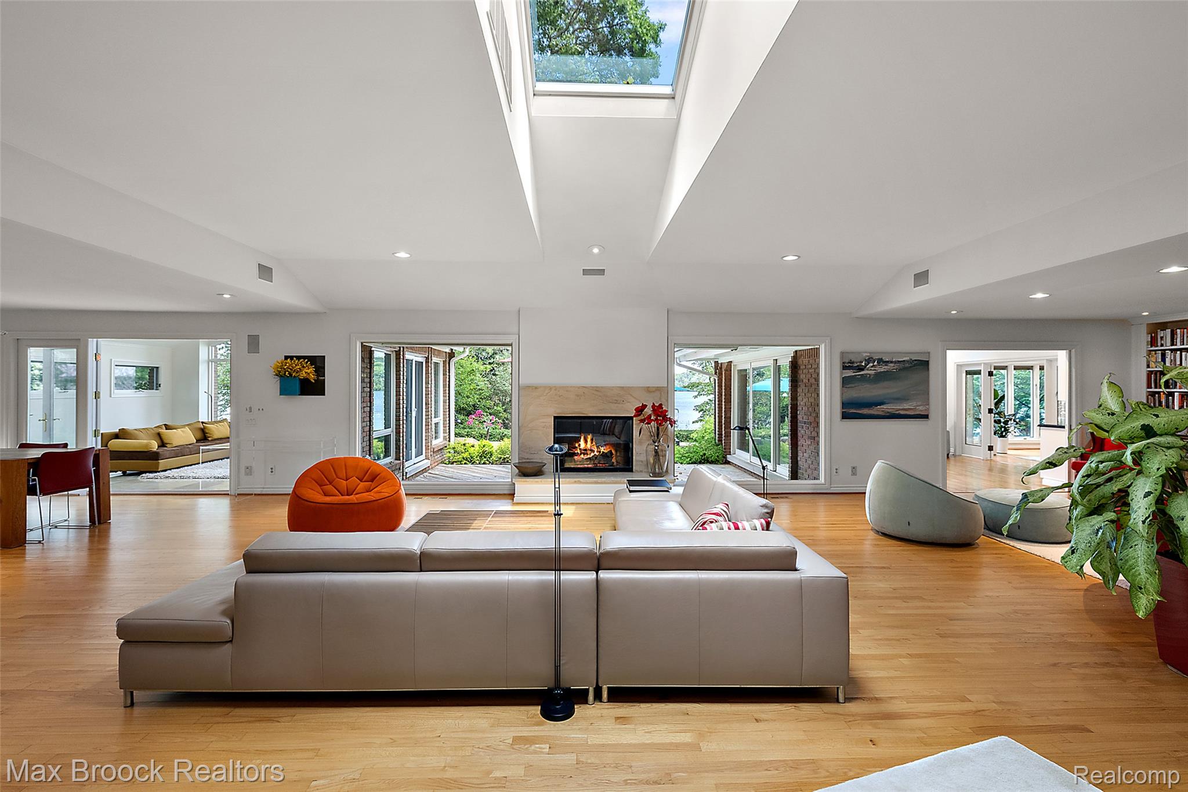
Modern ranch situated in one of Orchard Lake’s most desirable locations, offering a tranquil and picturesque setting with no through traffic. Surrounded by mature cottonwood and pine trees, lush foliage, and beautiful landscaping, the property enjoys gorgeous views throughout the seasons. From the front of the home, enjoy views of the lush gardens and the golf course, while the back showcases spectacular views of Orchard Lake. A large, level backyard extends to the water’s edge with sandy lake access, creating an exceptional setting to enjoy the lakefront lifestyle. This sprawling ranch offers a spacious, open floor plan with an abundance of living spaces. The kitchen opens to the enormous great room, featuring breathtaking views of the lake. The spacious four-season room provides another inviting space to relax and enjoy the scenery, with access to the two-tier deck overlooking the expansive backyard and the stunning waters of Orchard Lake. Enjoy the convenience of walking or taking your golf cart to Orchard Lake Country Club, along with boating, swimming, and water sports right from your own backyard. The dock, boat, and other water sports equipment are included, and the furniture is negotiable. Peaceful, private, and surrounded by nature, this special lakefront home offers beautiful views from every direction and a truly exceptional Orchard Lake setting, you won’t want to miss.

Save
Ask
Tour
Hide
Share
Listing Snapshot
Price 
$3,499,000
Days On Site 
12 Days
Bedrooms 
2
Inside Area (SqFt) 
4,198 sqft
Total Baths 
3
Full Baths 
3
Partial Baths 
N/A
Lot Size 
1.15 Acres
Year Built 
1978
MLS® Number 
20261063605
Status 
Pending
Property Tax 
$37,949
HOA/Condo/Coop Fees 
N/A
Sq Ft Source 
Public Records
Friends & Family
Recent Activity
a week agoStatus changed to Pending
a week agoListing updated with changes from the MLS®
2 weeks agoListing first seen on site
General Features
Acres 
1.15
Attached Garage 
Yes
Cross Street 
Hiller Road and Old Orchard Trail
Disclosures 
Exclusions Exist, Taxes Homestead Exempt
Foundation 
Slab
Garage 
Yes
Garage Spaces 
2
Levels 
One
Parking 
AttachedGarage Faces Front
Property Sub Type 
Single Family Residence
Sewer 
Public Sewer
Special Circumstances 
Standard
SqFt Above 
4198
Style 
Ranch
Water Source 
Public
Interior Features
Appliances 
RefrigeratorBuilt-In Electric OvenBuilt-In RefrigeratorBar FridgeDishwasherDisposalDryerGas CooktopMicrowaveWasherWarming Drawer
Cooling 
Central Air
Fireplace 
Yes
Fireplace Features 
Great RoomMaster Bedroom
Heating 
Forced AirNatural Gas
BathFull 
Dimensions - 9 X 9
Bedroom 
Dimensions - 19 X 13
ButlersPantry 
Dimensions - 8 X 5
Dining Room 
Dimensions - 16 X 13
FourSeasonRoom 
Dimensions - 19 X 18
Great Room 
Dimensions - 36 X 23
Kitchen 
Dimensions - 17 X 14
Laundry 
Dimensions - 12 X 8
Master Bathroom 
Dimensions - 14 X 9
Master Bedroom 
Dimensions - 29 X 15
SittingRoom 
Dimensions - 17 X 16
Save
Ask
Tour
Hide
Share
Exterior Features
Construction Details 
Brick
Patio And Porch 
DeckPorch
Pool Features 
None
Waterfront 
Yes
Waterfront Features 
Lake FrontLake PrivilegesNavigable WaterWaterfront
Community Features
Building Access 
GroundLevelwSteps
Financing Terms Available 
CashConventional
MLS Area 
Area02182KeegoHarbor
Roads 
Paved
School District 
WestBloomfield
Schools
School District
WestBloomfield
Elementary School
Unknown
Middle School
Unknown
High School
Unknown
Listing courtesy of Max Broock, REALTORS®-Birmingham: [email protected]


IDX provided courtesy of Realcomp II Ltd. via RealcompIILtd. Copyright © 2026 Realcomp II Ltd. Shareholders.

IDX information is provided exclusively for consumers' personal, non-commercial use and may not be used for any purpose other than to identify prospective properties consumers may be interested in purchasing and that the data is deemed reliable but not guaranteed accurate by the MLS.

Neighborhood & Commute
Source: Walkscore
Save
Ask
Tour
Hide
Share