Save
Ask
Tour
Hide
Share
$489,900
26 Days On Site

29681 English Way
Novi City, MI 48377

Single Family Residence|Pending
4
Beds
3
Total Baths
2
Full Baths
1
Partial Bath
3,111
SqFt
$157
/SqFt
1990
Built
Subdivision:
WOODS OF NOVI
County:
Oakland
29681 English Way29681 English Way29681 English Way29681 English Way
Save
Ask
Tour
Hide
Share

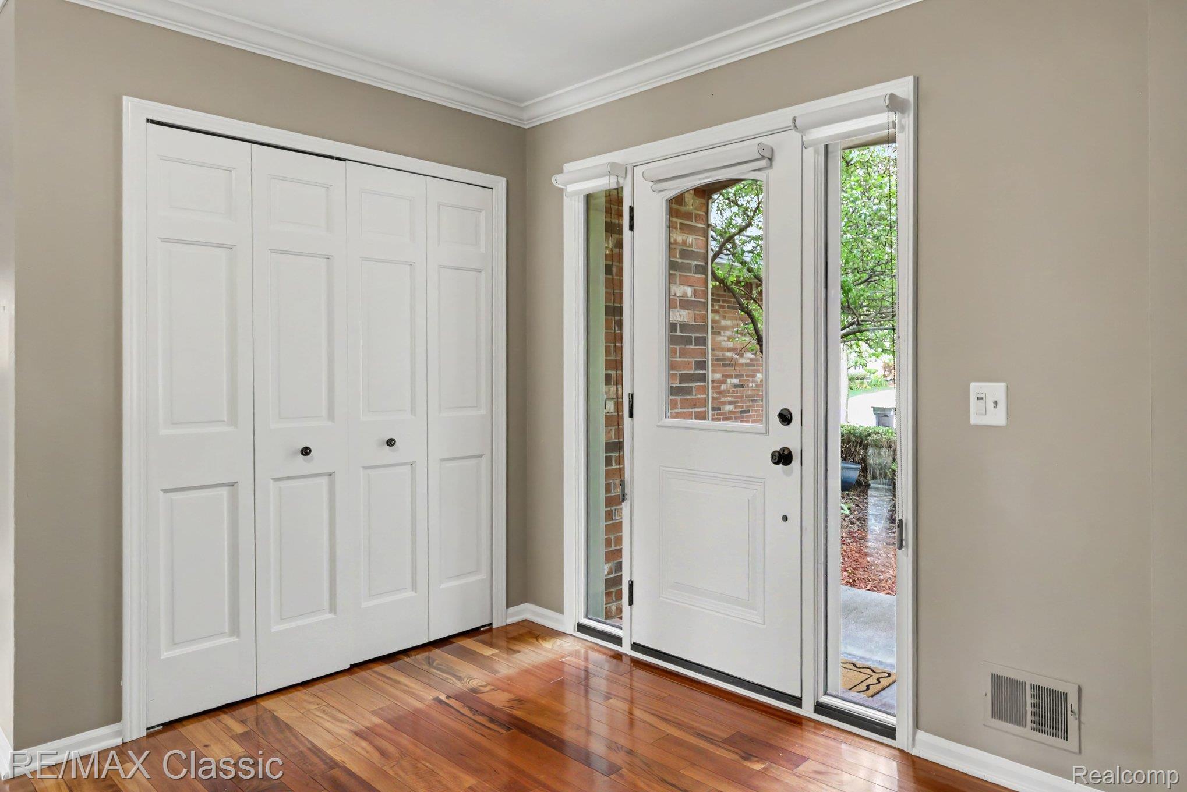
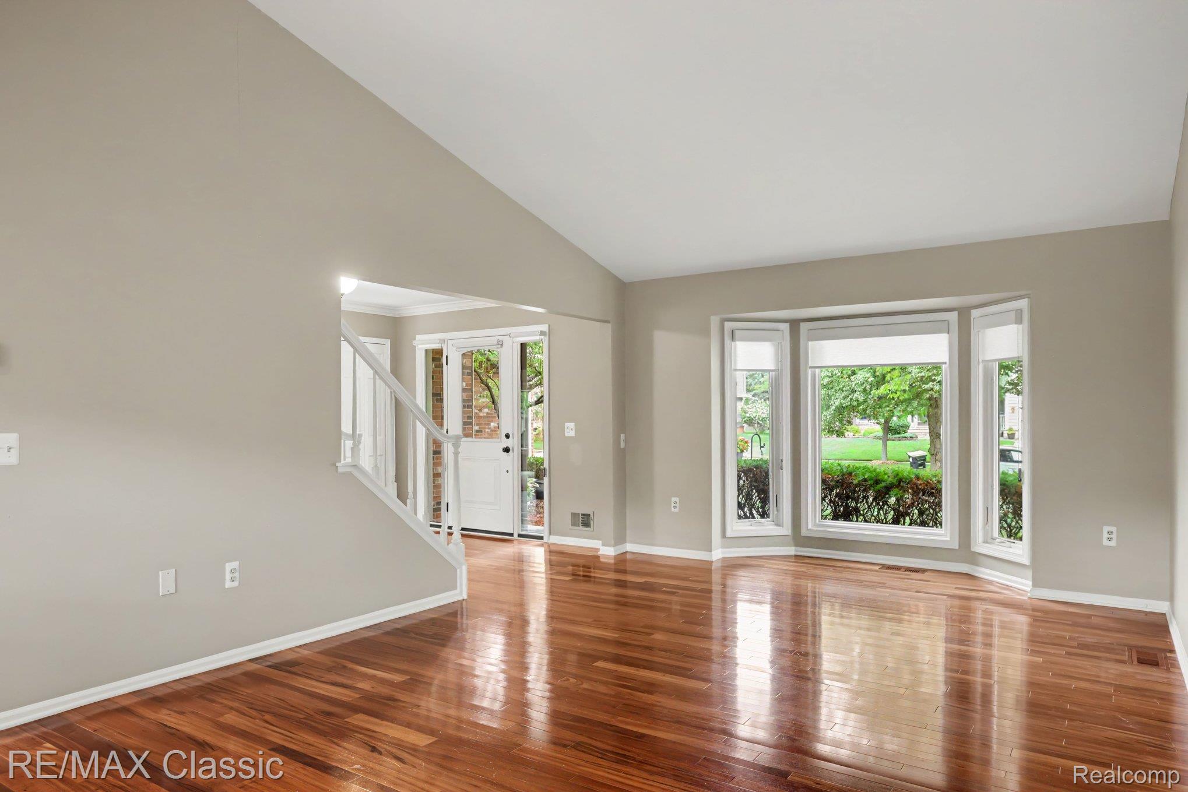
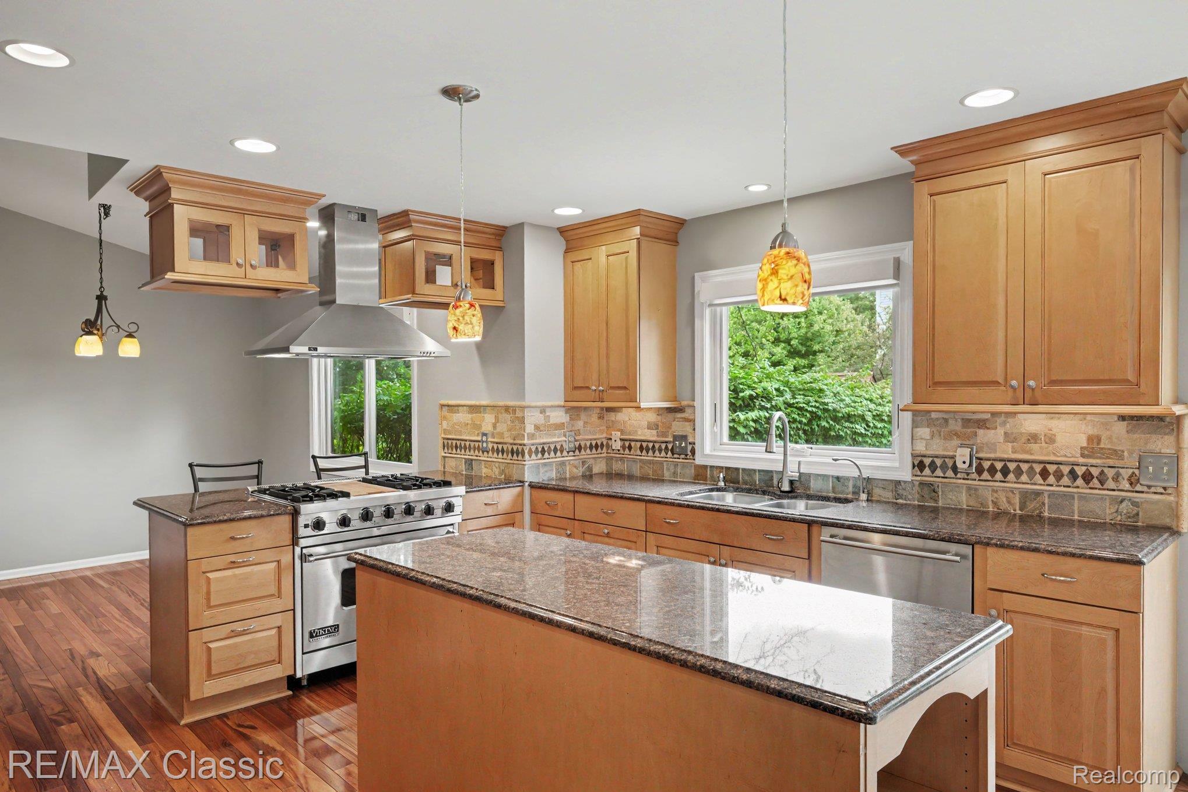
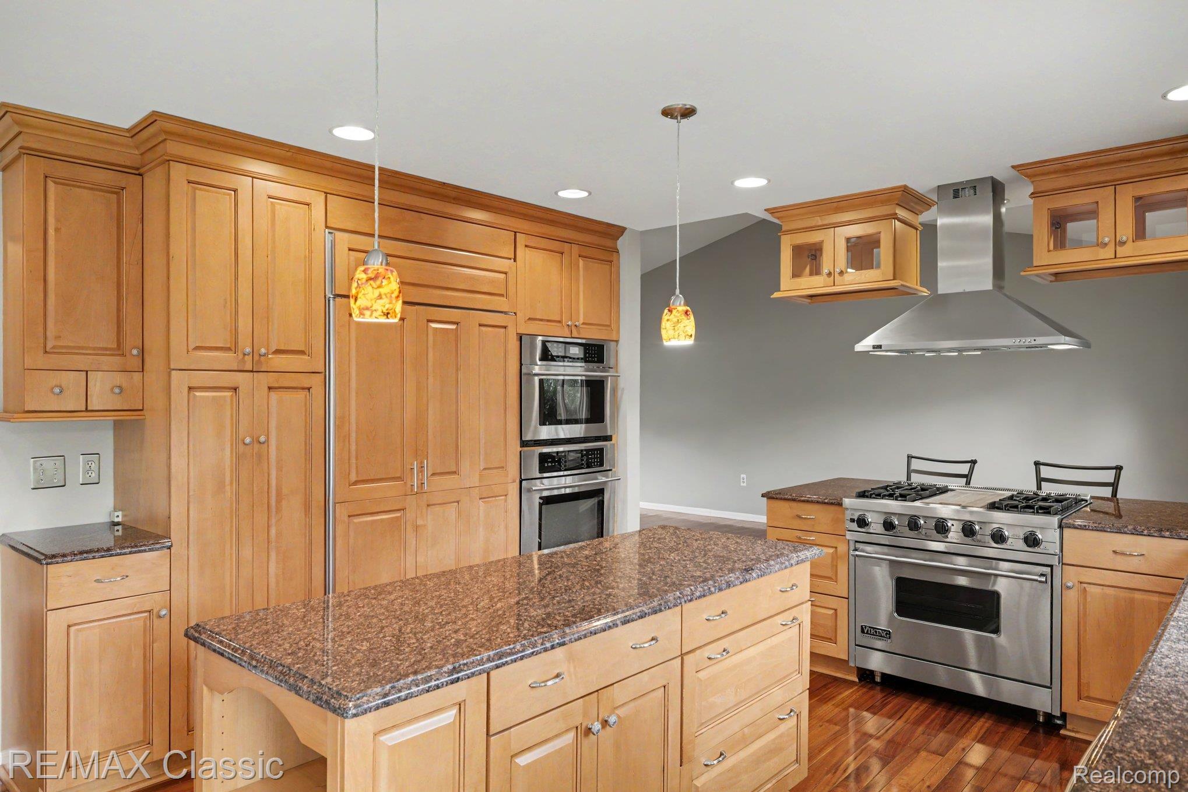
**MULTIPLE OFFERS** ANY & ALL OFFERS DUE BY NOON 8-16-2026** Exceptional, Move-in-Ready, 2 Story, 4 Bedroom, 2 1/2 Baths w/Open Floor Plan & Generous Size Rooms. Updates Include: Remodeled Kitchen, Granite Counters & Tile Backsplash, Snack Bar & Island, Double Stainless Sinks, Sub Zero Refrigerator, Viking Range w/Gas Cooktop. Extensive use of Brazilian Cherry Wood Flooring & Recessed Lighting. Living Room has Cathedral Ceiling, Bay Window. Family Room w/Gas Fireplace, Finished Basement with Bar, Exercise Room & Flex Space. Plus Loads of Storage. Recently Painted Interior 2026 & Exterior 2025. New Renewal By Anderson Windows, Front Door & Sliding Patio Doorwall 2023. Custom Window Shades Whole House 2024. Gas ForcedAir Furnace 2016, Central Air Unit 2024. Hot Water Heater 2019. Power Remodeling 2026 (Roof, Gutters, Siding) Enjoy Upgraded Landscaping & a Beautiful Brick-Paver Patio for Outdoor Entertaining & Everyday Enjoyment. A Wonderful Opportunity to Own a Home where the Major Updates have Already been Completed—Turn the Key & Enjoy! Close to All the Conveniences, Shopping, Restaurants, Schools, Expresswasys (I696 & M5), Parks etc.. Act Fast, Won't Last!

Save
Ask
Tour
Hide
Share
Listing Snapshot
Price 
$489,900
Days On Site 
26 Days
Bedrooms 
4
Inside Area (SqFt) 
3,111 sqft
Total Baths 
3
Full Baths 
2
Partial Baths 
1
Lot Size 
0.23 Acres
Year Built 
1990
MLS® Number 
20261063591
Status 
Pending
Property Tax 
$6,312
HOA/Condo/Coop Fees 
$27.08 monthly
Sq Ft Source 
Assessor
Friends & Family
Recent Activity
3 weeks agoStatus changed to Pending
3 weeks agoListing updated with changes from the MLS®
4 weeks agoListing first seen on site
General Features
Acres 
0.23
Attached Garage 
Yes
Cross Street 
N of 13 Mile Rd, W of Novi Rd
Disclosures 
Exclusions Exist, Restrictions, Taxes Homestead Exempt
Garage 
Yes
Garage Spaces 
2
Levels 
Two
Parking 
AttachedDirect AccessGarage Faces FrontGarage Door Opener
Pets 
Yes
Property Sub Type 
Single Family Residence
Security 
Smoke Detector(s)
Sewer 
Public Sewer
Special Circumstances 
Standard
SqFt Above 
2137
SqFt Below 
974
Style 
Colonial
Utilities 
Underground Utilities
Water Source 
Public
Interior Features
Appliances 
RefrigeratorOvenGas Water HeaterBuilt-In Electric OvenBuilt-In RefrigeratorConvection OvenDisposalDryerFree-Standing Gas RangeGas CooktopMicrowaveRange HoodSelf Cleaning OvenStainless Steel Appliance(s)Washer
Basement 
FinishedSump Pump
Cooling 
Ceiling Fan(s)Central Air
Electric 
Circuit Breakers
Fireplace 
Yes
Fireplace Features 
Family RoomGas
Heating 
Forced AirNatural Gas
Interior 
Entrance FoyerHigh Speed InternetSmart Thermostat
Laundry Features 
Laundry Room
BathFull 
Dimensions - 10 X 7Level - Second
BathLav 
Dimensions - 8 X 5
Bedroom 
Dimensions - 12 X 10Level - Second
BreakfastNookRoom 
Dimensions - 13 X 7
Dining Room 
Dimensions - 11 X 9
Family Room 
Dimensions - 17 X 12
FlexRoom 
Dimensions - 24 X 13Level - Basement
Kitchen 
Dimensions - 13 X 13
Laundry 
Dimensions - 9 X 6
Living Room 
Dimensions - 19 X 13
Master Bathroom 
Dimensions - 10 X 6Level - Second
Master Bedroom 
Dimensions - 14 X 13Level - Second
Other 
Dimensions - 13 X 13Level - Basement
Save
Ask
Tour
Hide
Share
Exterior Features
Construction Details 
BrickVinyl Siding
Exterior 
Lighting
Patio And Porch 
PatioPorch
Pool Features 
None
Roof 
Asphalt
Community Features
Association Fee 
$325.0
Association Fee Frequency 
Annually
Community Features 
Sidewalks
MLS Area 
Area02223Novi
School District 
WalledLake
Financing Terms Available 
CashConventionalFHAVA Loan
Building Access 
GroundLevelwSteps
Roads 
Paved
Schools
School District
WalledLake
Elementary School
Unknown
Middle School
Unknown
High School
Unknown
Listing courtesy of RE/MAX Classic: [email protected]


IDX provided courtesy of Realcomp II Ltd. via RealcompIILtd. Copyright © 2026 Realcomp II Ltd. Shareholders.

IDX information is provided exclusively for consumers' personal, non-commercial use and may not be used for any purpose other than to identify prospective properties consumers may be interested in purchasing and that the data is deemed reliable but not guaranteed accurate by the MLS.

Neighborhood & Commute
Source: Walkscore
Save
Ask
Tour
Hide
Share