Save
Ask
Tour
Hide
Share
$3,250,000
12 Days On Site

25850 Romany Way
Franklin Village, MI 48025

For Sale|Single Family Residence|Active
5
Beds
6
Total Baths
5
Full Baths
1
Partial Bath
7,348
SqFt
$442
/SqFt
1987
Built
Subdivision:
ROMANY WAY
County:
Oakland
25850 Romany Way25850 Romany Way25850 Romany Way25850 Romany Way
Save
Ask
Tour
Hide
Share

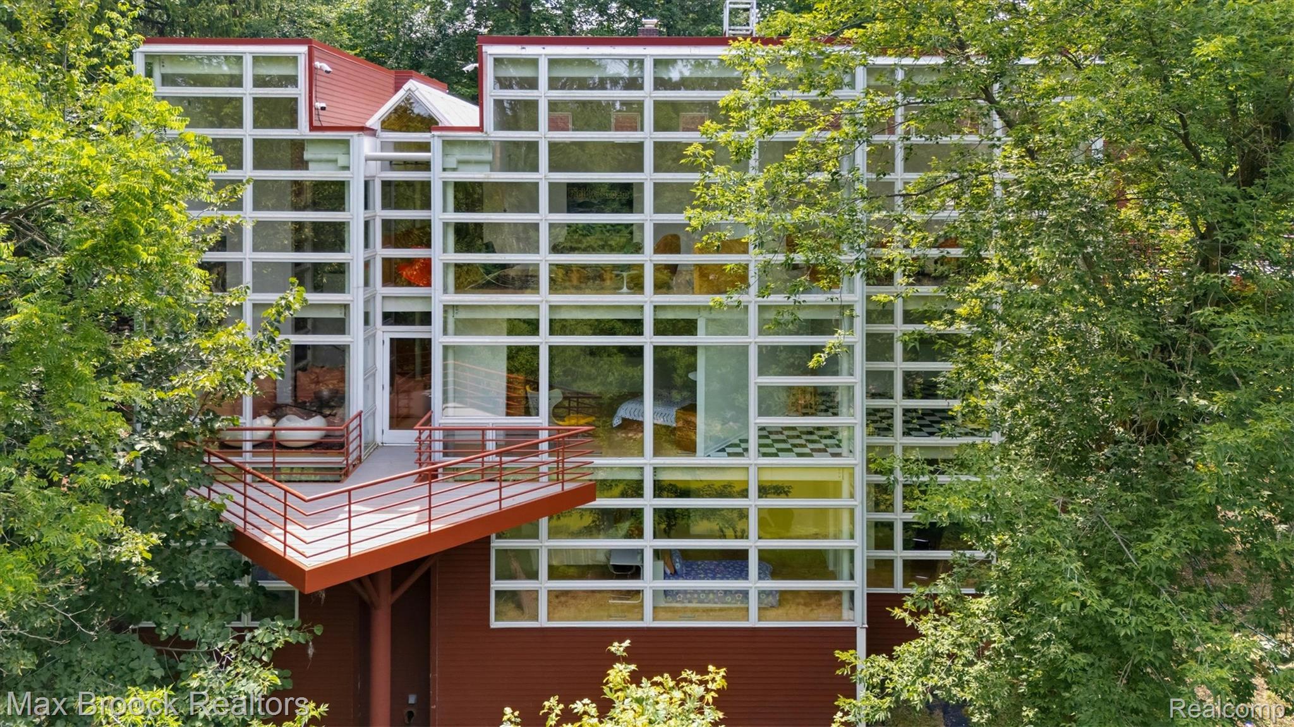
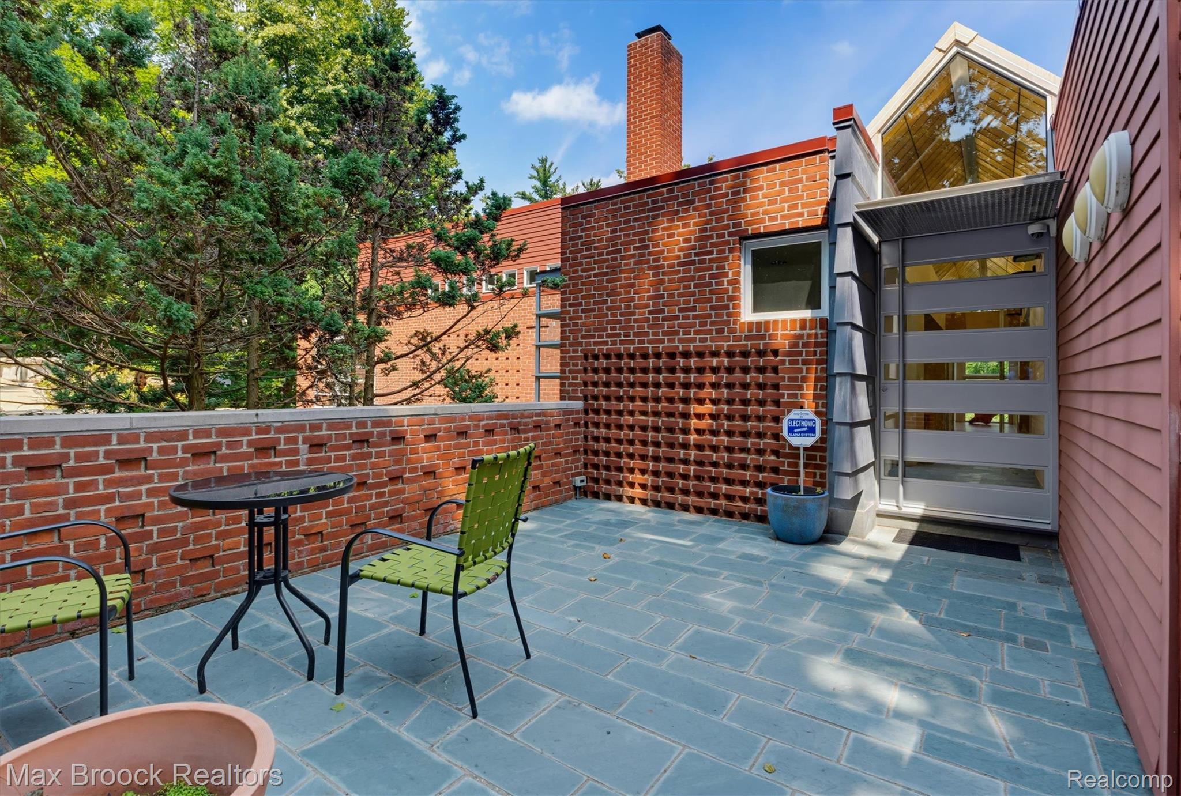
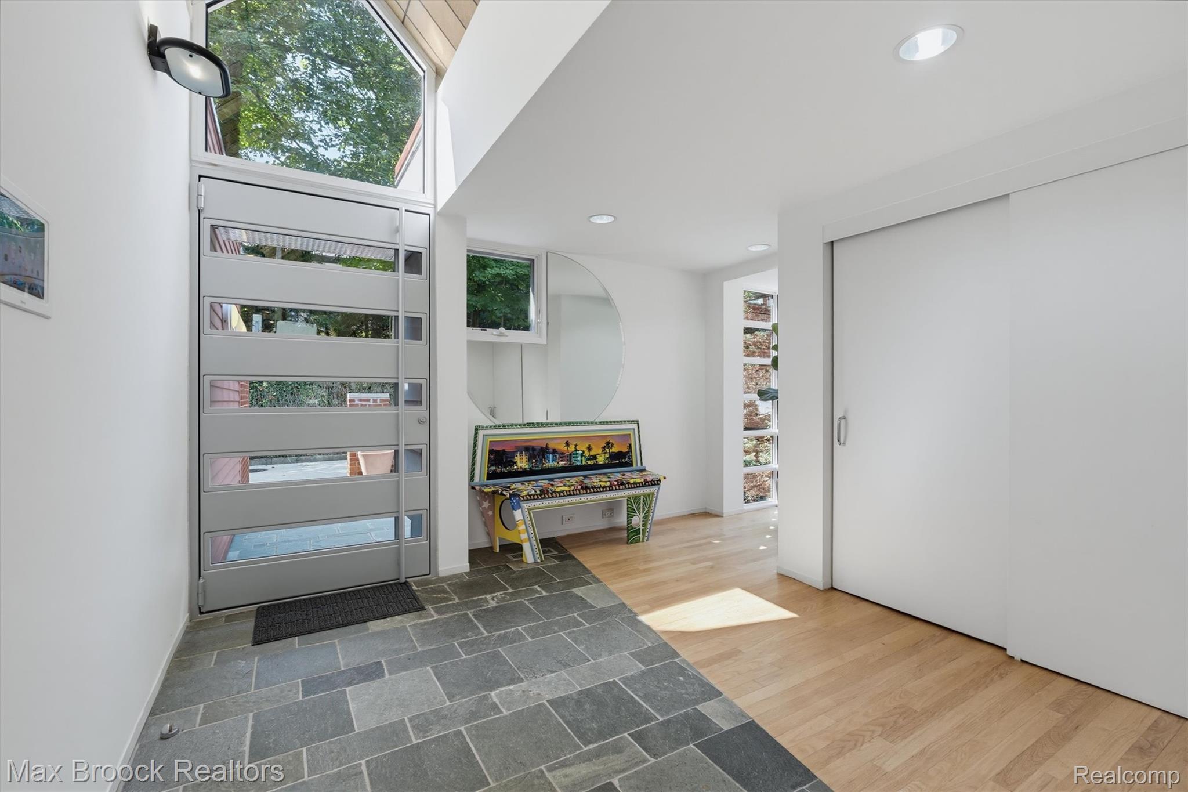
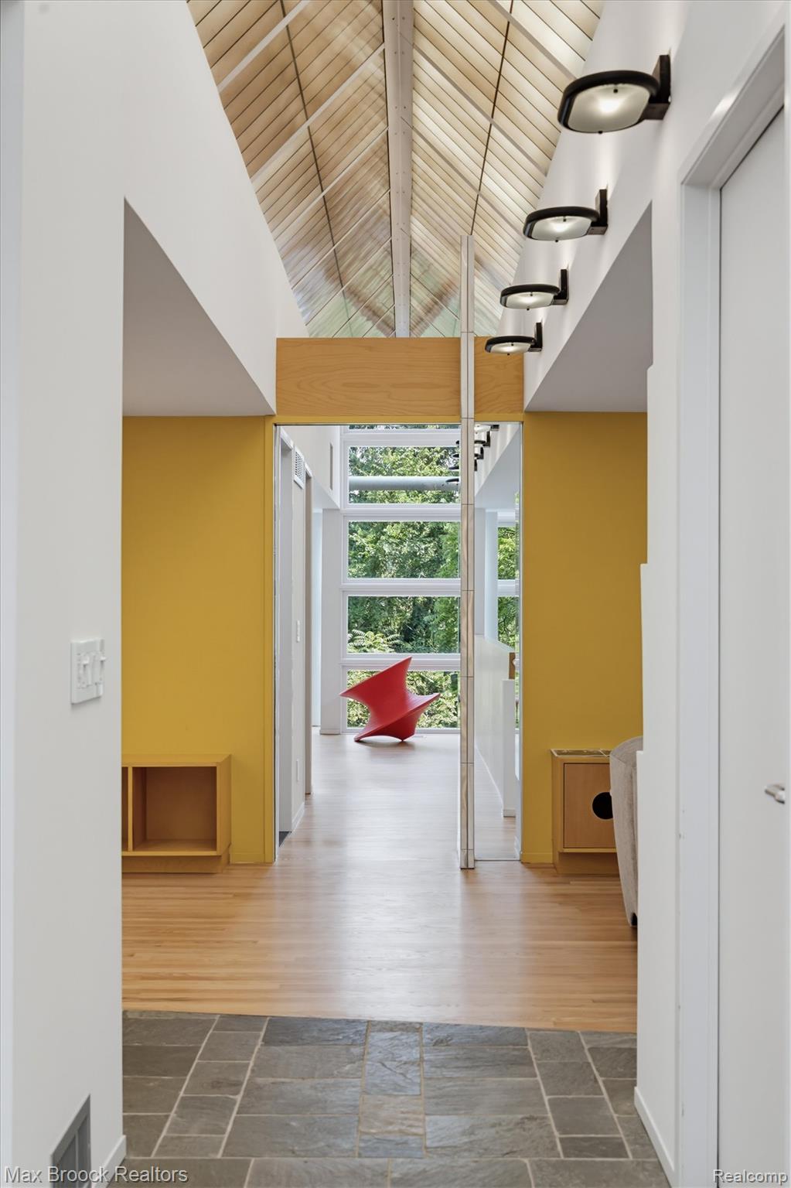
A Franklin masterpiece by renowned architect Ken Neumann, FAIA this 7,348 sq. ft. estate was designed as his personal residence in collaboration with his celebrated artist spouse. Expansive windows, soaring ceilings, and a cantilevered deck create seamless indoor-outdoor living with panoramic 30-ft. views over a tranquil artesian pond. The three-level design balances grand entertaining with private retreats. Features include a remodeled gourmet kitchen with Viking and Miele appliances, a luxurious primary suite with heated floors, an artist’s studio, and additional family bedrooms. Amenities include elevator access to all floors, heated driveway and patio, new EPDM roof (2025), and a full-home generator. With 5 bedrooms and 5.1 baths, this residence is both a sophisticated living environment and a lasting work of art.Throughout, the home is enriched by the extensive use of prized Birdseye maple, lending warmth, refinement, and a timeless aesthetic. Elegant yet approachable, this home was designed for those who appreciate both architectural significance and everyday functionality. Whether hosting a gala, a family gathering, or savoring a quiet moment overlooking the pond, this estate offers an unmatched setting for life’s most memorable moments. This is more than a home—it is a work of art, a legacy of design, and a living environment unlike any other in Franklin.

Save
Ask
Tour
Hide
Share
Listing Snapshot
Price 
$3,250,000
Days On Site 
12 Days
Bedrooms 
5
Inside Area (SqFt) 
7,348 sqft
Total Baths 
6
Full Baths 
5
Partial Baths 
1
Lot Size 
1.24 Acres
Year Built 
1987
MLS® Number 
20261063588
Status 
Active
Property Tax 
$25,199
HOA/Condo/Coop Fees 
N/A
Sq Ft Source 
Plans
Friends & Family
Recent Activity
2 weeks agoStatus changed to Active
2 weeks agoListing updated with changes from the MLS®
2 weeks agoListing first seen on site
General Features
Acres 
1.24
Attached Garage 
Yes
Cross Street 
Franklin/13 Mile
Disclosures 
Taxes Homestead Exempt
Foundation 
Slab
Garage 
Yes
Garage Spaces 
2.5
Parking 
AttachedDriveway
Property Sub Type 
Single Family Residence
Security 
Smoke Detector(s)Carbon Monoxide Detector(s)Closed Circuit Camera(s)Fire Alarm
Sewer 
Septic Tank
Special Circumstances 
Standard
SqFt Above 
7348
Style 
Contemporary
Utilities 
Underground UtilitiesSewer Available
Water Source 
PrivateWell
Interior Features
Appliances 
RefrigeratorOvenGas Water HeaterBuilt-In Electric OvenBuilt-In RefrigeratorBar FridgeDishwasherDouble OvenDryerElectric CooktopExhaust FanENERGY STAR Qualified DryerENERGY STAR Qualified DishwasherENERGY STAR Qualified FreezerENERGY STAR Qualified RefrigeratorENERGY STAR Qualified WasherHumidifierIce MakerMicrowavePlumbed For Ice MakerRange HoodSelf Cleaning OvenStainless Steel Appliance(s)Vented Exhaust FanWasherWater Purifier OwnedWater Softener Owned
Basement 
Crawl Space
Cooling 
Central Air
Electric 
Generator
Fireplace 
Yes
Fireplace Features 
Family RoomGasLiving RoomWood Burning
Heating 
Exhaust FanForced AirNatural Gas
Interior 
ElevatorEntrance FoyerWet BarSmart Thermostat
BathFull 
Dimensions - 8 X 8Level - Third
BathLav 
Dimensions - 6 X 5
Bedroom 
Dimensions - 12 X 14Level - Third
Dining Room 
Dimensions - 15 X 14
Family Room 
Dimensions - 24 X 18
FlexRoom 
Dimensions - 27 X 16Level - Second
Kitchen 
Dimensions - 45 X 9
Kitchen2nd 
Dimensions - 32 X 14Level - Second
Laundry 
Dimensions - 8 X 8Level - Second
Library 
Dimensions - 13 X 12
Living Room 
Dimensions - 72 X 19
Master Bathroom 
Dimensions - 31 X 18Level - Second
Master Bedroom 
Dimensions - 25 X 18Level - Second
Other 
Dimensions - 13 X 21Level - Second
SittingRoom 
Dimensions - 27 X 13Level - Second
Save
Ask
Tour
Hide
Share
Exterior Features
Construction Details 
BrickOther
Exterior 
Balcony
Patio And Porch 
EnclosedPatioPorch
Pool Features 
None
Roof 
OtherRubber
Waterfront Features 
Pond
Community Features
Accessibility Features 
Therapeutic Whirlpool
Building Access 
GroundLevel
Financing Terms Available 
CashConventional
MLS Area 
Area02241FranklinVlg
Roads 
Paved
School District 
Birmingham
Schools
School District
Birmingham
Elementary School
Unknown
Middle School
Unknown
High School
Unknown
Listing courtesy of Max Broock, REALTORS®-Birmingham: [email protected]


IDX provided courtesy of Realcomp II Ltd. via RealcompIILtd. Copyright © 2026 Realcomp II Ltd. Shareholders.

IDX information is provided exclusively for consumers' personal, non-commercial use and may not be used for any purpose other than to identify prospective properties consumers may be interested in purchasing and that the data is deemed reliable but not guaranteed accurate by the MLS.

Neighborhood & Commute
Source: Walkscore
Save
Ask
Tour
Hide
Share