Save
Ask
Tour
Hide
Share
$515,000
New Listing

6052 Glen Eagles Drive
West Bloomfield Charter Township, MI 48323
Single Family Residence|Coming Soon
4
Beds
4
Total Baths
3
Full Baths
1
Partial Bath
2,998
SqFt
$172
/SqFt
1980
Built
Subdivision:
SHENANDOAH LAKE IN THE WOODS 2
County:
Oakland
6052 Glen Eagles Drive6052 Glen Eagles Drive6052 Glen Eagles Drive6052 Glen Eagles Drive
Save
Ask
Tour
Hide
Share

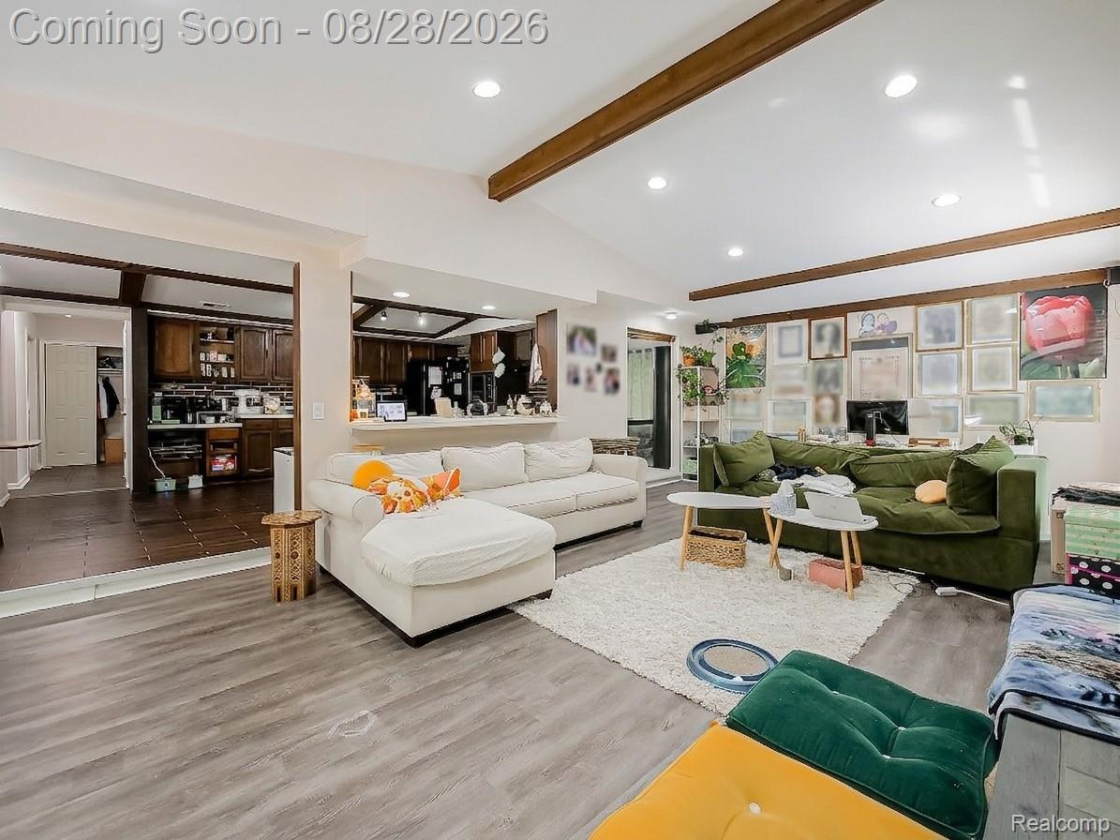
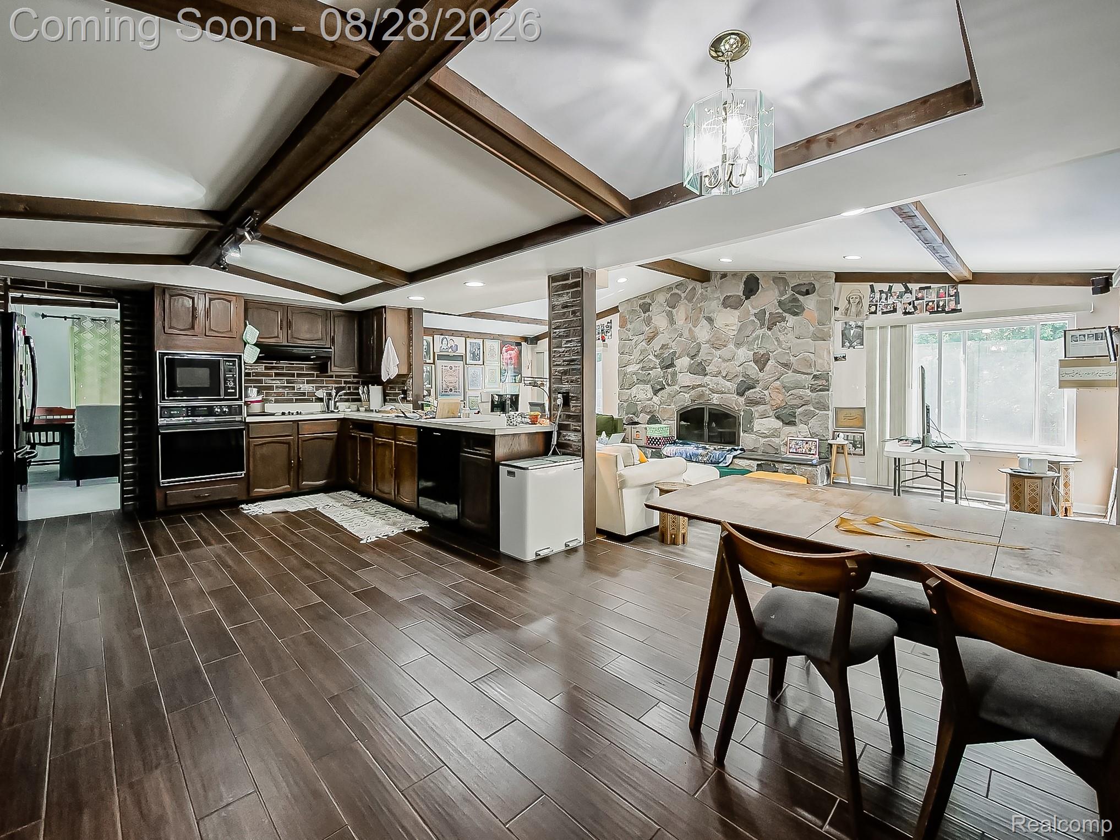
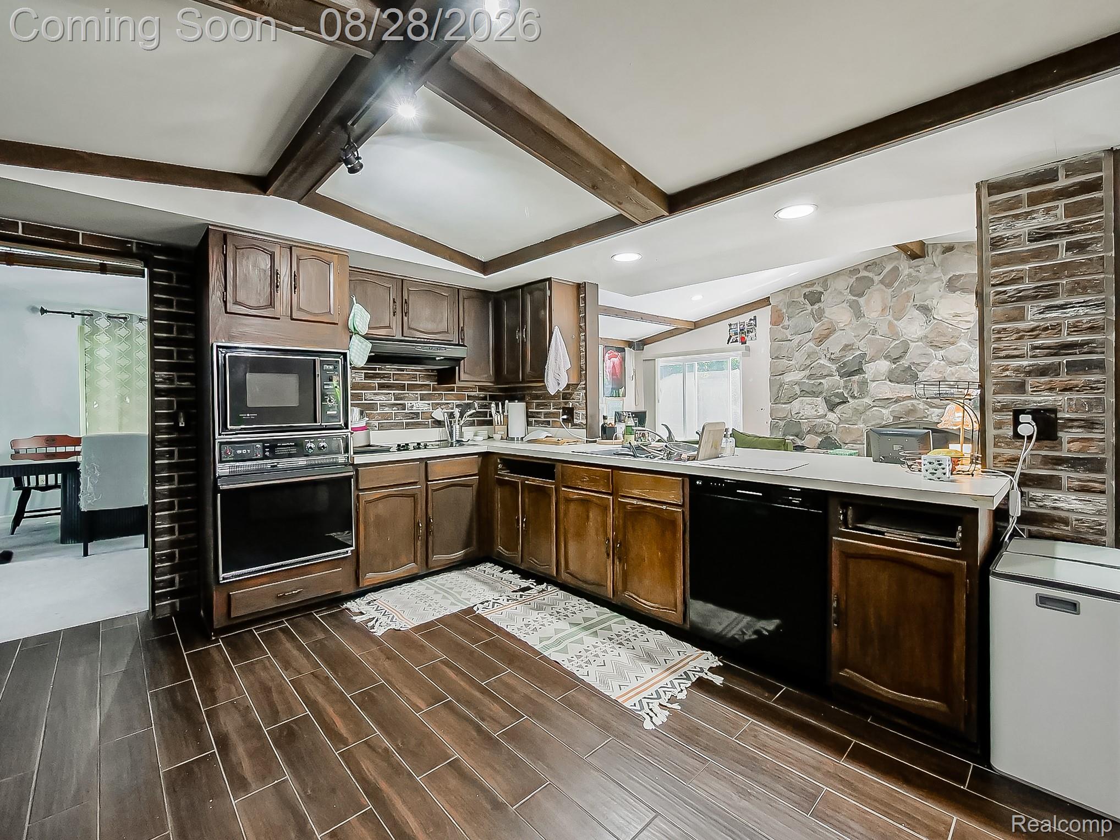
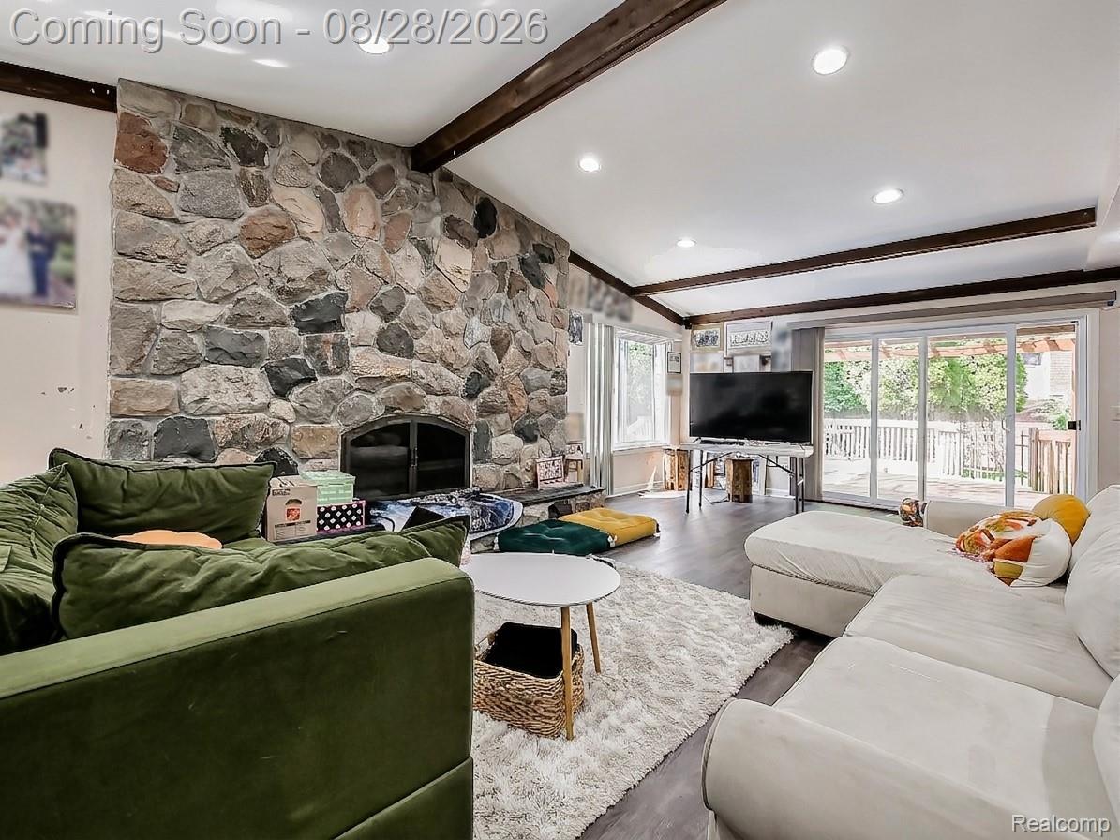
Welcome to this 4-bedroom, 3.1-bath Colonial in West Bloomfield’s Shenandoah Lake in the Woods subdivision, offering nearly 3,000 sq ft of well-appointed living space. A stone and stucco exterior welcomes you into a home filled with character, including wide-plank hardwood floors and exposed-beam ceiling details. New living room flooring was added in 2024. The spacious great room features a stacked-stone fireplace with dark wood beam accents and a sliding door to the composite deck, with two steps leading to the pool area. The covered pool offers an opportunity for the next owner to restore and enjoy. The kitchen features custom wood cabinetry and flows into the dining room, while a library/study adds flexibility. The 18x17 primary suite offers hardwood floors, exposed-beam ceilings and a bath with dual vanities and a soaking tub. The basement provides additional space and potential, with existing framework from a previous buildout and a full bath believed to remain functional. An attached 2-car garage and central air add convenience, making this a wonderful opportunity to create your ideal home in a desirable West Bloomfield community.

Save
Ask
Tour
Hide
Share
Listing Snapshot
Price 
$515,000
Days On Site 
0 Days
Bedrooms 
4
Inside Area (SqFt) 
2,998 sqft
Total Baths 
4
Full Baths 
3
Partial Baths 
1
Lot Size 
0.34 Acres
Year Built 
1980
MLS® Number 
20261063321
Status 
Coming Soon
Property Tax 
$4,960
HOA/Condo/Coop Fees 
N/A
Sq Ft Source 
Public Records
Friends & Family
Recent Activity
11 hours agoListing first seen on site
11 hours agoListing updated with changes from the MLS®
General Features
Acres 
0.34
Attached Garage 
Yes
Cross Street 
N of Walnut Lake Rd, E of Halsted Rd
Disclosures 
No Restrictions, Taxes Homestead Exempt
Foundation 
Block
Garage 
Yes
Garage Spaces 
2
Levels 
Two
Parking 
Attached
Property Sub Type 
Single Family Residence
Sewer 
Public Sewer
Special Circumstances 
Standard
SqFt Above 
2998
Style 
Colonial
Water Source 
Public
Interior Features
Appliances 
Gas Water Heater
Basement 
Unfinished
Cooling 
Central Air
Heating 
Forced AirNatural Gas
BathFull 
Dimensions - 8 X 13Level - Basement
BathLav 
Dimensions - 12 X 5
Bedroom 
Dimensions - 12 X 15Level - Second
Dining Room 
Dimensions - 12 X 13
Kitchen 
Dimensions - 23 X 13
Laundry 
Dimensions - 8 X 10
Library 
Dimensions - 12 X 10
Living Room 
Dimensions - 18 X 13
Master Bathroom 
Dimensions - 10 X 11Level - Second
Master Bedroom 
Dimensions - 18 X 17Level - Second
Save
Ask
Tour
Hide
Share
Exterior Features
Construction Details 
Brick
Pool Features 
None
Community Features
Building Access 
GroundLevel
Financing Terms Available 
CashConventionalFHAVA Loan
MLS Area 
Area02181WestBloomfieldTwp
Roads 
Paved
School District 
WalledLake
Schools
School District
WalledLake
Elementary School
Unknown
Middle School
Unknown
High School
Unknown
Listing courtesy of EXP Z Real Estate: [email protected]


IDX provided courtesy of Realcomp II Ltd. via RealcompIILtd. Copyright © 2026 Realcomp II Ltd. Shareholders.

IDX information is provided exclusively for consumers' personal, non-commercial use and may not be used for any purpose other than to identify prospective properties consumers may be interested in purchasing and that the data is deemed reliable but not guaranteed accurate by the MLS.

Neighborhood & Commute
Source: Walkscore
Save
Ask
Tour
Hide
Share