Save
Ask
Tour
Hide
Share
$849,900
10 Days On Site

3845 Dorothy Lane
Waterford Charter Township, MI 48329
Single Family Residence|Pending
4
Beds
3
Total Baths
3
Full Baths
3,700
SqFt
$230
/SqFt
1947
Built
Subdivision:
MOUNTAIN VIEW PARK
County:
Oakland
3845 Dorothy Lane3845 Dorothy Lane3845 Dorothy Lane3845 Dorothy Lane
Save
Ask
Tour
Hide
Share

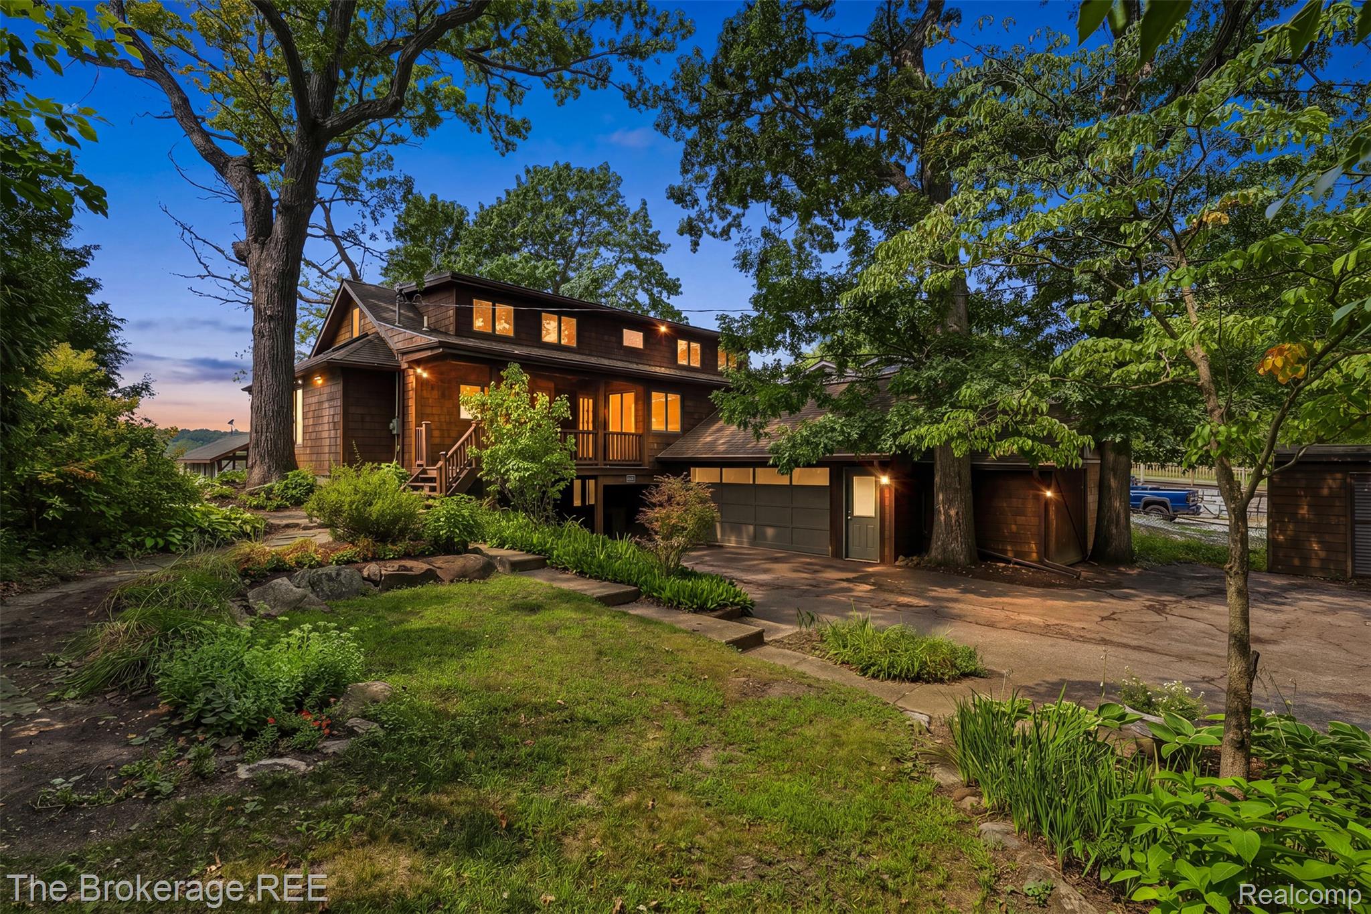
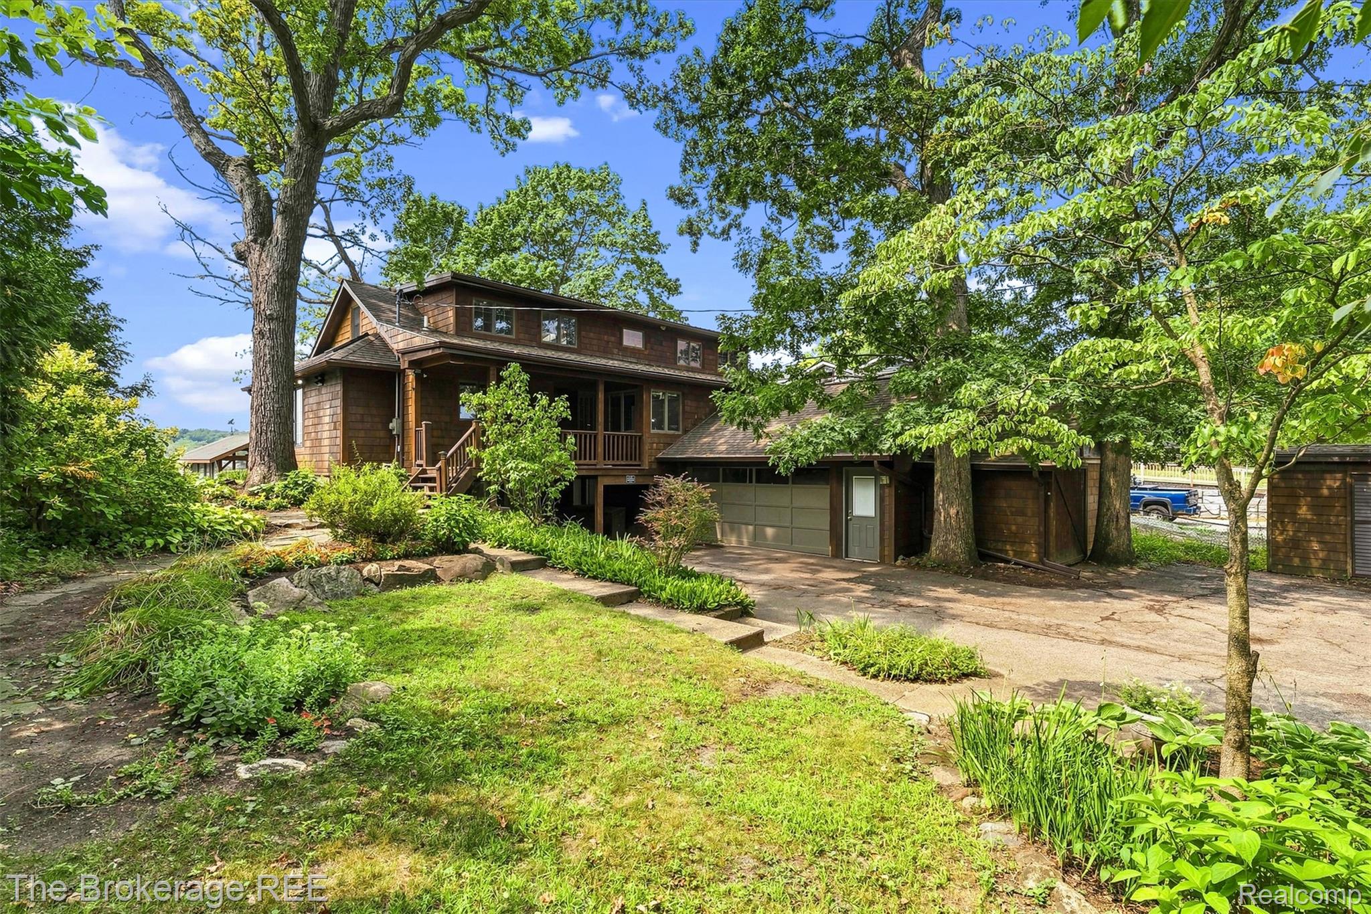
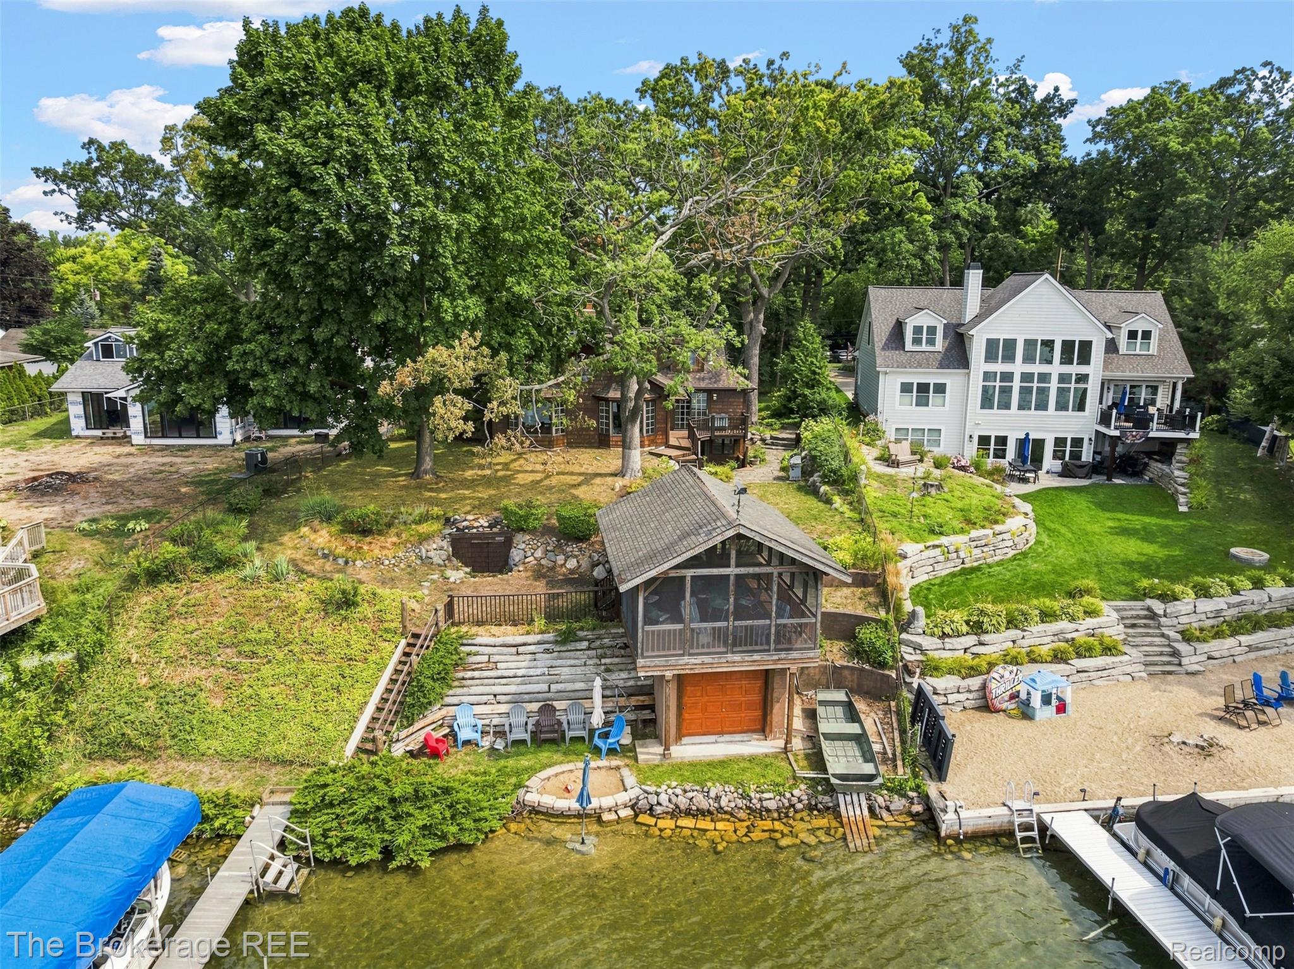
Architecturally Distinctive Lakefront Retreat with Unparalleled Sunset Views. A truly special offering on All Sports Maceday Lake, this 3-level residence blends Frank Lloyd Wright-inspired design with classic Cape Cod character, exceptional lake views, and 80 feet of private water frontage. Thoughtfully renovated and meticulously maintained, the home offers 4 bedrooms, 3 full baths, 2 kitchens, and a study with remarkable flexibility for entertaining or multigenerational living. The main level features a generous primary suite with WIC, private laundry, dedicated study, expansive living room, double-sided wood-burning fireplace, sophisticated kitchen, custom woodwork, and hardwood details reclaimed from Clarkson Baptist Church. The kitchen showcases Sub-Zero and Viking appliances. Upstairs are 3 bedrooms, a renovated full bath (2017), lofted hallway, and reading nook. The walkout lower level functions as a private apartment-style retreat with second full kitchen, 3rd full bath (2012), large living space, endless storage and walkouts. Outside, a spectacular 16' x 20' screened porch, cantilevered over the lake, captures panoramic water and sunset views. The grounds include a private sandy beach extending approximately 40 feet into the water, lakeside patio, mature landscaping, fenced yard, and updated 2021 riprap seawall. A water-level boathouse, expansive garage with attic storage, and garden shed provide exceptional utility. Included lake equipment features the dock, ladder, 4,000-lb boat lift with cover, raft, Jon boat with 6 HP motor, canoe, kayak, and rack. Notable updates include 2022 street-side shingle roof, 2012 top-level roof, 2019 boiler, 2021 water heater, 2017 whole-house water treatment, 2013 radon mitigation, central AC, 200-amp electrical service with generator hookup, and 1995 Andersen/Pella windows + 6 skylights. Interior paint refreshed 2026. A rare combination of architecture, privacy, sandy beach, sunset views, and exceptional lake amenities.

Save
Ask
Tour
Hide
Share
Listing Snapshot
Price 
$849,900
Days On Site 
10 Days
Bedrooms 
4
Inside Area (SqFt) 
3,700 sqft
Total Baths 
3
Full Baths 
3
Partial Baths 
N/A
Lot Size 
0.46 Acres
Year Built 
1947
MLS® Number 
20261063273
Status 
Pending
Property Tax 
$8,142
HOA/Condo/Coop Fees 
$8.33 monthly
Sq Ft Source 
N/A
Friends & Family
Recent Activity
7 hours agoStatus changed to Pending
7 hours agoListing updated with changes from the MLS®
a week agoListing first seen on site
General Features
Acres 
0.46
Attached Garage 
Yes
Cross Street 
N of Williams Lk E of Maceday
Disclosures 
Exclusions Do Not Exist, No Restrictions, Taxes Homestead Exempt
Foundation 
Block
Garage 
Yes
Garage Spaces 
2
Levels 
One and One Half
Parking 
AttachedDirect AccessDrivewayGarage Faces FrontWorkshop in GarageGarage Faces Side
Property Sub Type 
Single Family Residence
Security 
Carbon Monoxide Detector(s)Smoke Detector(s)
Sewer 
Public Sewer
Special Circumstances 
Standard
SqFt Above 
2700
SqFt Below 
1000
Style 
CapeCod
Water Source 
Public
Interior Features
Appliances 
Gas Water HeaterDishwasherDisposalDryerFree-Standing Electric OvenFree-Standing Gas RangeFree-Standing RefrigeratorRange HoodStainless Steel Appliance(s)Washer
Basement 
FinishedFullWalk-Out Access
Cooling 
Ceiling Fan(s)Central Air
Fireplace 
Yes
Fireplace Features 
Dining RoomDouble SidedGreat RoomWood BurningWood Burning Stove
Furnished 
Unfurnished
Heating 
Wood StoveBaseboardHot WaterNatural Gas
Interior 
High Speed InternetSmart Thermostat
Laundry Features 
Laundry Room
BathFull 
Dimensions - 7 X 8Level - Basement
Bedroom 
Dimensions - 14 X 12Level - Second
BreakfastNookRoom 
Dimensions - 14 X 9
Dining Room 
Dimensions - 13 X 19
Family Room 
Dimensions - 26 X 21Level - Basement
Great Room 
Dimensions - 17 X 26
Kitchen 
Dimensions - 14 X 20
Kitchen2nd 
Dimensions - 11 X 18Level - Basement
Laundry 
Dimensions - 9 X 5
Master Bathroom 
Dimensions - 15 X 12
Master Bedroom 
Dimensions - 19 X 14
Other 
Dimensions - 11 X 7
Save
Ask
Tour
Hide
Share
Exterior Features
Construction Details 
Cedar
Exterior 
Lighting
Fencing 
Back YardFenced
Lot Features 
Wooded
Other Structures 
GazeboShed(s)
Patio And Porch 
CoveredDeckEnclosedPatioPorch
Pool Features 
None
Road Frontage 
Private Road
Roof 
Asphalt
View 
Water
Waterfront 
Yes
Waterfront Features 
SeawallWaterfront
Waterview 
Water
Community Features
Association Dues 
100
Building Access 
GroundLevelwSteps
Financing Terms Available 
CashConventional
HOA Fee Frequency 
Annually
MLS Area 
Area02131WaterfordTwp
Roads 
Paved
School District 
Waterford
Schools
School District
Waterford
Elementary School
Unknown
Middle School
Unknown
High School
Unknown
Listing courtesy of The Brokerage Real Estate Enthusiasts: [email protected]


IDX provided courtesy of Realcomp II Ltd. via RealcompIILtd. Copyright © 2026 Realcomp II Ltd. Shareholders.

IDX information is provided exclusively for consumers' personal, non-commercial use and may not be used for any purpose other than to identify prospective properties consumers may be interested in purchasing and that the data is deemed reliable but not guaranteed accurate by the MLS.

Neighborhood & Commute
Source: Walkscore
Save
Ask
Tour
Hide
Share