Save
Ask
Tour
Hide
Share
$699,000
4 Days On Site

4972 Champlain Circle
West Bloomfield Charter Township, MI 48323
For Sale|Single Family Residence|Active
4
Beds
6
Total Baths
4
Full Baths
2
Partial Baths
6,173
SqFt
$113
/SqFt
1982
Built
Subdivision:
CHAMBORD VILLAS
County:
Oakland
4972 Champlain Circle4972 Champlain Circle4972 Champlain Circle4972 Champlain Circle
Save
Ask
Tour
Hide
Share

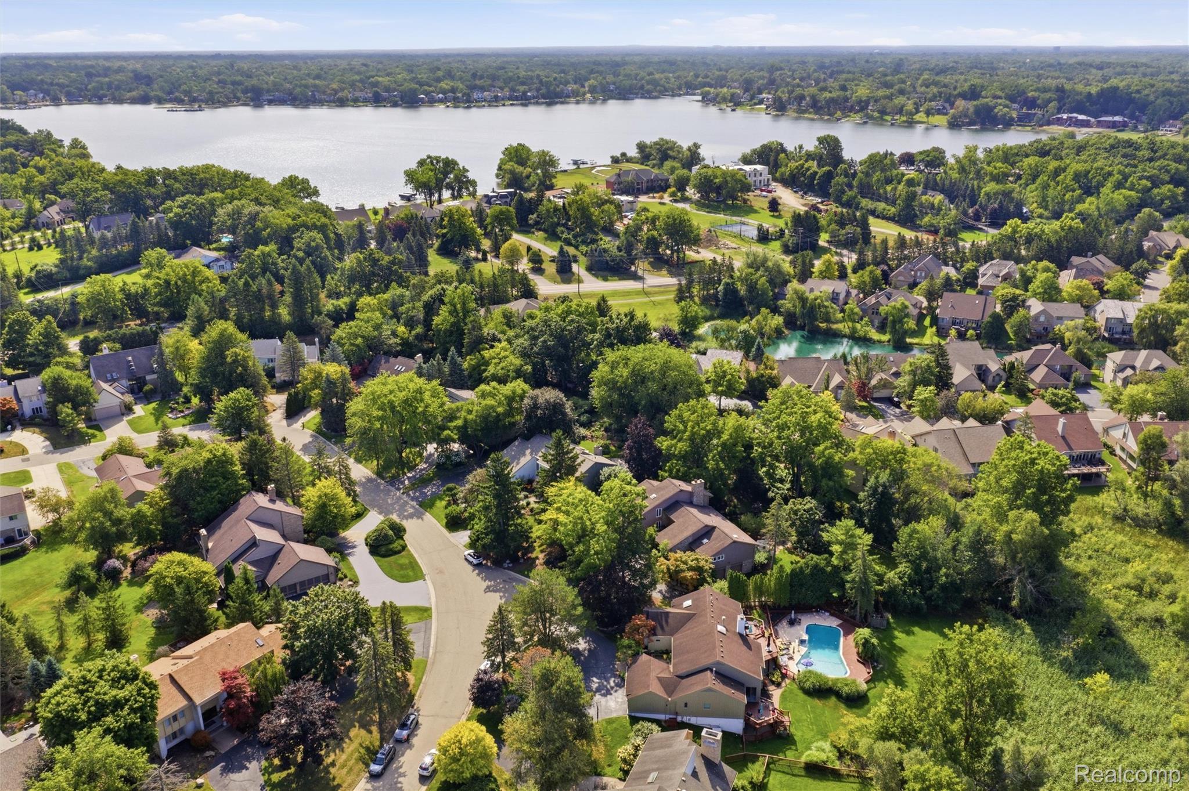
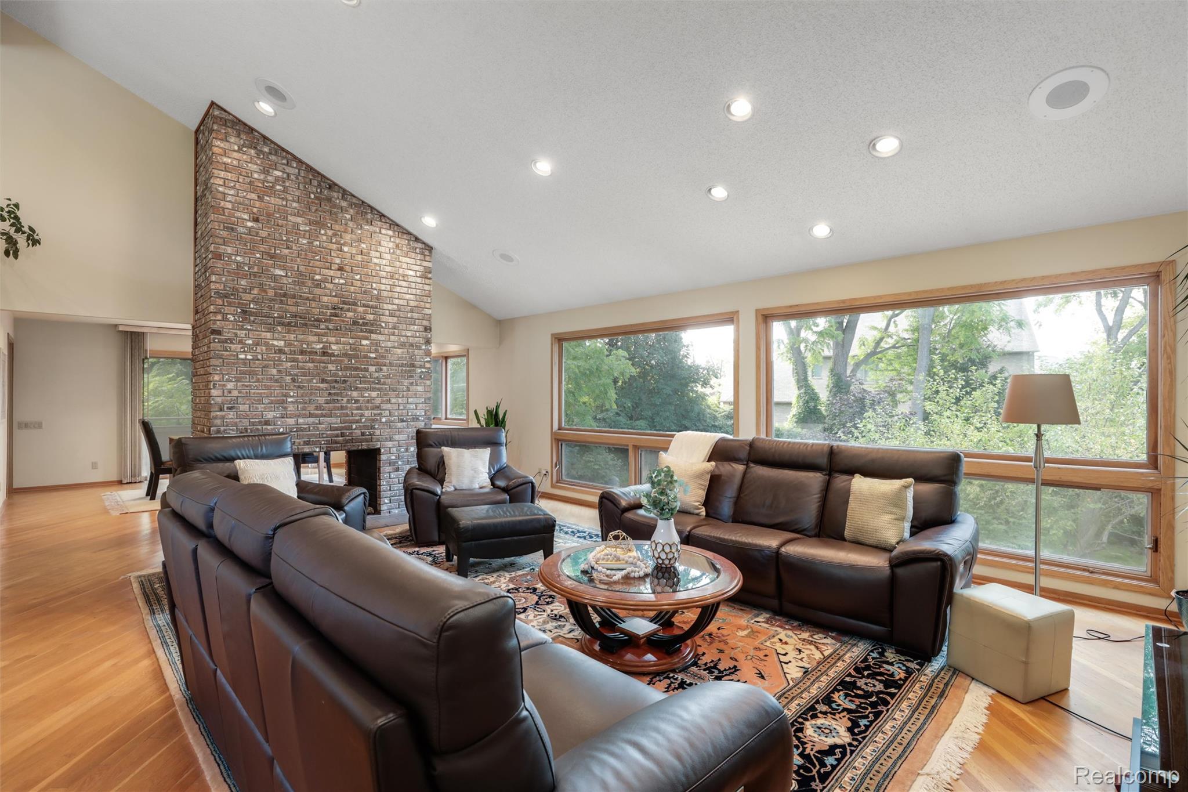
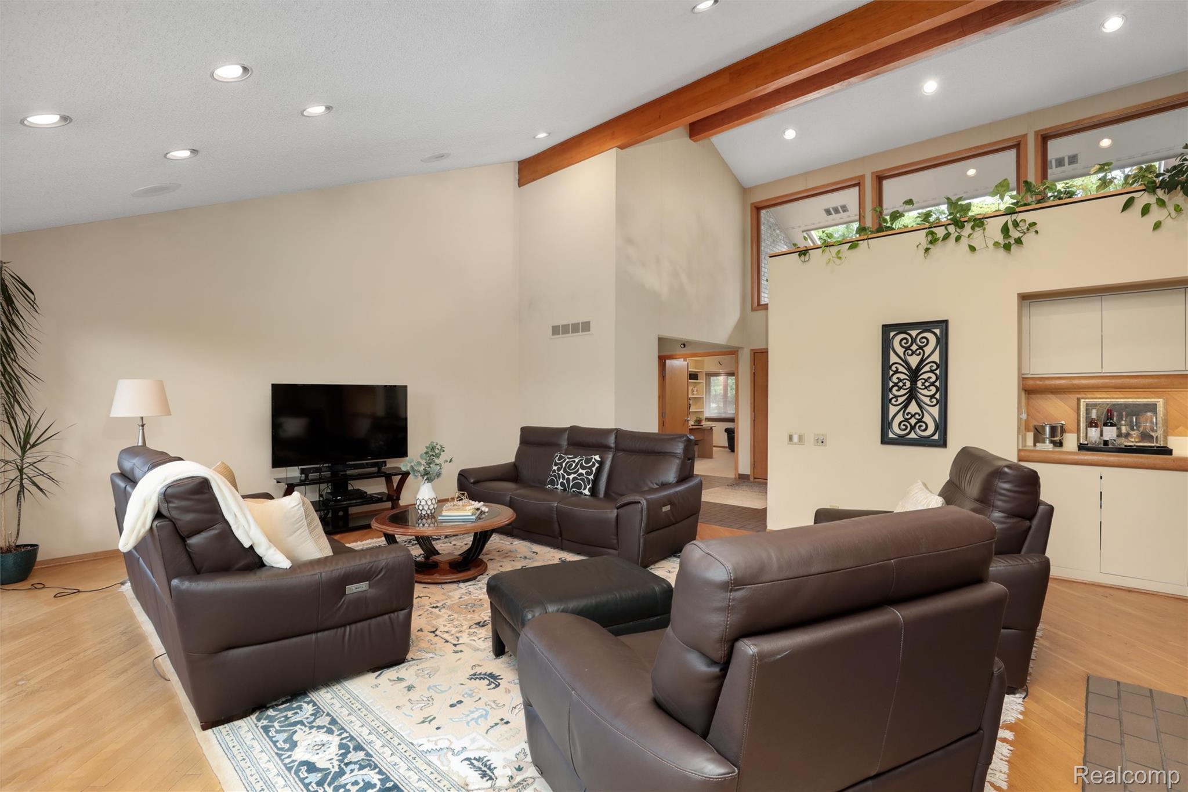
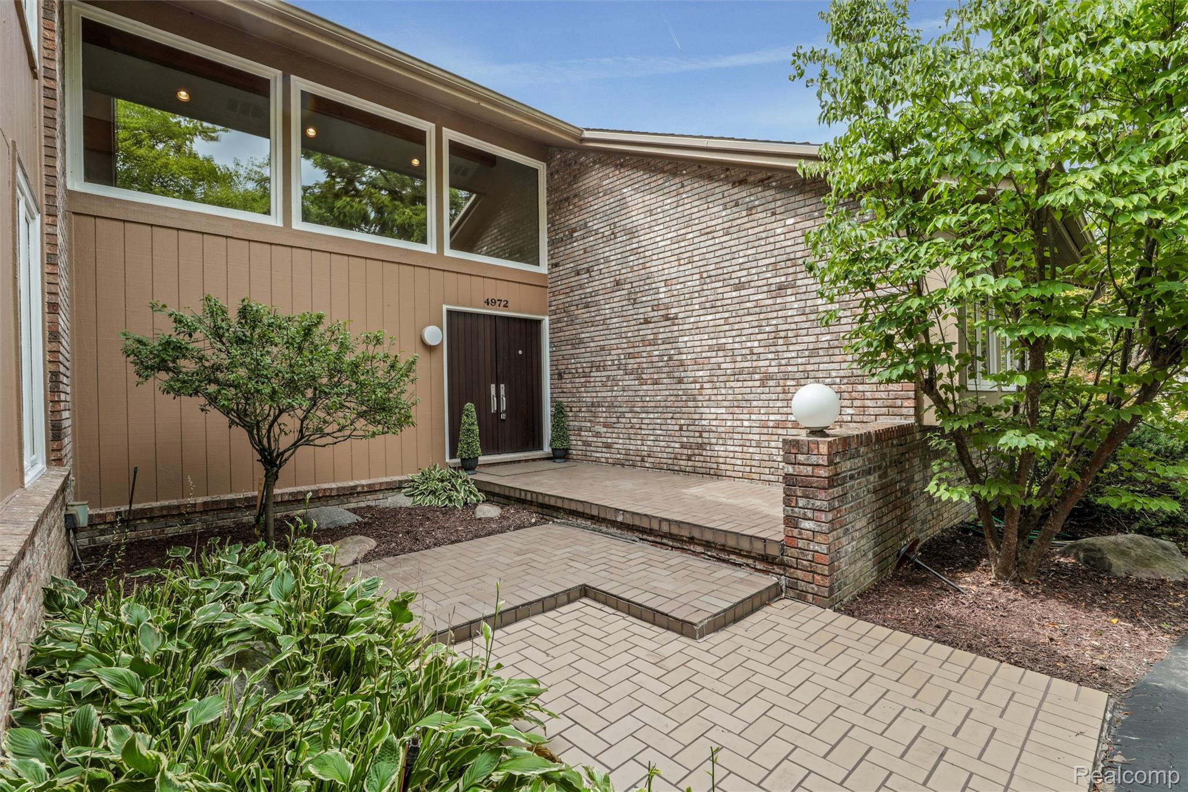
Bloomfield Hills Schools, first floor primary with dual baths, 4 car garage, fully finished walk out lower level! Located in a serene, park-like setting overlooking Simpson Lake, this expansive contemporary home is ready to be reimagined into a show-stopping modern retreat. Dramatic vaulted ceilings with warm wood beams, hardwood floors, a wet bar, and a striking floor-to-ceiling, dual-sided gas fireplace define the main living space. An adjoining dining room with custom built-ins and a spacious, neutral kitchen with a center island provide access to a private deck, ideal for enjoying morning coffee and effortless indoor-outdoor living. The generous first-floor primary suite is the perfect canvas for a spa-inspired transformation, featuring dual walk-in closets, dual baths connected by a walk-through shower, an impressive jetted soaking tub and private balcony overlooking the beautifully landscaped yard. A study/den, two powder rooms and laundry complete the first floor. Upstairs, two additional bedrooms and a spacious full bath with a jetted tub and walk-in shower provide ample room and comfort for family and guests. Designed for entertaining, the walk-out lower level offers a second living area with custom built-ins, full kitchen, guest room, workout room, full bath and direct access to the patio and hot tub. A screened gazebo adds unexpected flex space, perfect for summer dining, lounging or a private retreat. With two attached two-car garages, Bloomfield Hills Schools and access to Simpson Lake, this distinctive home delivers an exceptional opportunity to bring a fresh vision to an incredible setting. Welcome home!

Save
Ask
Tour
Hide
Share
Listing Snapshot
Price 
$699,000
Days On Site 
4 Days
Bedrooms 
4
Inside Area (SqFt) 
6,173 sqft
Total Baths 
6
Full Baths 
4
Partial Baths 
2
Lot Size 
0.58 Acres
Year Built 
1982
MLS® Number 
20261063194
Status 
Active
Property Tax 
$10,990
HOA/Condo/Coop Fees 
$41.67 monthly
Sq Ft Source 
Public Records
Friends & Family
Recent Activity
5 days agoListing first seen on site
5 days agoListing updated with changes from the MLS®
General Features
Acres 
0.58
Attached Garage 
Yes
Cross Street 
S of Lone Pine and W of Middlebelt
Disclosures 
Taxes Homestead Exempt
Garage 
Yes
Garage Spaces 
4
Parking 
AttachedGarage Door OpenerGarage Faces Side
Property Sub Type 
Single Family Residence
Sewer 
Public Sewer
Special Circumstances 
Standard
SqFt Above 
3503
SqFt Below 
2670
Style 
Contemporary
Water Source 
Public
Interior Features
Appliances 
OvenRefrigeratorGas Water HeaterBuilt-In Electric OvenDisposalElectric CooktopENERGY STAR Qualified DishwasherENERGY STAR Qualified RefrigeratorMicrowaveSelf Cleaning OvenStainless Steel Appliance(s)Trash Compactor
Basement 
FinishedWalk-Out Access
Cooling 
Central Air
Fireplace 
Yes
Fireplace Features 
Dining RoomFamily RoomGasGreat Room
Heating 
Forced AirNatural GasZoned
Interior 
Central VacuumWet Bar
Laundry Features 
Laundry Room
Spa 
Yes
BathFull 
Dimensions - 10 X 5Level - Basement
BathLav 
Dimensions - 10 X 5
Bedroom 
Dimensions - 17 X 13Level - Second
BreakfastNookRoom 
Dining Room 
Dimensions - 17 X 13
Family Room 
Dimensions - 27 X 16Level - Basement
Great Room 
Dimensions - 25 X 17
Kitchen 
Dimensions - 24 X 13
Laundry 
Dimensions - 7 X 9
Library 
Dimensions - 13 X 13
Master Bathroom 
Dimensions - 11 X 10
Master Bedroom 
Dimensions - 20 X 15
Save
Ask
Tour
Hide
Share
Exterior Features
Construction Details 
BrickCedar
Exterior 
Lighting
Patio And Porch 
DeckPatioPorch
Pool Features 
None
Roof 
Asphalt
Spa 
Yes
Waterfront Features 
Simpson Lake
Community Features
Accessibility Features 
Therapeutic Whirlpool
Association Dues 
500
Building Access 
GroundLevelwSteps
Financing Terms Available 
CashConventional
HOA Fee Frequency 
Annually
MLS Area 
Area02181WestBloomfieldTwp
Roads 
Paved
School District 
BloomfieldHills
Schools
School District
BloomfieldHills
Elementary School
Unknown
Middle School
Unknown
High School
Unknown
Listing courtesy of KW Domain: [email protected]


IDX provided courtesy of Realcomp II Ltd. via RealcompIILtd. Copyright © 2026 Realcomp II Ltd. Shareholders.

IDX information is provided exclusively for consumers' personal, non-commercial use and may not be used for any purpose other than to identify prospective properties consumers may be interested in purchasing and that the data is deemed reliable but not guaranteed accurate by the MLS.

Neighborhood & Commute
Source: Walkscore
Save
Ask
Tour
Hide
Share