
4994 Lake Bluff Road RoadWest Bloomfield Charter Township, MI 48323
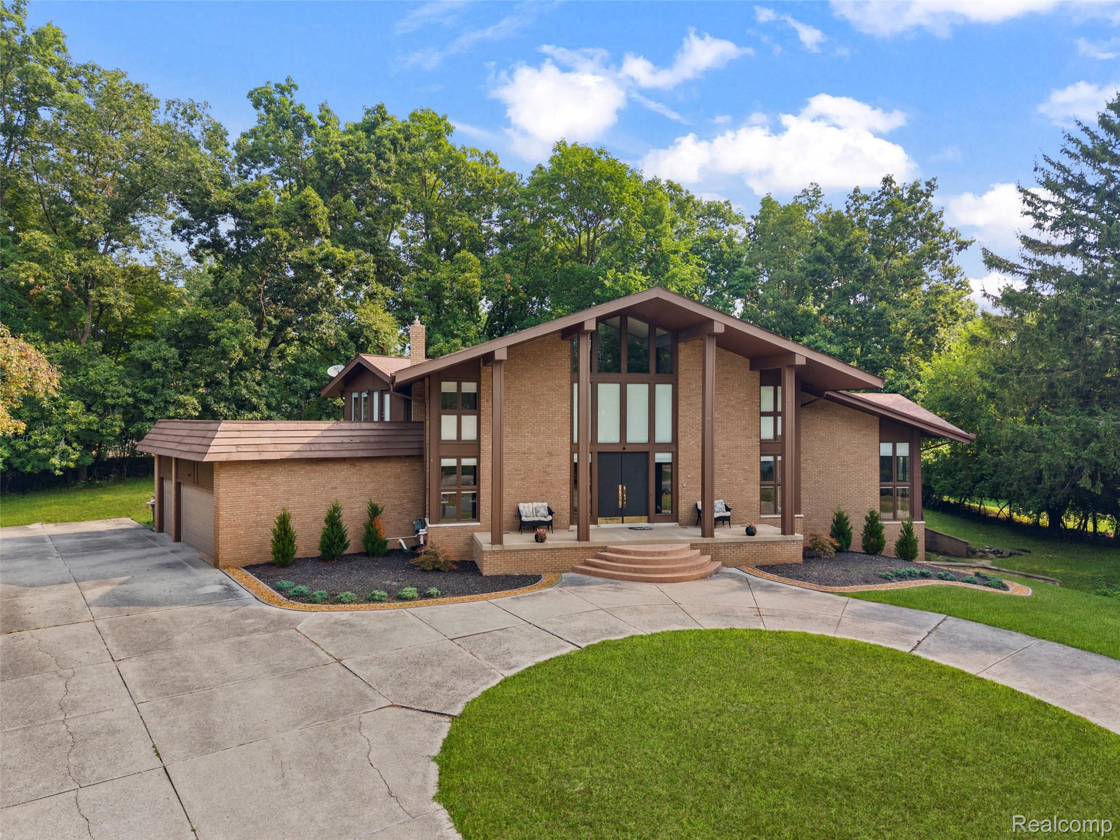
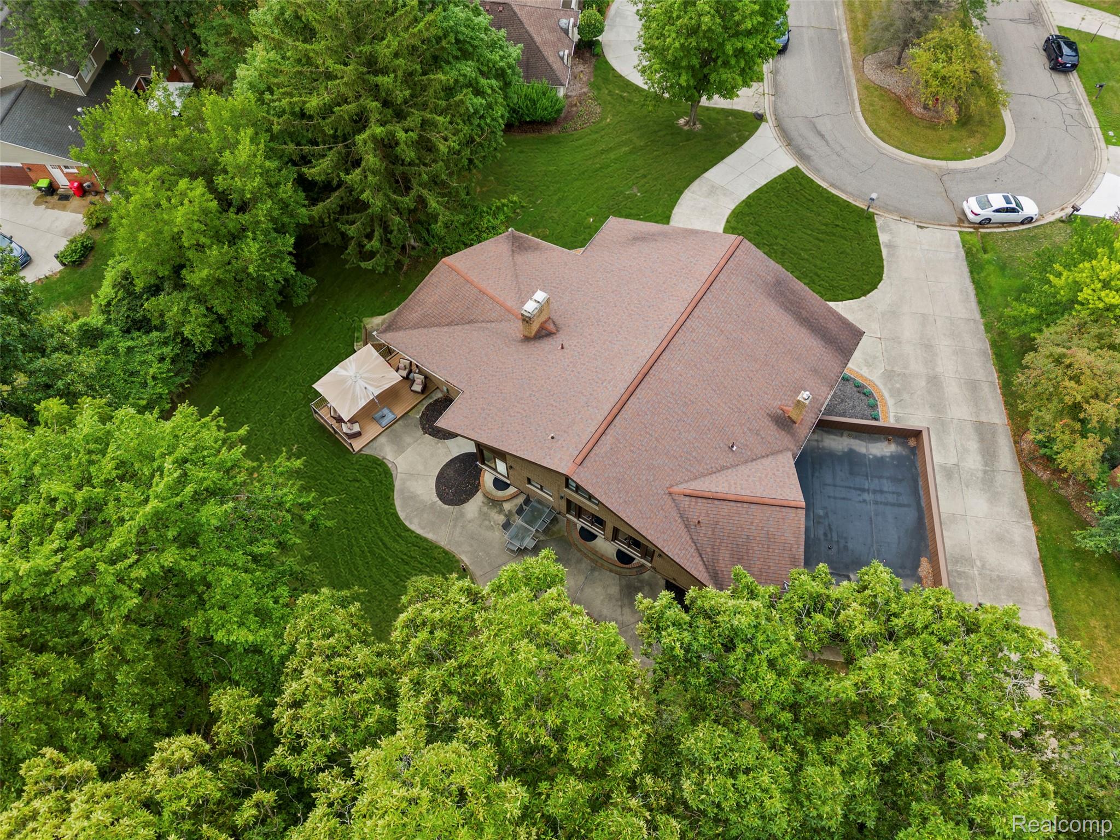
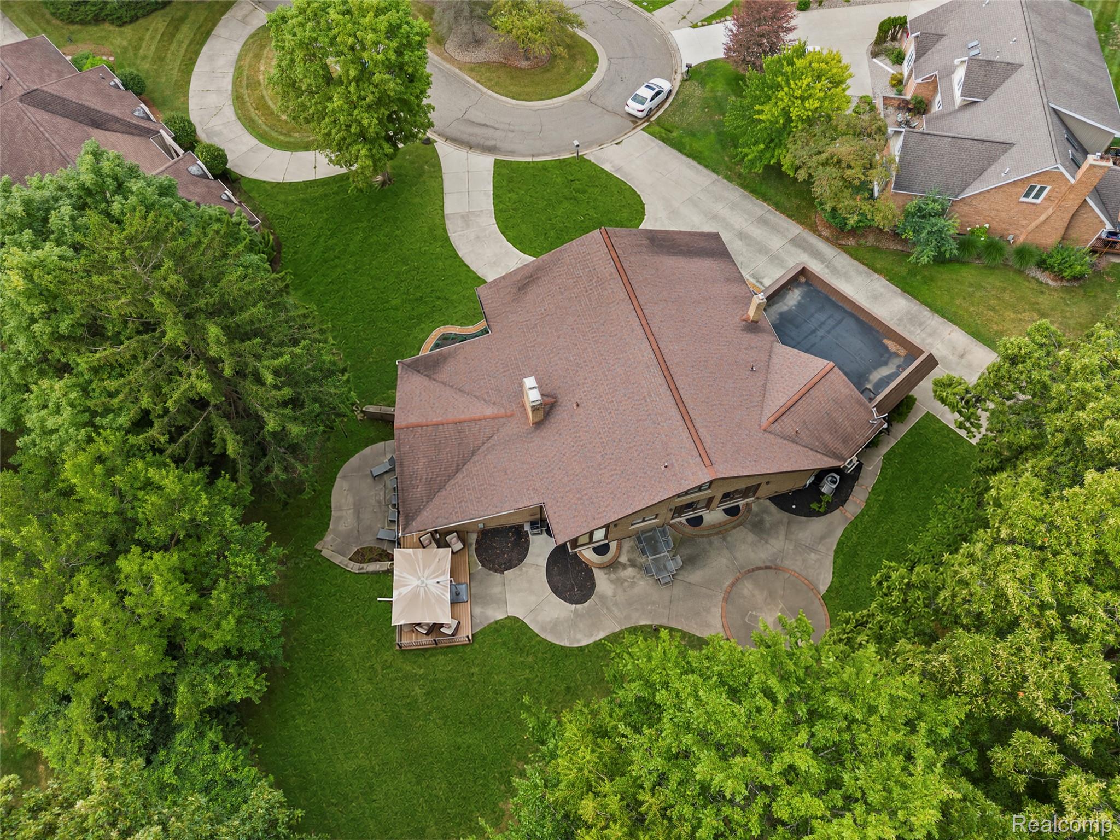
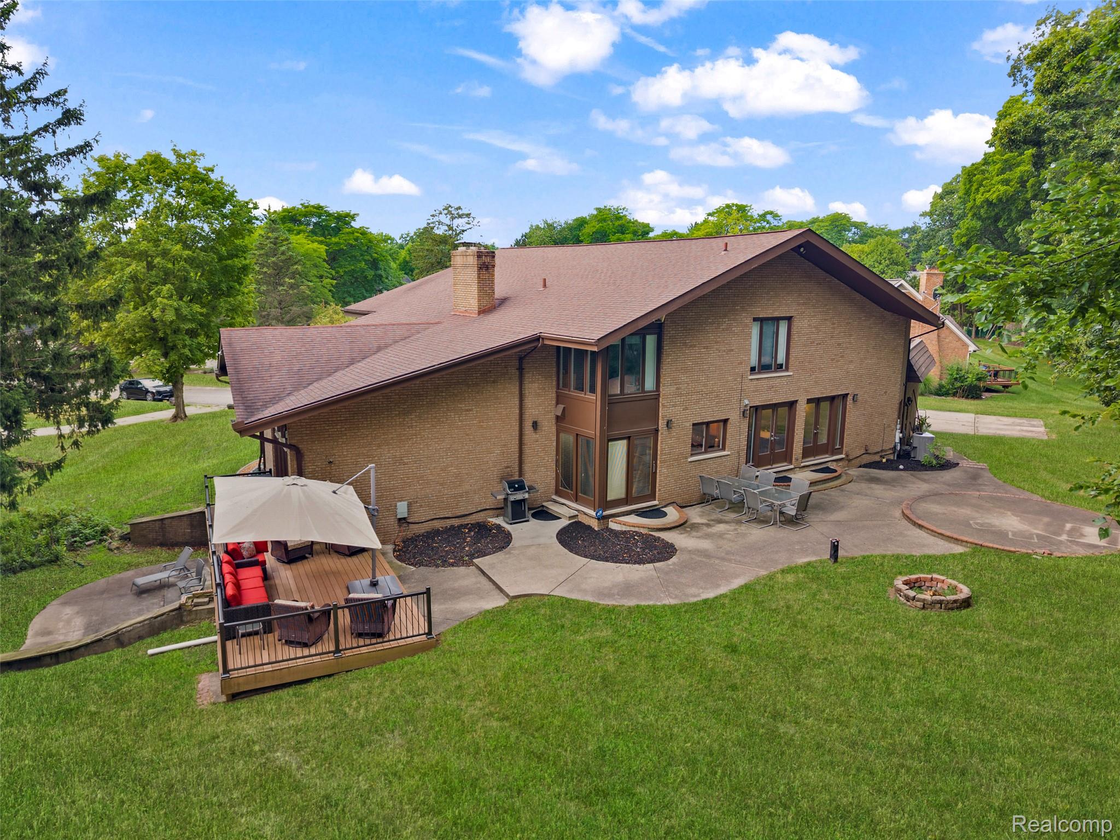
Welcome Home to a Truly Special West Bloomfield Property Move right into this beautifully designed and uniquely built custom home, tucked away on a quiet cul-de-sac and surrounded by a peaceful, park-like setting. Situated on approximately .45 acres, the property backs to woods and a trail leading to the West Bloomfield Nature Preserve. Enjoy a quick bike ride to the Rails to Trails, along with West Bloomfield Lake privileges and access to the lake park. From the moment you step inside, you'll appreciate the character and quality of this one-of-a-kind home. The impressive two-story foyer features a curved staircase, soaring stone fireplace and expansive windows overlooking the side yard, where you'll enjoy a constantly changing view of birds and wildlife. With 4 bedrooms, 3 full baths and 2 half baths, there's plenty of room for family, guests and entertaining. The spacious primary suite offers a private retreat with a large bedroom, walk-in closet, luxurious bath with sunken tub and separate shower, plus a sundeck overlooking the peaceful surroundings. The finished walk-out basement adds an incredible amount of living and entertaining space, including a second kitchen, large family room, bar, additional fireplace and bathroom. The home features two furnaces and two central air conditioning units. Walk directly out to the beautiful backyard and enjoy the indoor/outdoor lifestyle this home offers. You'll never run short on storage or space in this home. Real hardwood floors run throughout much of the living space, while energy-saving room-darkening blinds add comfort and efficiency. Outside, you'll find a huge deck, beautiful outdoor lighting, sprinkler system and low-maintenance landscaping. The setting is extraordinarily peaceful and private, yet the home is conveniently located close to schools, police, library and all that West Bloomfield has to offer. Recent updates include kitchen, bathrooms, furnaces, air conditioning unit, hot water heater, floors, blinds, carpet, paint and landscaping.
| 3 weeks ago | Status changed to Pending | |
| 3 weeks ago | Listing updated with changes from the MLS | |
| a month ago | Price changed to $699,000 | |
| 2 months ago | Listing first seen on site |

IDX provided courtesy of Realcomp II Ltd. via RealcompIILtd. Copyright © 2026 Realcomp II Ltd. Shareholders.
IDX information is provided exclusively for consumers' personal, non-commercial use and may not be used for any purpose other than to identify prospective properties consumers may be interested in purchasing and that the data is deemed reliable but not guaranteed accurate by the MLS.
Did you know? You can invite friends and family to your search. They can join your search, rate and discuss listings with you.