Save
Ask
Tour
Hide
Share
$369,900
3 Days On Site

4167 Grassmere Court
Waterford Charter Township, MI 48329
For Sale|Single Family Residence|Active
3
Beds
3
Total Baths
2
Full Baths
1
Partial Bath
2,275
SqFt
$163
/SqFt
1993
Built
Subdivision:
GLENS OF LAKE ANGELUS 2
County:
Oakland
4167 Grassmere Court4167 Grassmere Court4167 Grassmere Court4167 Grassmere Court
Save
Ask
Tour
Hide
Share

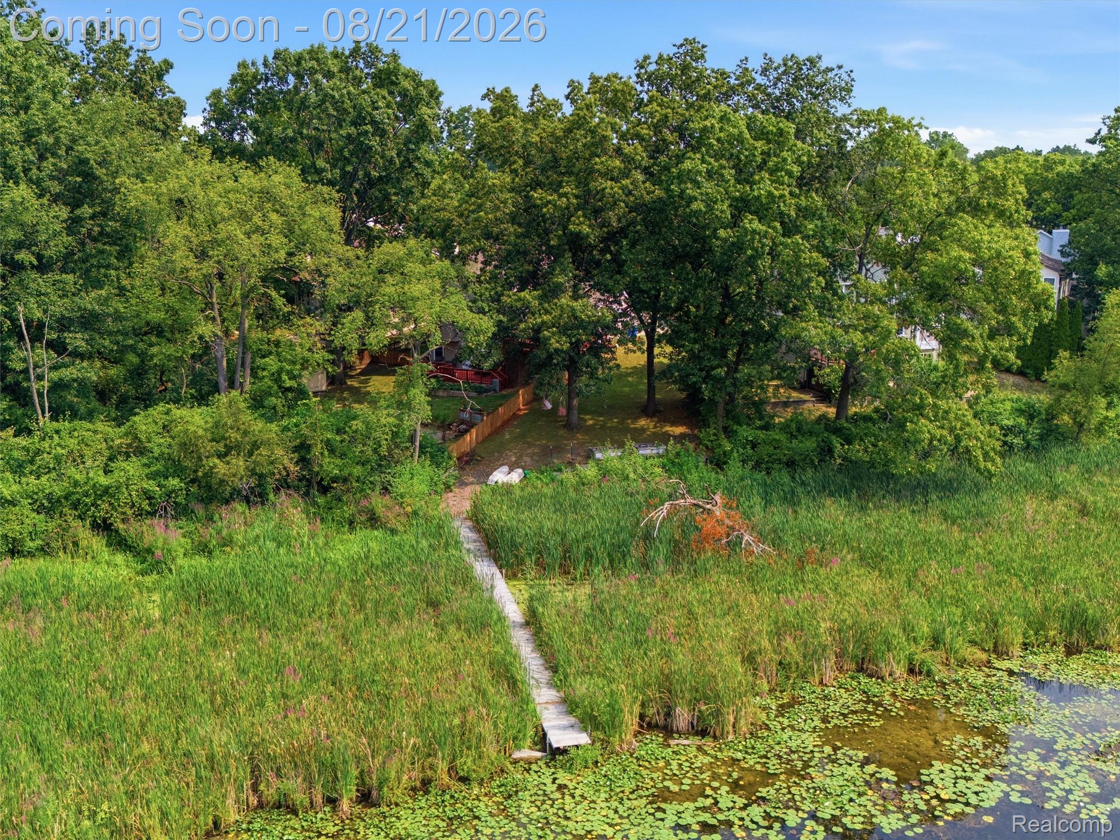
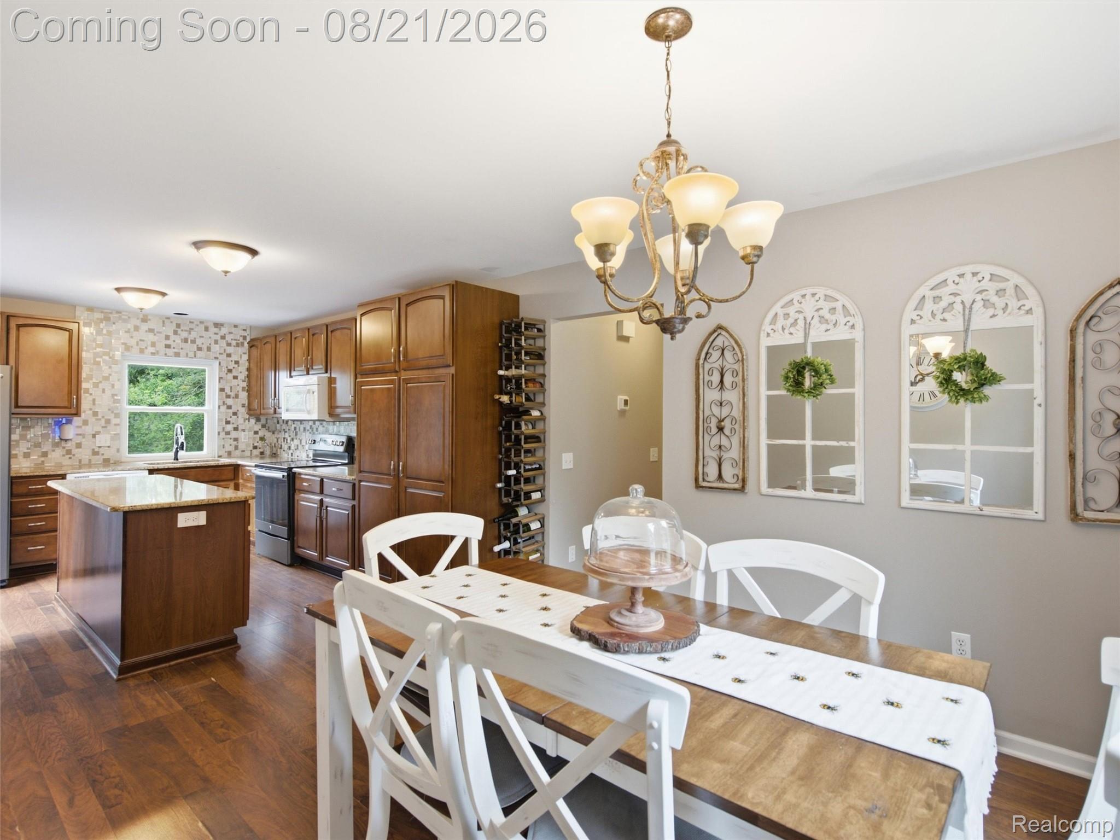
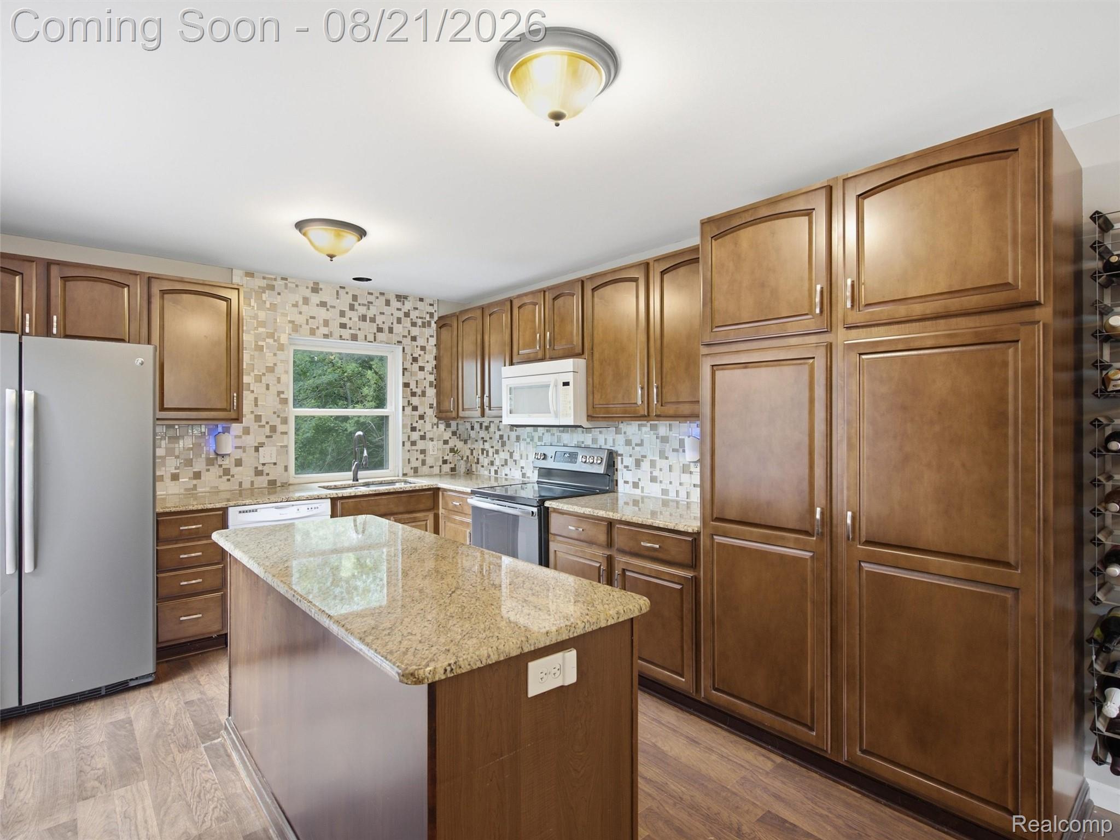
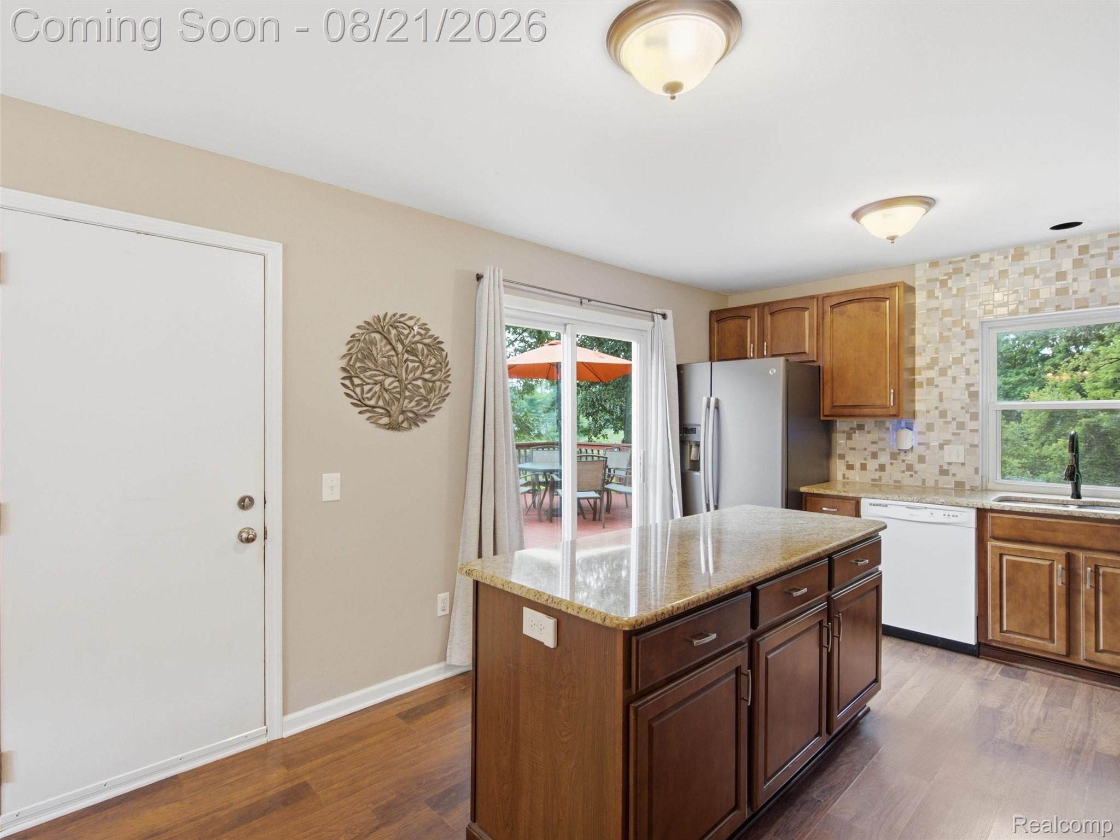
Welcome to a home where everyday living feels a little more like a peaceful escape. Tucked at the end of a desirable cul-de-sac, this beautifully maintained colonial is surrounded by wooded views, lush raised gardens, and a serene natural setting that unfolds just beyond the backyard. Inside, 3 spacious bedrooms and 2 1/2 baths offer comfortable, move-in-ready living, complemented by major updates including a newer roof, furnace, and A/C. The finished walkout lower level adds flexible space for a recreation room, home gym, playroom, or effortless entertaining, with direct access to the backyard. It’s the setting that truly sets this home apart. Step onto the freshly stained deck and take in a backyard designed to be enjoyed through every season. Raised garden beds invite you to grow your own flowers, herbs, or vegetables, while mature trees and wooded surroundings create a sense of privacy and tranquility. Gather around the built-in firepit as the day winds down, or follow the cattails path toward the pond, where peaceful pond and wetland views create a beautiful backdrop for morning coffee, evening sunsets, and quiet moments outdoors. A rare combination of cul-de-sac privacy, thoughtful updates, and an extraordinary natural setting, this is more than a home—it’s a place to settle in, slow down, and truly enjoy where you live. This one won’t last long!

Save
Ask
Tour
Hide
Share
Listing Snapshot
Price 
$369,900
Days On Site 
3 Days
Bedrooms 
3
Inside Area (SqFt) 
2,275 sqft
Total Baths 
3
Full Baths 
2
Partial Baths 
1
Lot Size 
0.2 Acres
Year Built 
1993
MLS® Number 
20261063099
Status 
Active
Property Tax 
$4,980
HOA/Condo/Coop Fees 
N/A
Sq Ft Source 
N/A
Friends & Family
Recent Activity
3 days agoStatus changed to Active
3 days agoListing updated with changes from the MLS®
4 days agoListing first seen on site
General Features
Acres 
0.2
Attached Garage 
Yes
Cross Street 
Clintonville and Walton Blvd
Disclosures 
Exclusions Exist, Taxes Homestead Exempt
Garage 
Yes
Garage Spaces 
2
Levels 
Two
Parking 
AttachedDriveway
Property Sub Type 
Single Family Residence
Sewer 
Public Sewer
Special Circumstances 
Standard
SqFt Above 
1600
SqFt Below 
675
Style 
Colonial
Utilities 
Underground Utilities
Water Source 
Public
Interior Features
Appliances 
Gas Water HeaterDishwasherDisposalDryerFree-Standing Electric RangeFree-Standing RefrigeratorMicrowaveWasherWater Softener Owned
Basement 
FinishedFullWalk-Out Access
Cooling 
Ceiling Fan(s)Central Air
Fireplace 
Yes
Fireplace Features 
GasLiving Room
Heating 
Forced AirNatural Gas
Interior 
Smart Thermostat
Laundry Features 
Gas Dryer HookupLaundry RoomWasher Hookup
BathFull 
Dimensions - 8 X 7Level - Basement
BathLav 
Dimensions - 5 X 5
Bedroom 
Dimensions - 10 X 10Level - Second
Dining Room 
Dimensions - 11 X 11
Great Room 
Dimensions - 25 X 16Level - Basement
Kitchen 
Dimensions - 14 X 11
Laundry 
Dimensions - 20 X 6Level - Basement
Living Room 
Dimensions - 17 X 13
Save
Ask
Tour
Hide
Share
Exterior Features
Construction Details 
Vinyl Siding
Fencing 
Back YardFenced
Lot Features 
Wooded
Other Structures 
Shed(s)
Patio And Porch 
CoveredDeck
Pool Features 
None
Roof 
Asphalt
View 
Water
Waterfront 
Yes
Waterfront Features 
PondWaterfront
Waterview 
Water
Community Features
Building Access 
GroundLevelwSteps
Community Features 
Sidewalks
Financing Terms Available 
CashConventionalFHAVA Loan
MLS Area 
Area02131WaterfordTwp
Roads 
Paved
School District 
Waterford
Schools
School District
Waterford
Elementary School
Unknown
Middle School
Unknown
High School
Unknown
Listing courtesy of KW Domain: [email protected]


IDX provided courtesy of Realcomp II Ltd. via RealcompIILtd. Copyright © 2026 Realcomp II Ltd. Shareholders.

IDX information is provided exclusively for consumers' personal, non-commercial use and may not be used for any purpose other than to identify prospective properties consumers may be interested in purchasing and that the data is deemed reliable but not guaranteed accurate by the MLS.

Neighborhood & Commute
Source: Walkscore
Save
Ask
Tour
Hide
Share