Save
Ask
Tour
Hide
Share
$599,900
13 Days On Site

2220 Wixom Road
Commerce Charter Township, MI 48382

For Sale|Single Family Residence|Active
6
Beds
3
Total Baths
3
Full Baths
2,745
SqFt
$219
/SqFt
1880
Built
Subdivision:
PROUD LAKE ESTATES 2
County:
Oakland
2220 Wixom Road2220 Wixom Road2220 Wixom Road2220 Wixom Road
Save
Ask
Tour
Hide
Share

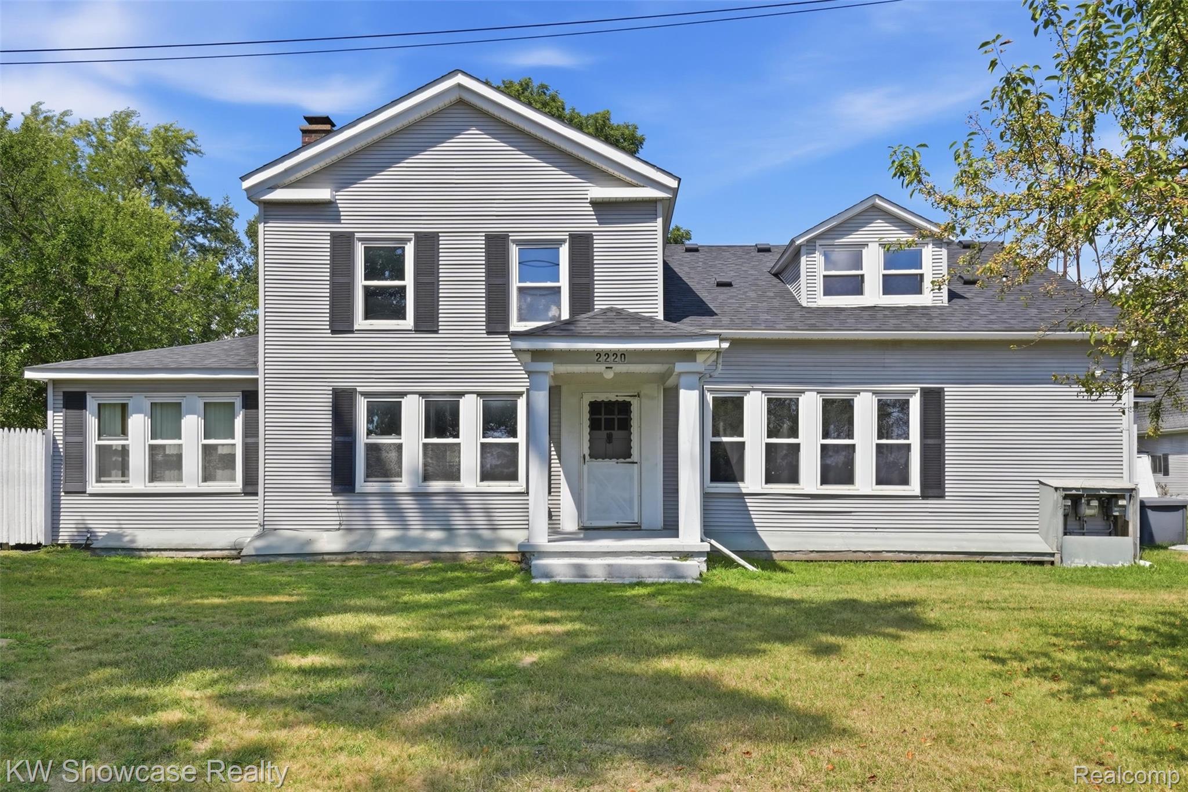
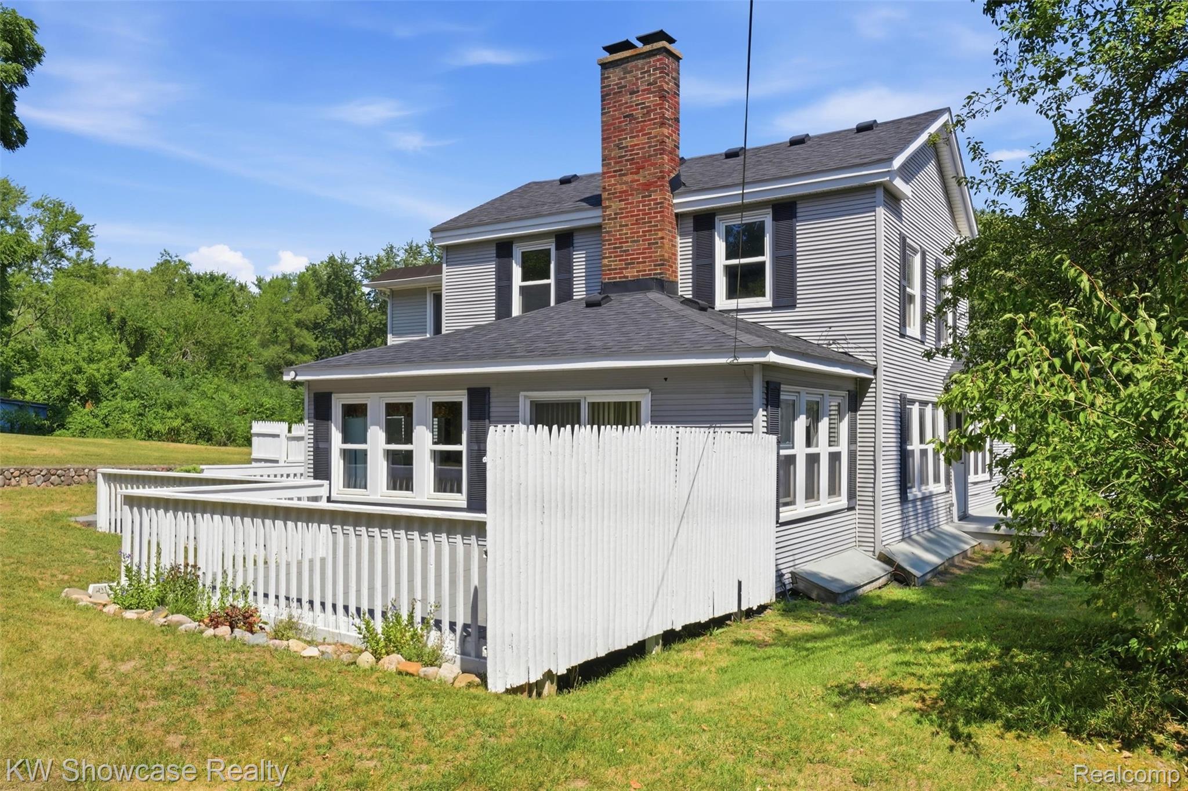
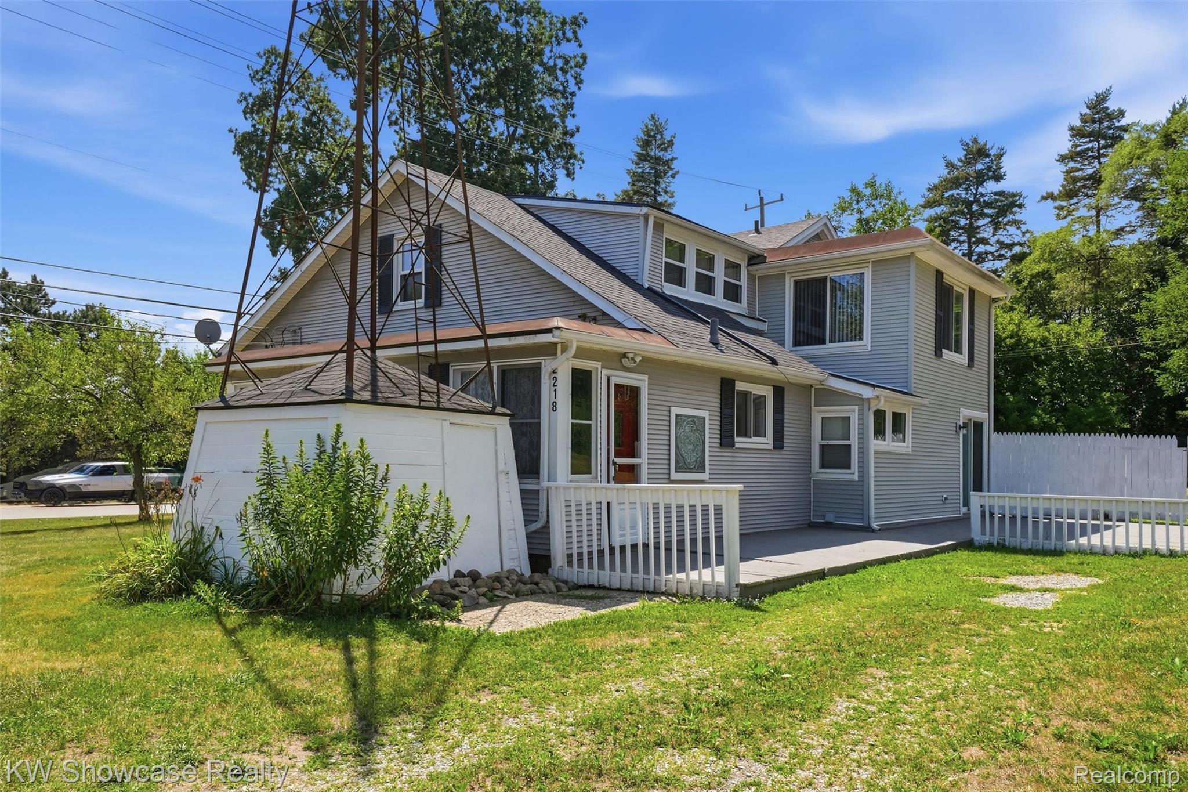
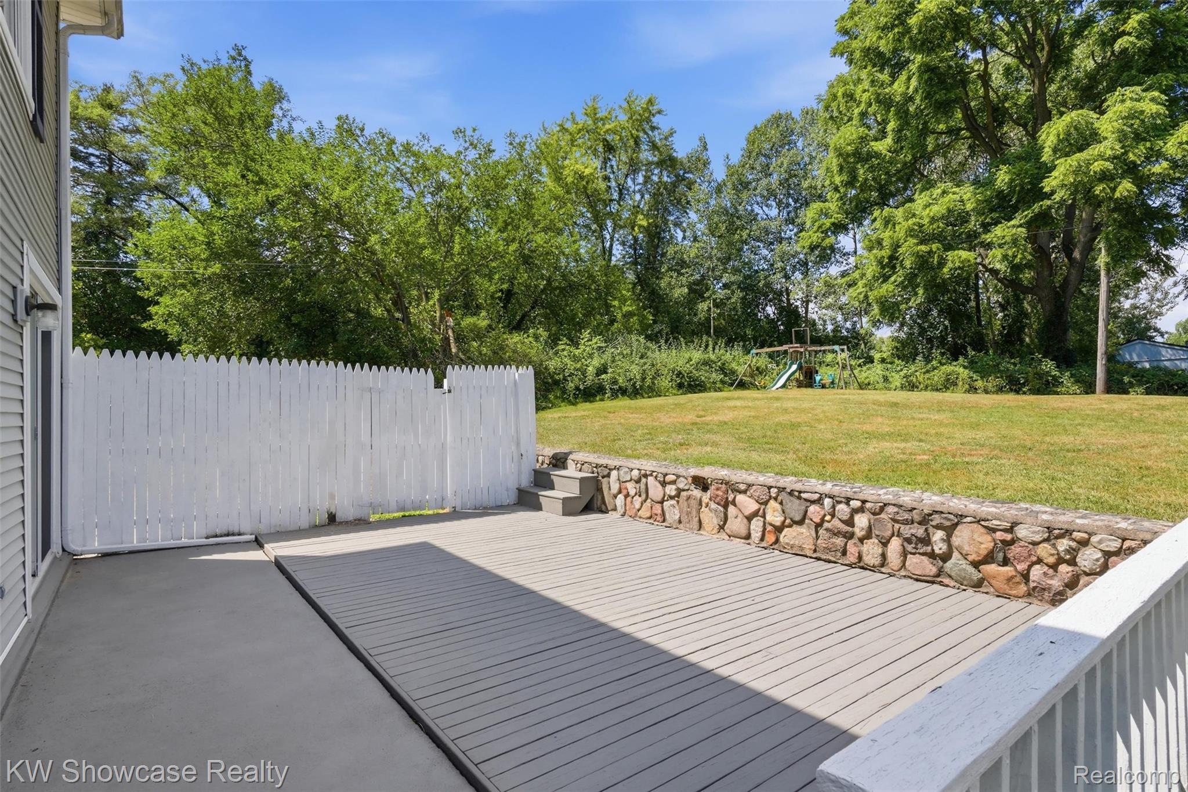
ENDLESS INVESTMENT OPPORTUNITIES OR LARGE FAMILY HOME! THIS 4.77 ACRE WOODED PARCEL INCLUDES 3 LARGE OUTBUILDINGS AND A SPACIOUS FARMHOUSE WITH 6 BEDROOMS, 3 BATHS, LIVING ROOM, GREAT ROOM, TWO KITCHENS, 1ST FLOOR LAUNDRY, BASEMENT, HUGE GARAGE AND DECK OVERLOOKING THE COUNTRY SETTING. The House is currently set up as a Duplex with separate utilities providing the perfect rental income opportunity. Own your own business? This private setting with 3 outbuildings could be the perfect spot to run your company. The building closest to the home includes living quarters along with a basement. The 2nd substantial building features a loading dock, 3 overhead roll-up doors, and extensive shop or storage space. The 3rd building, located on the west side of the property, is divided into two functional sections with oversized doors, making it well suited for workshops, equipment storage, hobby space, business operations, studio use, or a variety of other applications. The huge lot (3.88 acres plus .89 acres) with City Sewer and Water, offers the incredible potential for a split or possible development.

Save
Ask
Tour
Hide
Share
Listing Snapshot
Price 
$599,900
Days On Site 
13 Days
Bedrooms 
6
Inside Area (SqFt) 
2,745 sqft
Total Baths 
3
Full Baths 
3
Partial Baths 
N/A
Lot Size 
4.77 Acres
Year Built 
1880
MLS® Number 
20261062860
Status 
Active
Property Tax 
$10,116
HOA/Condo/Coop Fees 
N/A
Sq Ft Source 
Public Records
Friends & Family
Recent Activity
2 weeks agoListing first seen on site
2 weeks agoListing updated with changes from the MLS®
General Features
Acres 
4.77
Cross Street 
North of Loon Lake, West of Glengary
Disclosures 
Taxes Not Homestead Exempt
Foundation 
Stone
Garage 
Yes
Garage Spaces 
4
Levels 
Two
Parking 
DetachedGarage Door OpenerOversizedWorkshop in Garage
Pets 
CallYes
Property Sub Type 
Single Family Residence
Security 
Smoke Detector(s)
Sewer 
Public Sewer
Special Circumstances 
Standard
SqFt Above 
2745
Style 
Farmhouse
Utilities 
Cable Available
Water Source 
Public
Interior Features
Appliances 
Gas Water HeaterDryerFree-Standing Gas RangeFree-Standing RefrigeratorWasher
Basement 
PartialUnfinished
Electric 
Circuit Breakers
Fireplace 
Yes
Fireplace Features 
Family RoomWood Burning
Furnished 
Unfurnished
Heating 
BaseboardHot WaterNatural GasZoned
Interior 
High Speed Internet
Laundry Features 
Laundry Room
BathFull 
Dimensions - 8 X 5Level - Second
Bedroom 
Dimensions - 15 X 11
BreakfastNookRoom 
Dimensions - 11 X 11
Dining Room 
Dimensions - 10 X 7
FlexRoom 
Dimensions - 12 X 14Level - Second
Great Room 
Dimensions - 19 X 16
Kitchen 
Dimensions - 13 X 13
Kitchen2nd 
Dimensions - 13 X 11
Laundry 
Dimensions - 10 X 6
Living Room 
Dimensions - 19 X 17
Master Bedroom 
Dimensions - 15 X 12Level - Second
ThreeSeasonRoom 
Dimensions - 20 X 8
Save
Ask
Tour
Hide
Share
Exterior Features
Construction Details 
Vinyl Siding
Exterior 
Lighting
Lot Features 
Wooded
Other Structures 
Barn(s)Shed(s)
Patio And Porch 
CoveredDeckEnclosedPatioPorch
Pool Features 
None
Roof 
Asphalt
Community Features
Building Access 
GroundLevel
Financing Terms Available 
CashConventional
MLS Area 
Area02171CommerceTwp
Roads 
Paved
School District 
HuronValley
Schools
School District
HuronValley
Elementary School
Unknown
Middle School
Unknown
High School
Unknown
Listing courtesy of KW Showcase Realty: [email protected]


IDX provided courtesy of Realcomp II Ltd. via RealcompIILtd. Copyright © 2026 Realcomp II Ltd. Shareholders.

IDX information is provided exclusively for consumers' personal, non-commercial use and may not be used for any purpose other than to identify prospective properties consumers may be interested in purchasing and that the data is deemed reliable but not guaranteed accurate by the MLS.

Neighborhood & Commute
Source: Walkscore
Save
Ask
Tour
Hide
Share