
41700 W 11 Mile RoadNovi City, MI 48375
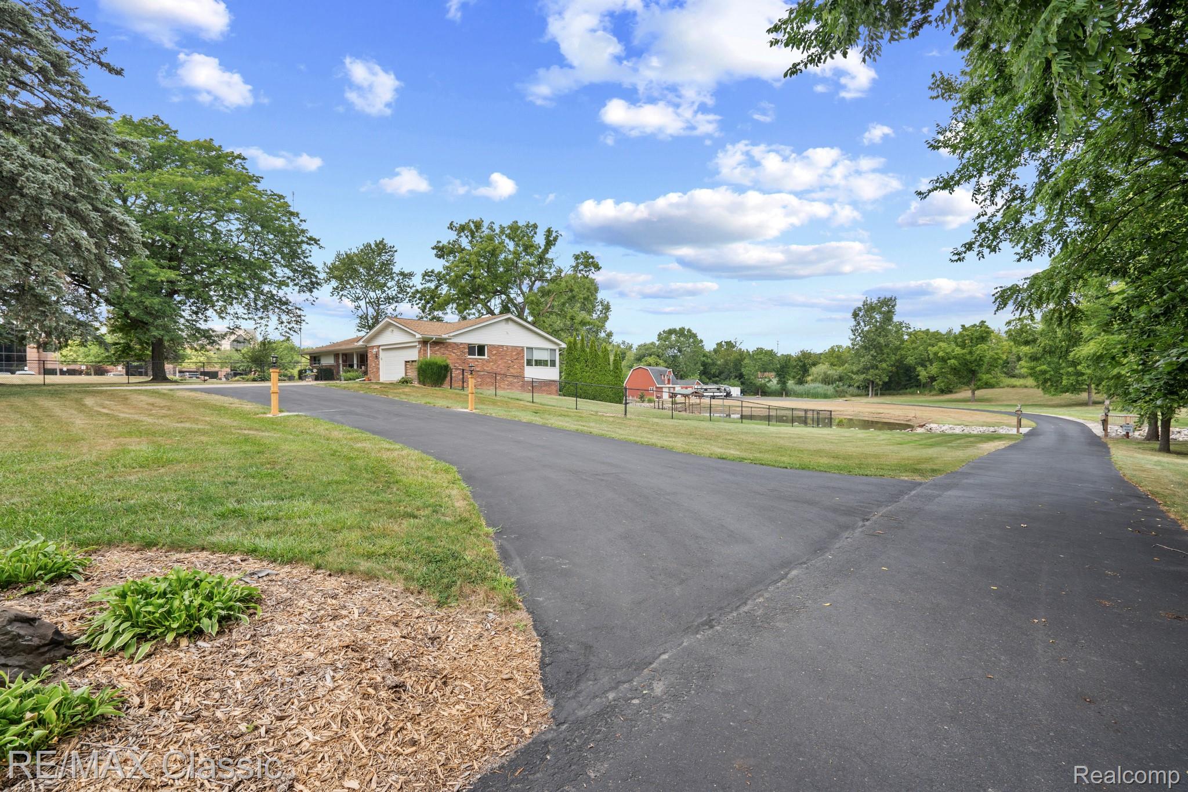
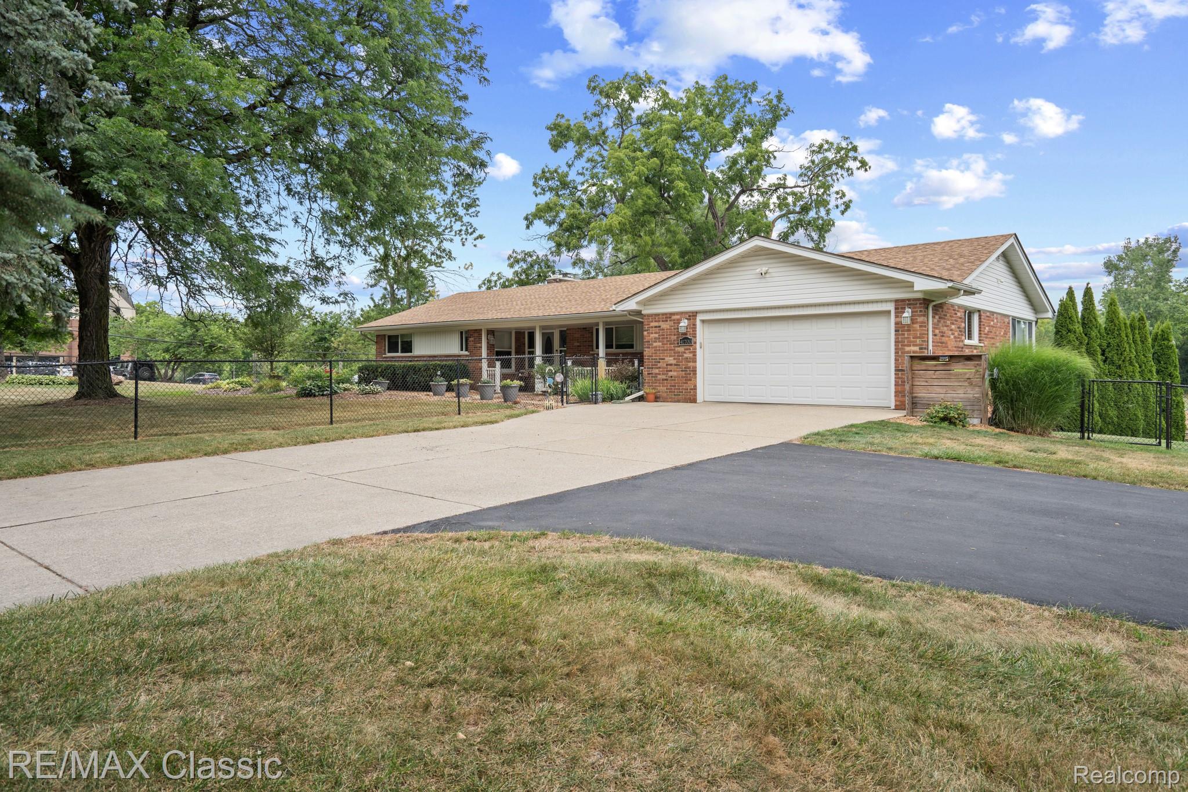
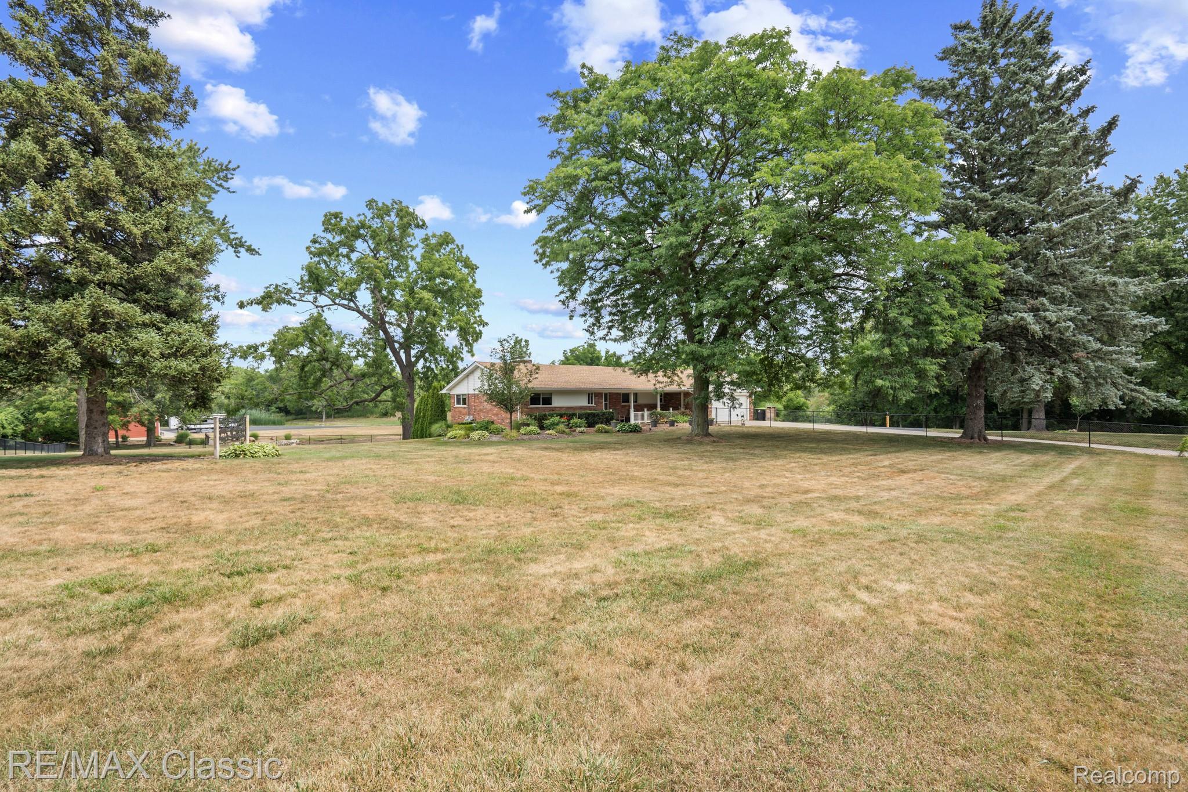
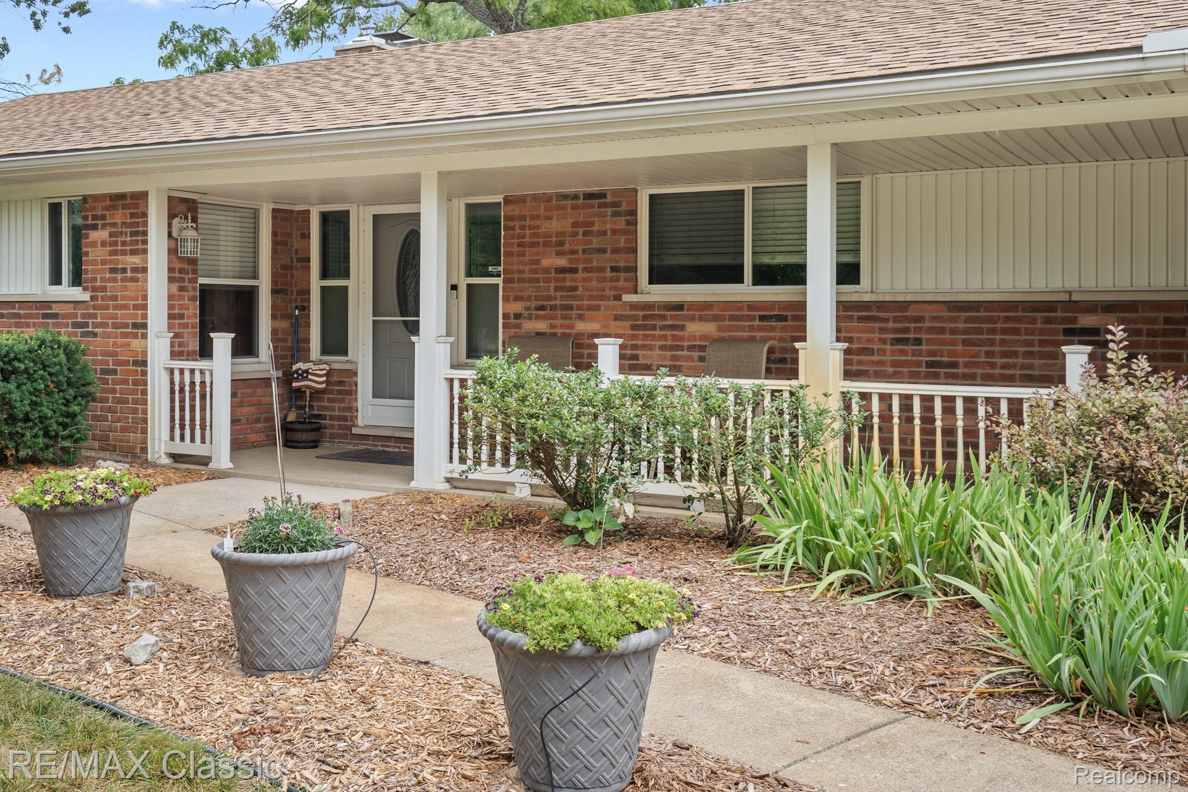
Rare mixed-use opportunity with 7,100 total SF across existing residential, office, warehouse, and storage structures on approximately 3.96 acres. The property’s flexible zoning and multi-structure layout create strong potential for redevelopment, owner-user occupancy, or multi-income use. Separate ingress/egress for the home & outbuilding provide additional flexibility. Located at the rear of the property, the outbuilding is equipped with three 14' x 7' overhead doors, 2 personal entrances, electricity & gas, private workshop, heater in bay 2, and unfinished 2nd floor. The home's main level was thoughtfully renovated in 2017 with LVP, stunning Knotty Elder doors, stone fireplace w/ granite hearth (converted to gas), and furnace & a/c. The primary suite was also completed in 2017. The bedroom features a bay window and 2 standard closets, while the bathroom features a walk-in closet, heated travertine floors, spacious shower, double sink, and convenient laundry access. The walk-out lower level was finished in 2021, while keeping plenty of storage space. This wonderful entertaining space has a living area with gas fireplace, half bath, and two doorwalls. An incredible wet bar with storage & custom lighting lets you take the party directly outside to the covered bar area. The deck ('21) and expansive patio with firepit overlook the Bishop Creek pond - right in your own backyard! The front half of the home's roof was installed in 2025. The home also offers whole house water filtration, partial home generator, 2 1/2 car attached garage with epoxy floor, sprinkler system for the flower beds, and an enormous fenced in area that spans both the front and back yards.
| a month ago | Price changed to $995,000 | |
| a month ago | Listing updated with changes from the MLS | |
| 2 months ago | Listing first seen on site |

IDX provided courtesy of Realcomp II Ltd. via RealcompIILtd. Copyright © 2026 Realcomp II Ltd. Shareholders.
IDX information is provided exclusively for consumers' personal, non-commercial use and may not be used for any purpose other than to identify prospective properties consumers may be interested in purchasing and that the data is deemed reliable but not guaranteed accurate by the MLS.
Did you know? You can invite friends and family to your search. They can join your search, rate and discuss listings with you.