
40800 N Northville TrailNorthville City, MI 48168
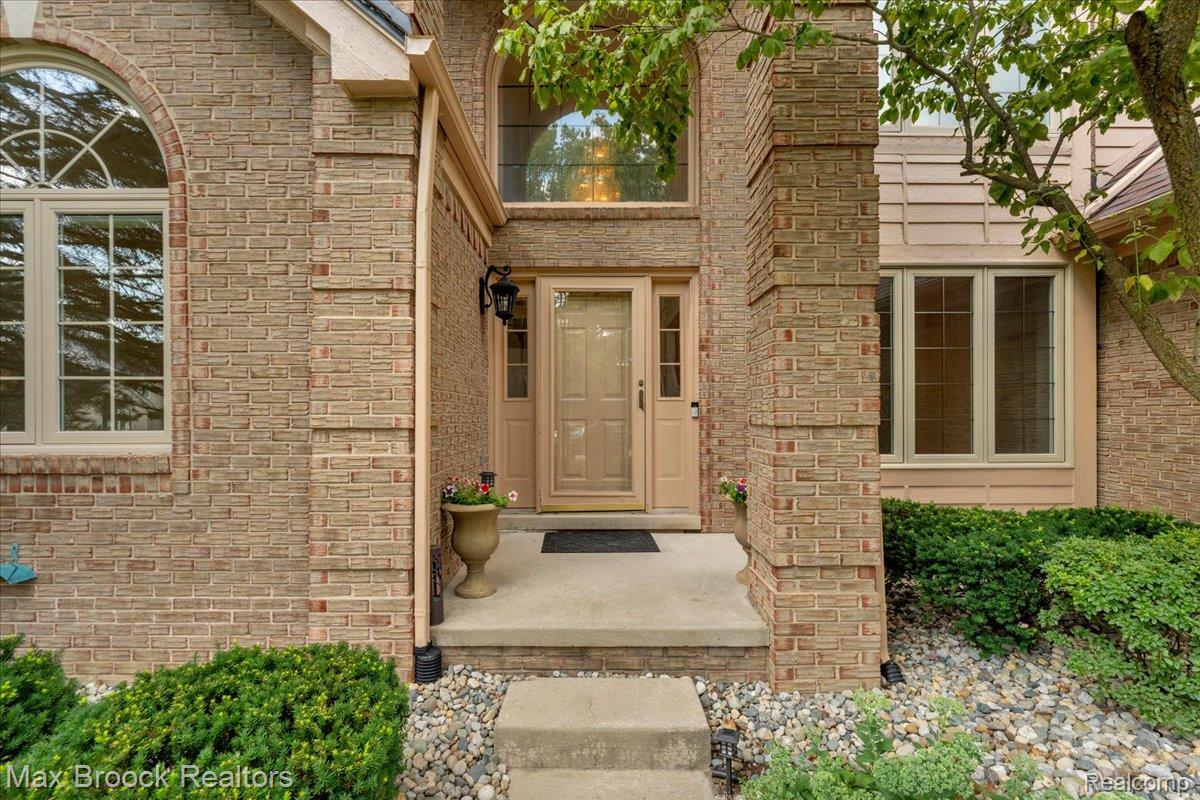
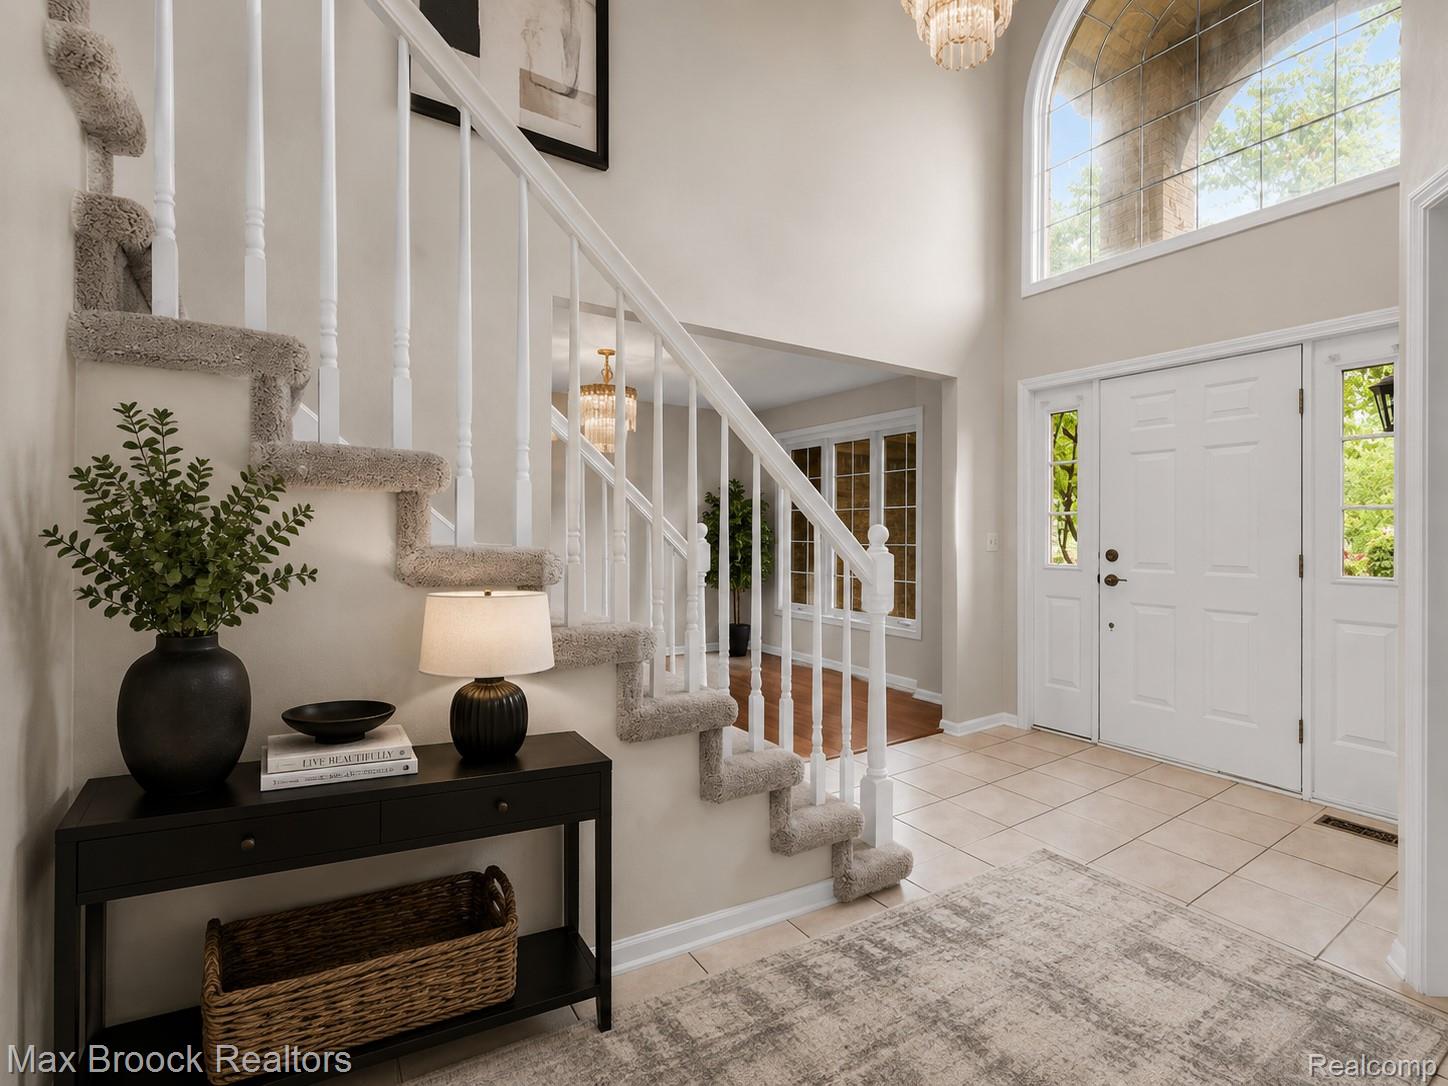

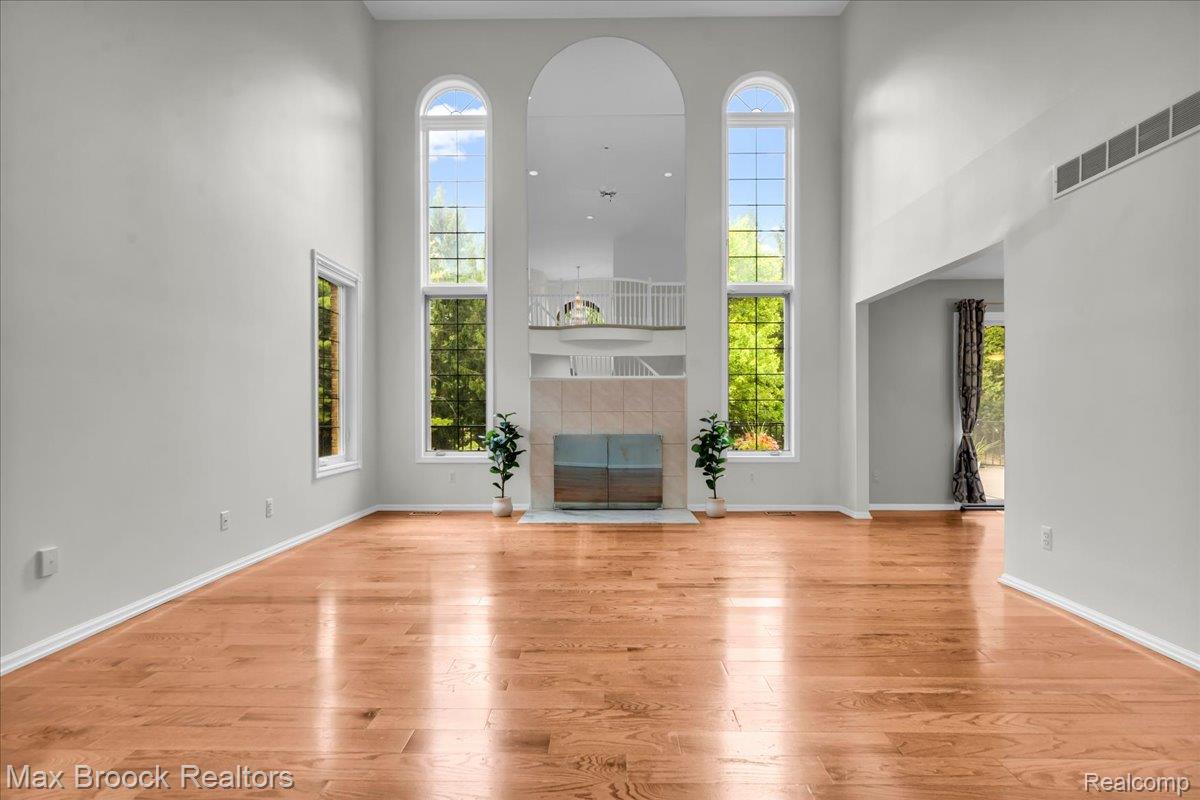
Beautifully updated 5-bedrm, 3.5-bath brick Colonial w/ finished walkout, ideally tucked away on a quiet cul-de-sac deep within sought-after Northville Trails w/ acclaimed Northville Schools. Backing to public land & adjacent to 350-acre Legacy Park, this exceptional setting offers a rare combination of privacy, wooded views, & outdoor recreation. The beautifully landscaped over 1/3 of an acre yard includes both wooded & cleared areas plus an additional fenced side yard—perfect for pets, play, or gardening. A welcoming 2-story foyer with dual staircase opens to a light-filled floor plan featuring brand-new hardwood flooring, a dramatic 2-story Great Room w/ gas fireplace & wall of windows, formal dining room, & private library w/ double glass-door entry. The spacious kitchen features granite countertops, freshly painted white cabinetry, open dining area, butler’s pantry, & door-wall leading to an expansive wrap around Trex deck w/ metal spindles & retractable awning. Flexible main-level workout room can easily serve as a 5th bedrm. Upstairs features new carpet & padding & an oversized Primary Suite highlighted by a beautifully renovated bath (2026) w/ quartz countertops, jetted tub, Euro-glass shower, & WIC. Shared granite guest bath w/ private tub/shower. The finished walkout lower level expands the living & entertaining space w/ a 2nd kitchen featuring family Room, gaming/workout area or another bedroom, full bath & direct access to a brick-paver patio & private backyard. Spacious 3-car garage w/ epoxy flooring & MyQ technology plus 240V level 2 EV charging. Major updates include interior paint, hot water heater, primary bath, hardwoods, carpet & pad, electrical panel & painted cabs thru-out (2026), ext paint(2025), most windows(2022), roof(2019) & furnace(2015). Enjoy direct proximity to Legacy Park’s miles of hiking & biking trails plus convenient access to vibrant Downtown Northville, dining, shopping, parks, recreation & freeway.
| a week ago | Status changed to Pending | |
| a week ago | Listing updated with changes from the MLS® | |
| 2 weeks ago | Listing first seen on site |

IDX provided courtesy of Realcomp II Ltd. via RealcompIILtd. Copyright © 2026 Realcomp II Ltd. Shareholders.
IDX information is provided exclusively for consumers' personal, non-commercial use and may not be used for any purpose other than to identify prospective properties consumers may be interested in purchasing and that the data is deemed reliable but not guaranteed accurate by the MLS.
Did you know? You can invite friends and family to your search. They can join your search, rate and discuss listings with you.