Save
Ask
Tour
Hide
Share
$359,000
15 Days On Site

17028 W 13 Mile Road
Beverly Hills Village, MI 48025

For Sale|Single Family Residence|Active
3
Beds
1
Total Bath
1
Full Bath
2,309
SqFt
$155
/SqFt
1953
Built
Subdivision:
BEVERLY MANOR
County:
Oakland
17028 W 13 Mile Road17028 W 13 Mile Road17028 W 13 Mile Road17028 W 13 Mile Road
Save
Ask
Tour
Hide
Share

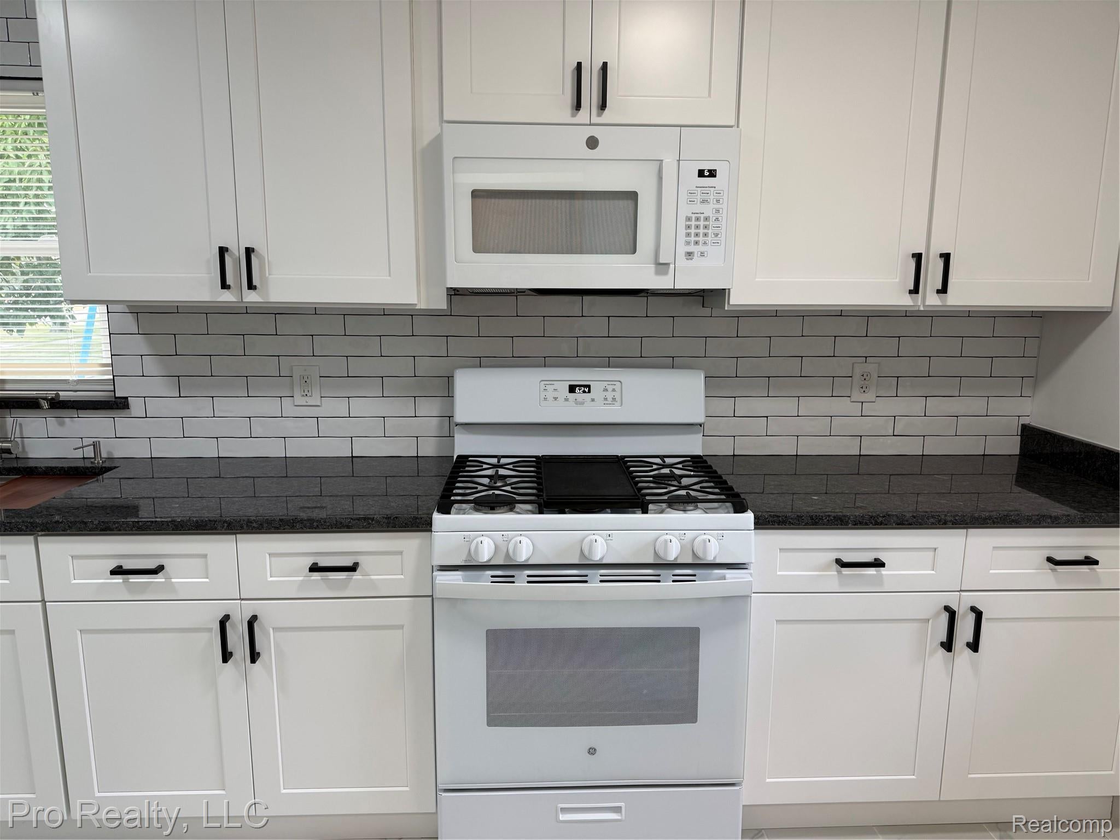
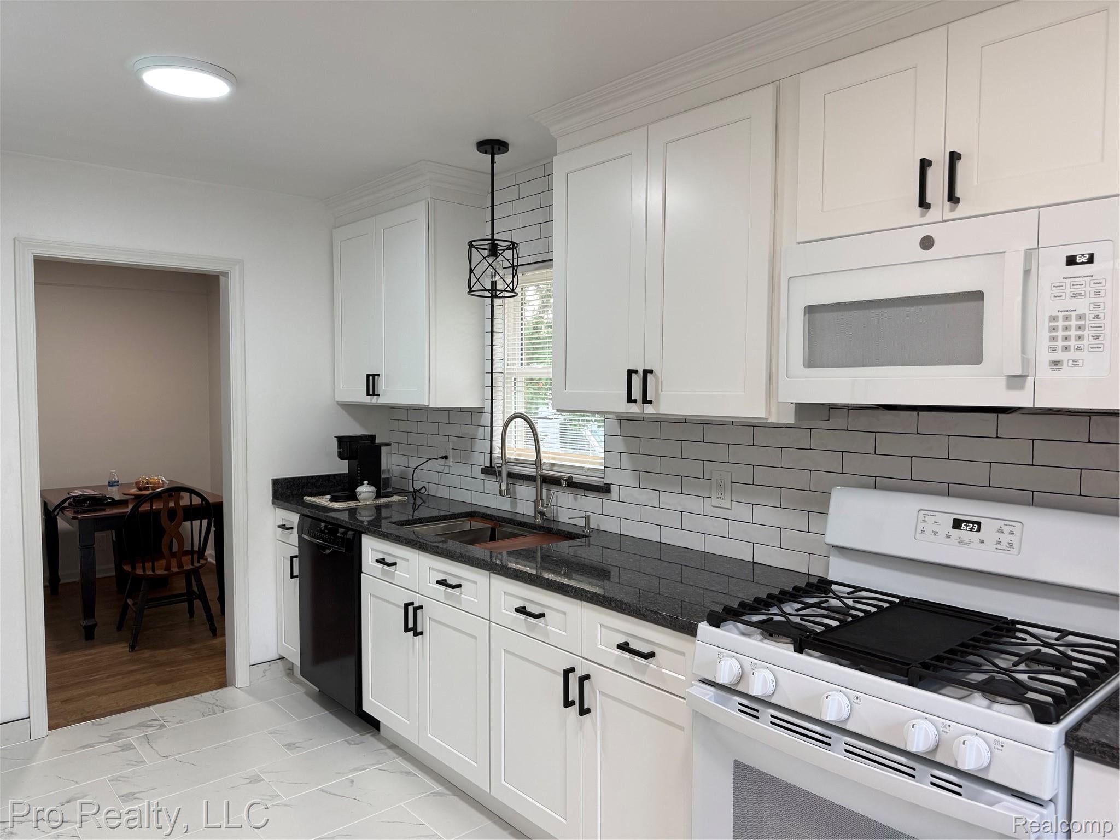
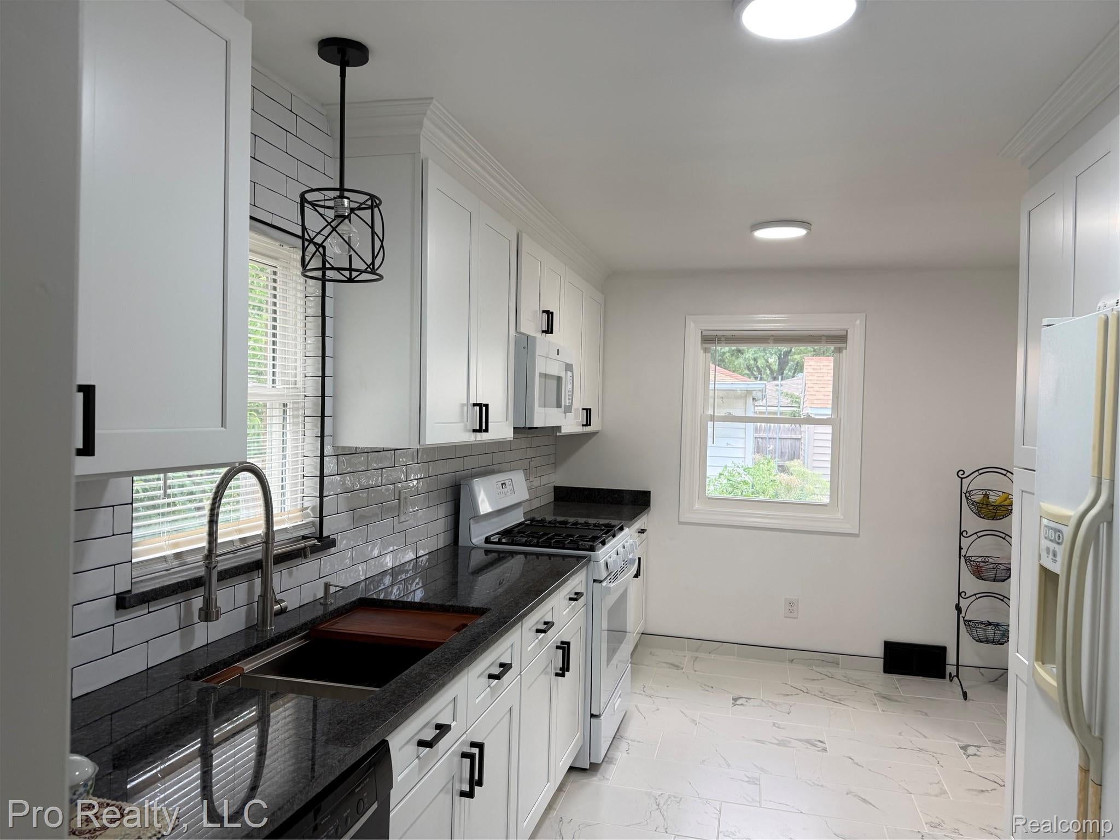
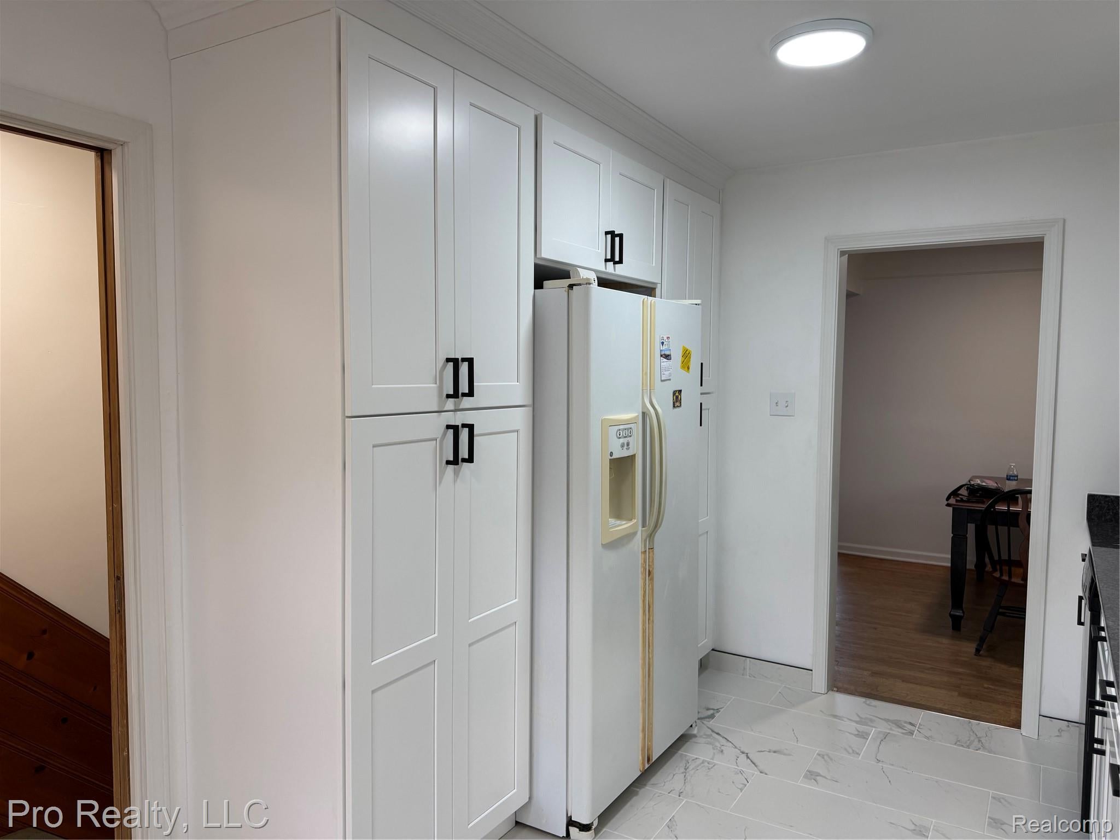
Updated Beverly Hills ranch with a remodeled kitchen and bathroom, fresh paint, and numerous improvements. The kitchen features high-end finishes and modern features, while the remodeled bathroom offers a clean, updated design. OPEN HOUSE THIS SUNDAY 8/16 1 PM TO 3 PM Additional improvements include a newer roof with gutters and soffits, new blown-in fiberglass insulation, and a newer high-efficiency furnace. The detached two-car garage has electricity, a new garage door, and a remote opener. The partially finished basement provides additional space with a bonus room, full bathroom, wet bar, recreation area, and storage. The backyard includes a greenhouse, shed, vegetable garden, mature fruit trees, and a pond. A three-season room provides additional space overlooking the yard. All appliances are included.

Save
Ask
Tour
Hide
Share
Listing Snapshot
Price 
$359,000
Days On Site 
15 Days
Bedrooms 
3
Inside Area (SqFt) 
2,309 sqft
Total Baths 
1
Full Baths 
1
Partial Baths 
N/A
Lot Size 
0.18 Acres
Year Built 
1953
MLS® Number 
20261062490
Status 
Active
Property Tax 
$4,691
HOA/Condo/Coop Fees 
N/A
Sq Ft Source 
Public Records
Friends & Family
Recent Activity
2 weeks agoListing first seen on site
2 weeks agoListing updated with changes from the MLS®
General Features
Acres 
0.18
Cross Street 
13 mile and Pierce
Disclosures 
Taxes Homestead Exempt
Garage 
Yes
Garage Spaces 
2
Levels 
One
Parking 
BasementDetachedDrivewayGarage Faces FrontGarage Door Opener
Property Sub Type 
Single Family Residence
Security 
Carbon Monoxide Detector(s)Smoke Detector(s)24 Hour Security
Sewer 
Public Sewer
Special Circumstances 
Standard
SqFt Above 
1160
SqFt Below 
1149
Style 
Ranch
Water Source 
Public
Interior Features
Appliances 
Gas Water HeaterBuilt-In Electric OvenBuilt-In Gas RangeBar FridgeDishwasherDisposalDryerFree-Standing FreezerFree-Standing RefrigeratorGas CooktopMicrowaveVented Exhaust FanWasher
Basement 
Partially FinishedSump Pump
Cooling 
Central Air
Electric 
Circuit Breakers
Furnished 
Negotiable
Heating 
Exhaust FanForced AirNatural Gas
Interior 
Entrance FoyerWet Bar
Laundry Features 
Electric Dryer HookupLaundry RoomWasher Hookup
BathFull 
Dimensions - 7 X 7
Bedroom 
Dimensions - 12 X 10
Dining Room 
Dimensions - 10 X 7
Kitchen 
Dimensions - 15 X 9
Laundry 
Dimensions - 9 X 8Level - Basement
Living Room 
Dimensions - 18 X 13
Master Bedroom 
Dimensions - 13 X 11
ThreeSeasonRoom 
Dimensions - 12 X 8
Save
Ask
Tour
Hide
Share
Exterior Features
Construction Details 
Brick
Fencing 
Back Yard
Pool Features 
None
Roof 
Asphalt
Community Features
Accessibility Features 
Therapeutic Whirlpool
Building Access 
GroundLevelwSteps
Financing Terms Available 
CashConventionalFHAVA Loan
MLS Area 
Area02242BeverlyHillsVlg
Roads 
Paved
School District 
Birmingham
Schools
School District
Birmingham
Elementary School
Unknown
Middle School
Unknown
High School
Unknown
Listing courtesy of Pro Realty: [email protected]


IDX provided courtesy of Realcomp II Ltd. via RealcompIILtd. Copyright © 2026 Realcomp II Ltd. Shareholders.

IDX information is provided exclusively for consumers' personal, non-commercial use and may not be used for any purpose other than to identify prospective properties consumers may be interested in purchasing and that the data is deemed reliable but not guaranteed accurate by the MLS.

Neighborhood & Commute
Source: Walkscore
Save
Ask
Tour
Hide
Share