
24202 Chesapeake CircleWalled Lake City, MI 48390
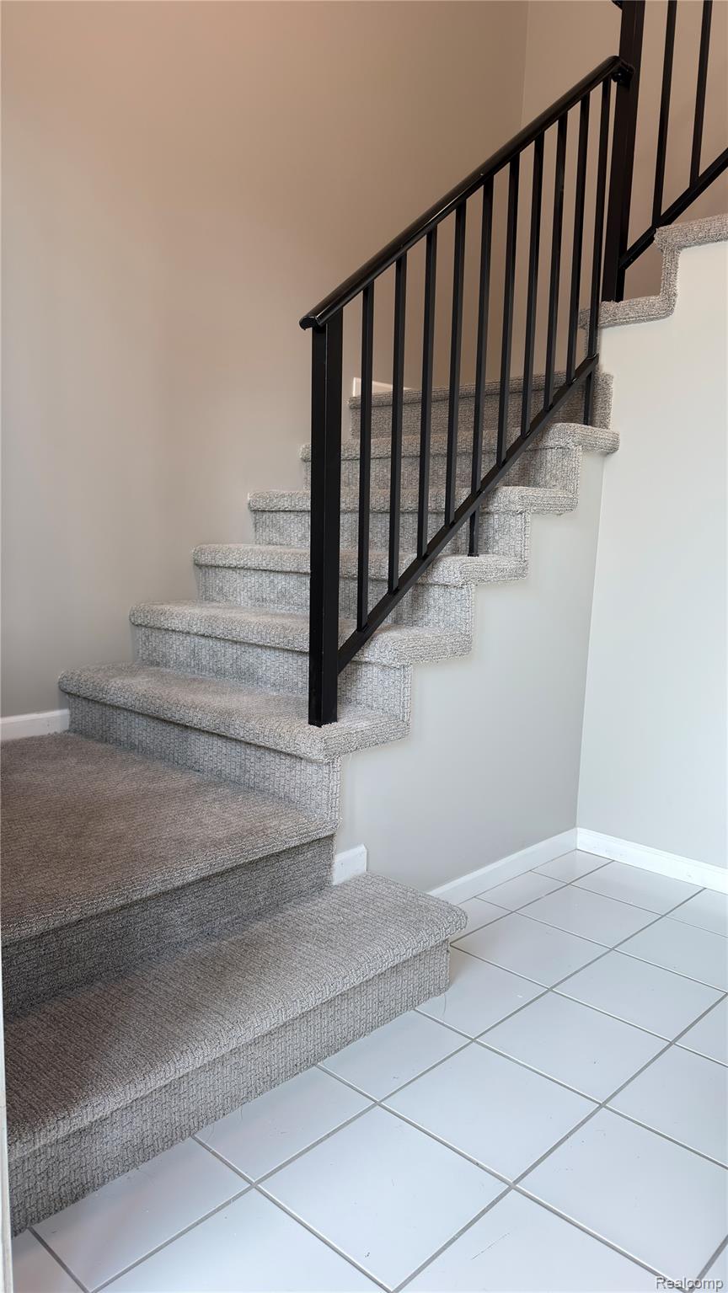
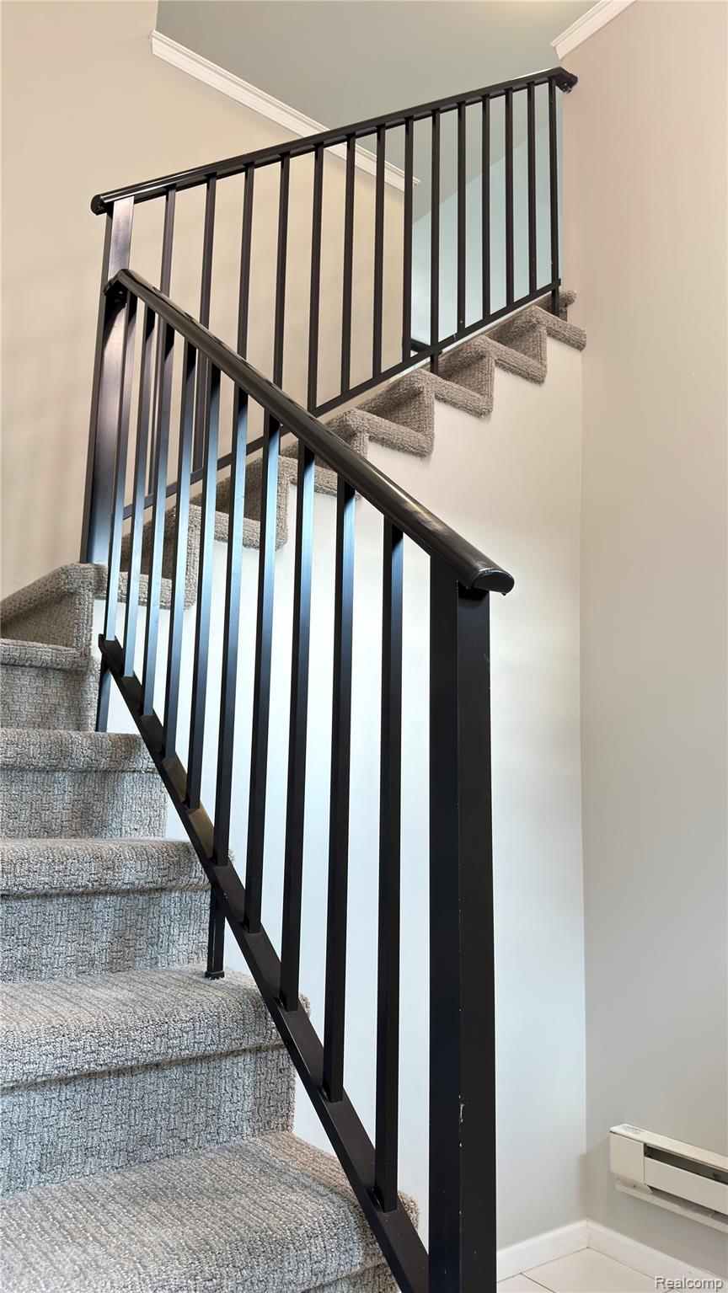
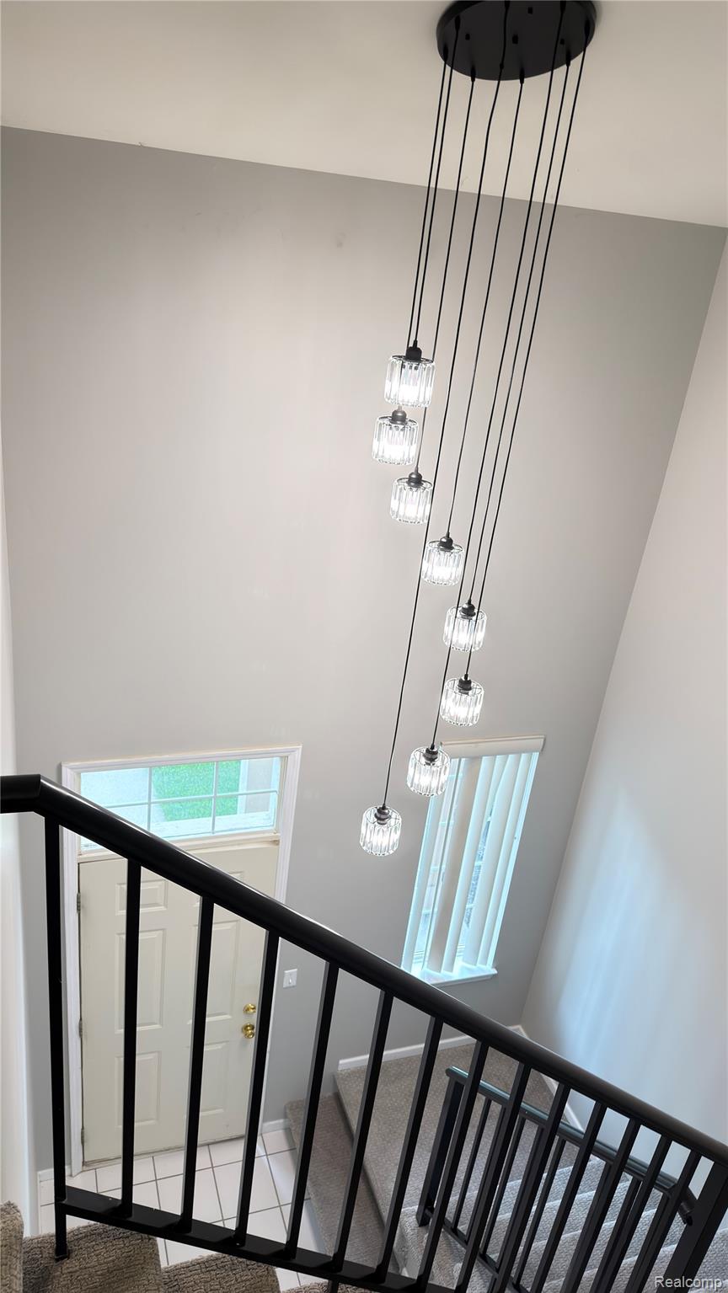
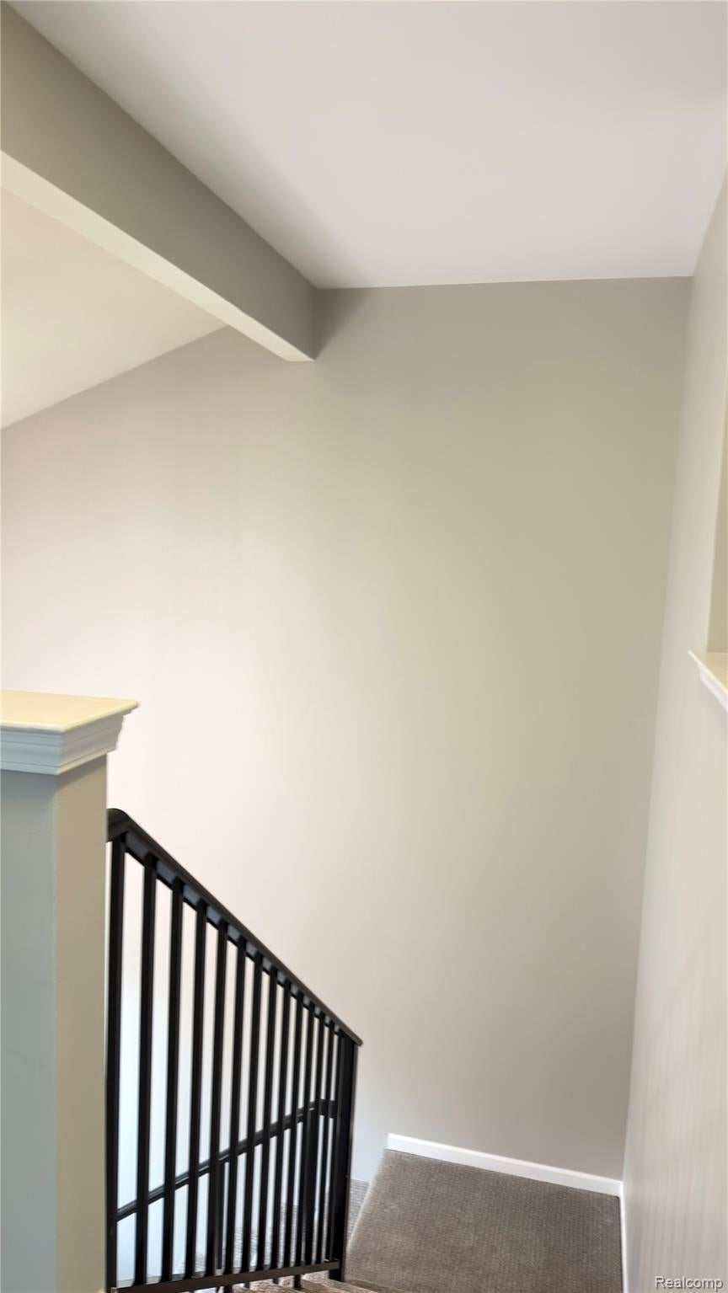
Welcome to this inviting upper-level condo featuring the largest floor plan in the community! This open-concept unit has been recently remodeled and freshly painted in a beautiful neutral color palette, highlighted by brand-new luxury vinyl plank flooring in kitchen and laundry room. The heart of the home is a stunning kitchen equipped with a counter breakfast bar, maple cabinets, Corian countertops, a new microwave, a new sink, and a new faucet alongside a full complement of appliances. Step into the spacious great room, which boasts soaring cathedral ceilings, a cozy corner gas fireplace, a new modern dining area light, and direct access to your private balcony. The master bedroom showcases its own cathedral ceilings, walk-in closet, balcony access, and an attached bath complete with new Corian countertops, a new sink, a new faucet, and a walk-in shower. A second bedroom also includes a spacious walk-in closet. From the moment you arrive, you will appreciate the private entry illuminated by new modern entry foyer lights, an intercom system, multiple ceiling fans, recessed lighting, a private laundry room, and a 1-car attached garage with additional parking in the rear of the building. This wonderful community offers fantastic amenities, including a swimming pool, clubhouse, private swim clubhouse access, an outdoor spa, a sprinkler system, and professionally manicured grounds. Best of all, the association fee covers outside maintenance, snow removal, lawn care, water, and trash pickup, offering a truly maintenance-free lifestyle
| a month ago | Listing first seen on site | |
| a month ago | Listing updated with changes from the MLS® |

IDX provided courtesy of Realcomp II Ltd. via RealcompIILtd. Copyright © 2026 Realcomp II Ltd. Shareholders.
IDX information is provided exclusively for consumers' personal, non-commercial use and may not be used for any purpose other than to identify prospective properties consumers may be interested in purchasing and that the data is deemed reliable but not guaranteed accurate by the MLS.
Did you know? You can invite friends and family to your search. They can join your search, rate and discuss listings with you.