Save
Ask
Tour
Hide
Share
$584,000
New Listing

1262 Woodcrest Circle
Bloomfield Hills City, MI 48304

For Sale|Condominium|Active
3
Beds
3
Total Baths
2
Full Baths
1
Partial Bath
3,005
SqFt
$194
/SqFt
1978
Built
Subdivision:
THE HIGHLANDS OF ADAMS WOODS OCCPN 228
County:
Oakland
1262 Woodcrest Circle1262 Woodcrest Circle1262 Woodcrest Circle1262 Woodcrest Circle
Save
Ask
Tour
Hide
Share

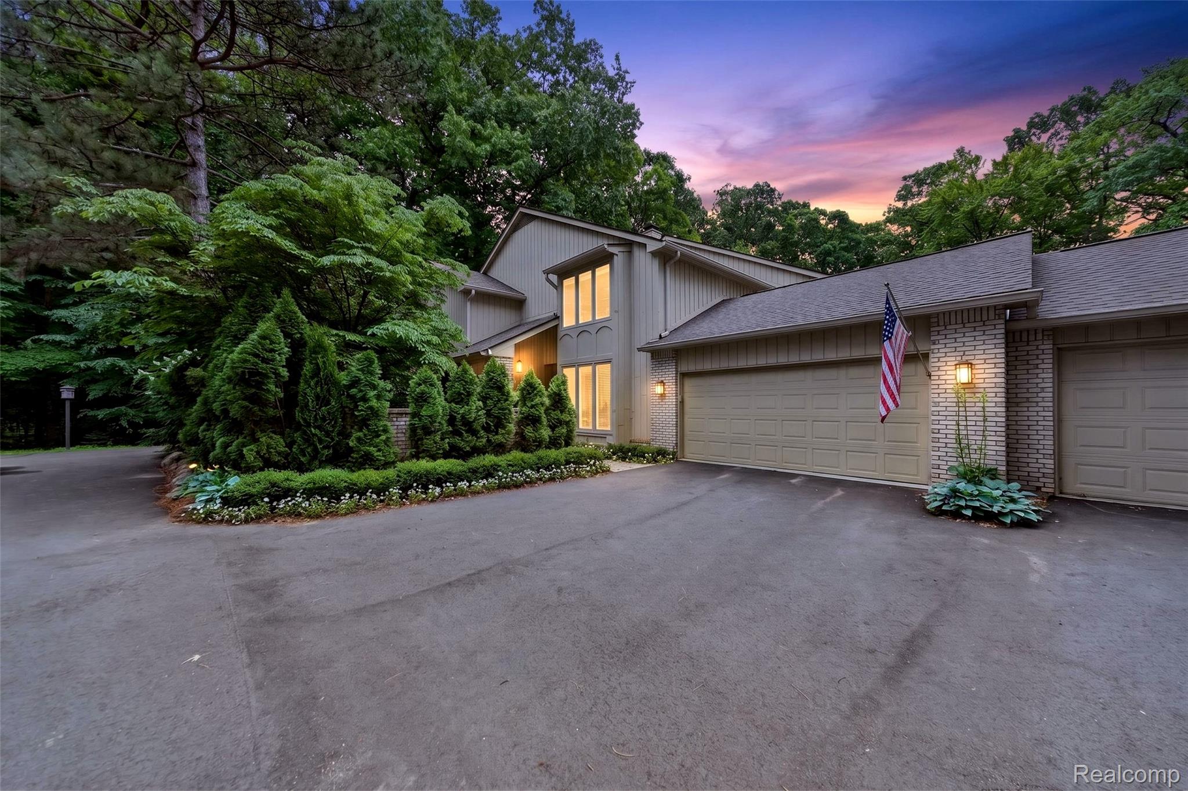
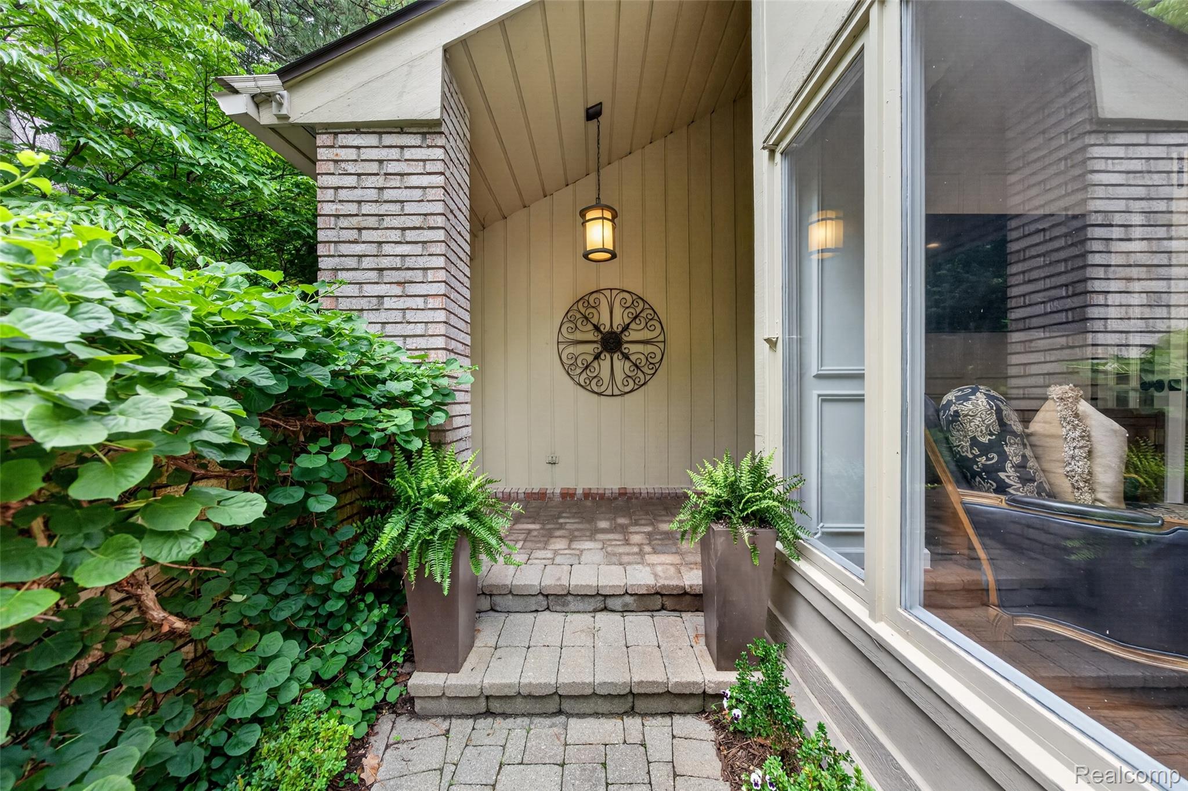
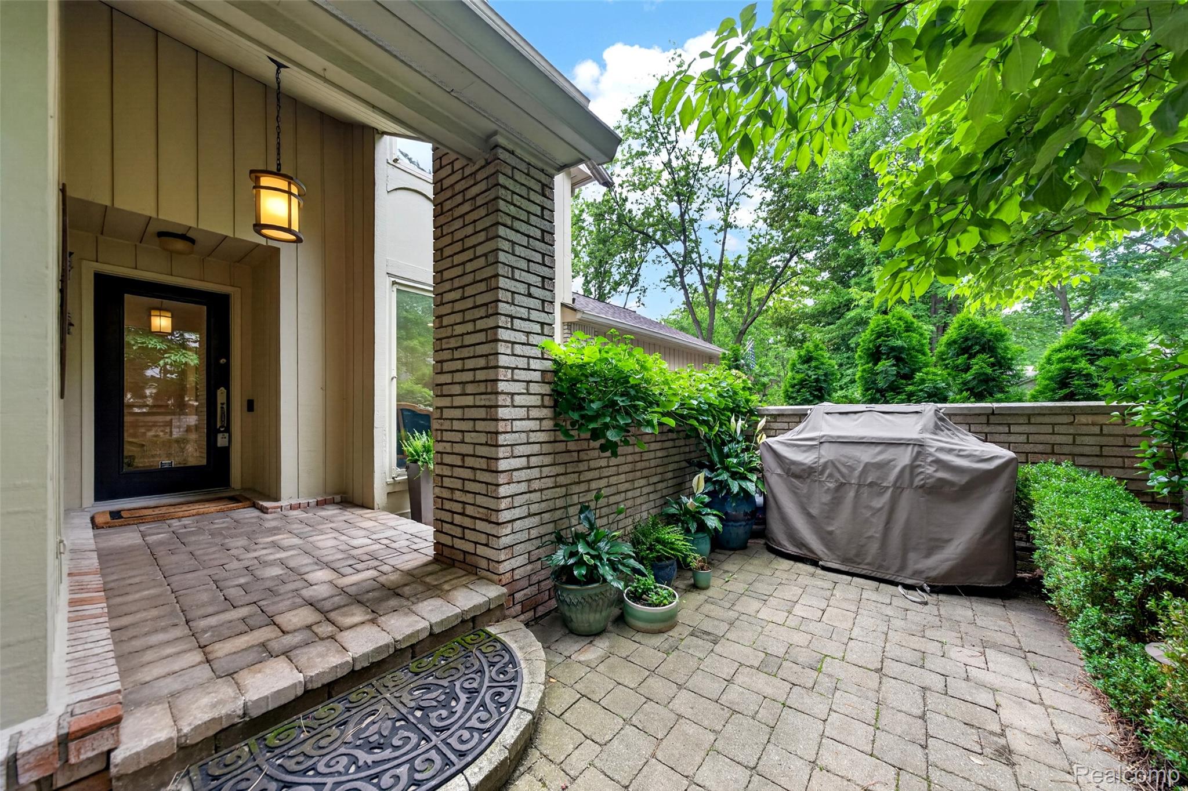
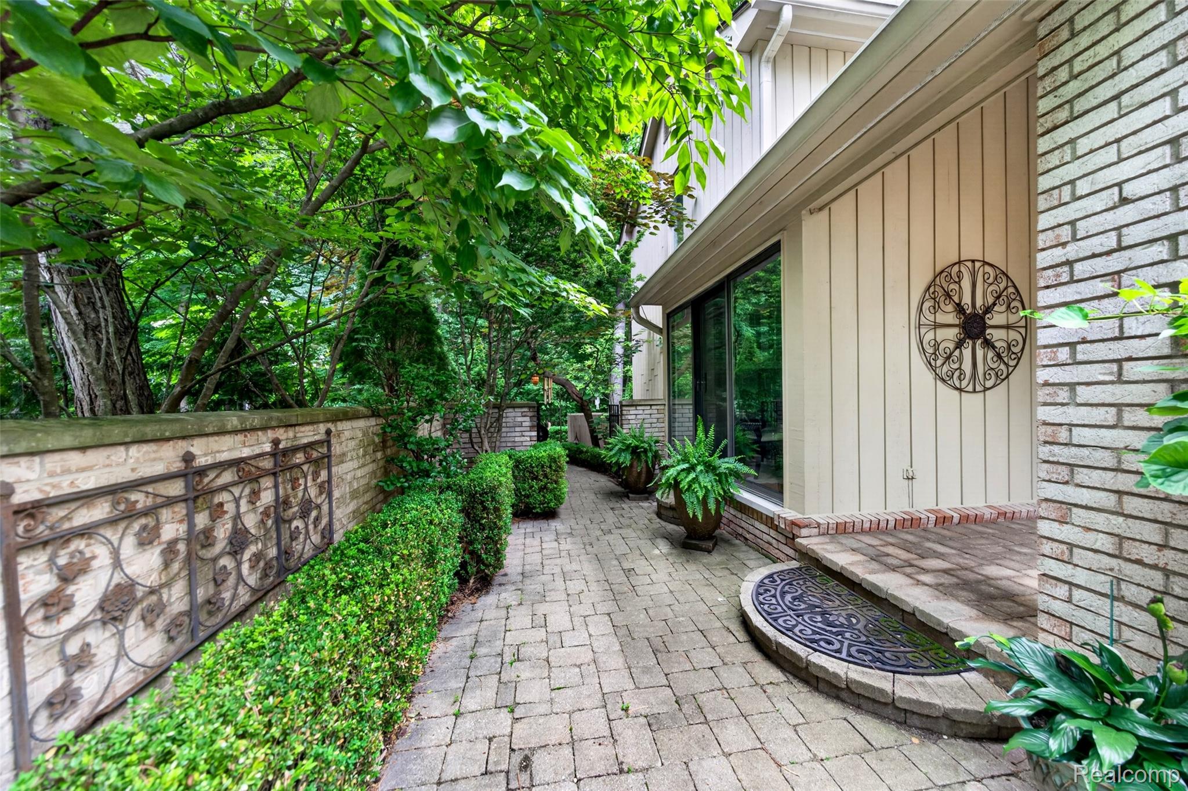
Tucked away at the back of the community, this beautifully updated condominium offers exceptional privacy in a natural setting. A grand winding staircase, beautiful moldings, and abundant natural light create a stunning first impression upon entering the foyer. Just off the foyer, a cozy den/office is accessed through double glass doors and filled with natural light, creating an ideal work-from-home space. Bright and inviting, the kitchen features premium Wolf appliances and opens to a charming breakfast nook with custom built-ins that provide additional serving and storage space. A wall of windows frames peaceful views of the private outdoor retreat. Spacious living room showcases hardwood floors, a beautiful fireplace with custom wood trim, and direct access to the private patio, creating a seamless indoor-outdoor living experience. Currently utilized as an additional sitting area, the dining room offers exceptional flexibility to suit a variety of lifestyles. The primary suite features abundant closet space, a vaulted ceiling, and a beautifully renovated, spa-inspired bath finished with elegant marble flooring and countertops. Equally impressive, the hall bath has been tastefully updated with timeless marble finishes. As an added bonus, there is a beautiful finished lower level designed for entertaining and complete with a second kitchen, expansive recreation space, and abundant storage. The outdoor living area offers a private gated entrance, two inviting seating areas, and tranquil surroundings that provide remarkable privacy and a peaceful setting for relaxing or entertaining.

Save
Ask
Tour
Hide
Share
Listing Snapshot
Price 
$584,000
Days On Site 
0 Days
Bedrooms 
3
Inside Area (SqFt) 
3,005 sqft
Total Baths 
3
Full Baths 
2
Partial Baths 
1
Lot Size 
N/A
Year Built 
1978
MLS® Number 
20261062285
Status 
Active
Property Tax 
$8,096
HOA/Condo/Coop Fees 
$557 monthly
Sq Ft Source 
Public Records
Friends & Family
Recent Activity
6 hours agoListing first seen on site
6 hours agoListing updated with changes from the MLS®
General Features
Attached Garage 
Yes
Cross Street 
Square Lake and Adams Road
Disclosures 
Taxes Not Homestead Exempt
Garage 
Yes
Garage Spaces 
2
Levels 
Two
Parking 
AttachedDirect AccessGarage Faces FrontHeated Garage
Pets 
Cats OKDogs OK
Property Sub Type 
Condominium
Security 
Smoke Detector(s)
Sewer 
Public Sewer
Special Circumstances 
Standard
SqFt Above 
2205
SqFt Below 
800
Style 
Townhouse
Utilities 
Cable AvailableUnderground Utilities
Water Source 
Public
Interior Features
Appliances 
Gas Water HeaterBuilt-In Electric OvenBuilt-In Gas OvenConvection OvenDishwasherDisposalDryerFree-Standing RefrigeratorGas CooktopIce MakerMicrowaveRange HoodStainless Steel Appliance(s)Washer
Basement 
FinishedFull
Cooling 
Ceiling Fan(s)Central Air
Fireplace 
Yes
Fireplace Features 
GasLiving Room
Furnished 
Negotiable
Heating 
Forced AirNatural Gas
Interior 
High Speed InternetSmart Thermostat
Laundry Features 
Gas Dryer HookupLaundry RoomWasher Hookup
BathFull 
Level - Second
BathLav 
Dimensions - 6 X 4
Bedroom 
Dimensions - 14 X 10Level - Second
BreakfastNookRoom 
Dimensions - 13 X 12
Dining Room 
Dimensions - 12 X 10
Kitchen 
Dimensions - 12 X 11
Laundry 
Dimensions - 6 X 7
Library 
Dimensions - 12 X 13
Living Room 
Dimensions - 19 X 14
Master Bathroom 
Level - Second
Master Bedroom 
Dimensions - 18 X 13Level - Second
Save
Ask
Tour
Hide
Share
Exterior Features
Construction Details 
BrickWood Siding
Exterior 
Private Entrance
Pool Features 
In GroundOutdoor Pool
Road Frontage 
Private Road
Roof 
Asphalt
Community Features
Association Amenities 
Maintenance Grounds
Association Dues 
557
Building Access 
GroundLevelwSteps
Community Features 
ClubhouseTennis Court(s)
Financing Terms Available 
CashConventional
HOA Fee Frequency 
Monthly
MLS Area 
Area02193BloomfieldTwp
School District 
BloomfieldHills
Schools
School District
BloomfieldHills
Elementary School
Unknown
Middle School
Unknown
High School
Unknown
Listing courtesy of The Agency Hall & Hunter: [email protected]


IDX provided courtesy of Realcomp II Ltd. via RealcompIILtd. Copyright © 2026 Realcomp II Ltd. Shareholders.

IDX information is provided exclusively for consumers' personal, non-commercial use and may not be used for any purpose other than to identify prospective properties consumers may be interested in purchasing and that the data is deemed reliable but not guaranteed accurate by the MLS.

Neighborhood & Commute
Source: Walkscore
Save
Ask
Tour
Hide
Share