Save
Ask
Tour
Hide
Share
$1,249,000
1 Day On Site

2764 Verona Way
Milford Charter Township, MI 48381

Single Family Residence|Coming Soon
4
Beds
4
Total Baths
3
Full Baths
1
Partial Bath
2,600
SqFt
$480
/SqFt
2026
Built
County:
Oakland
2764 Verona Way2764 Verona Way2764 Verona Way2764 Verona Way
Save
Ask
Tour
Hide
Share

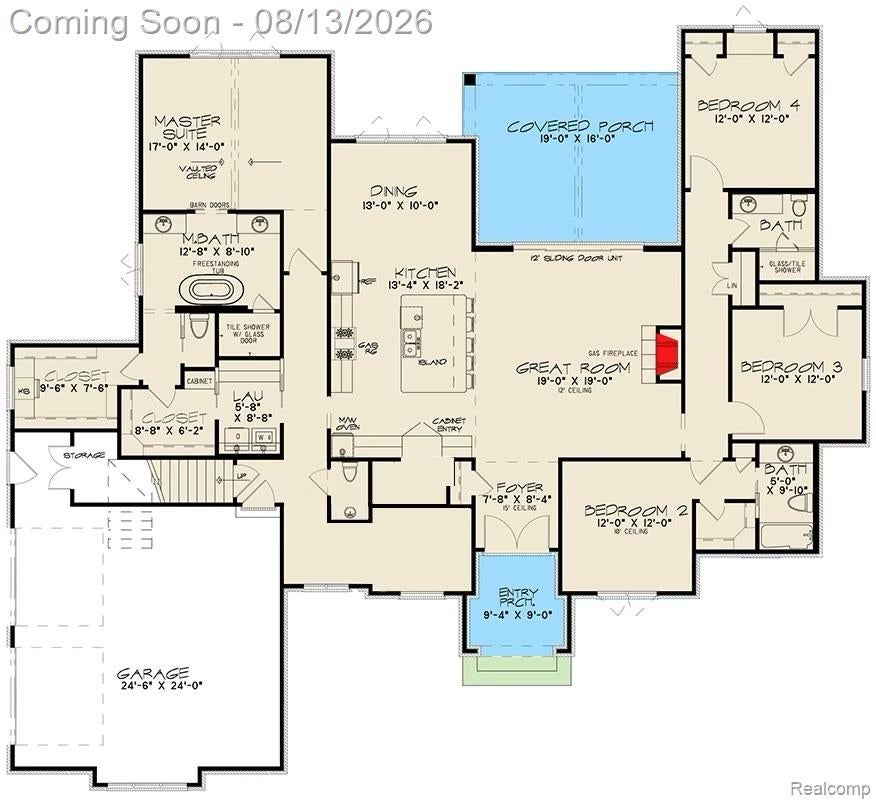
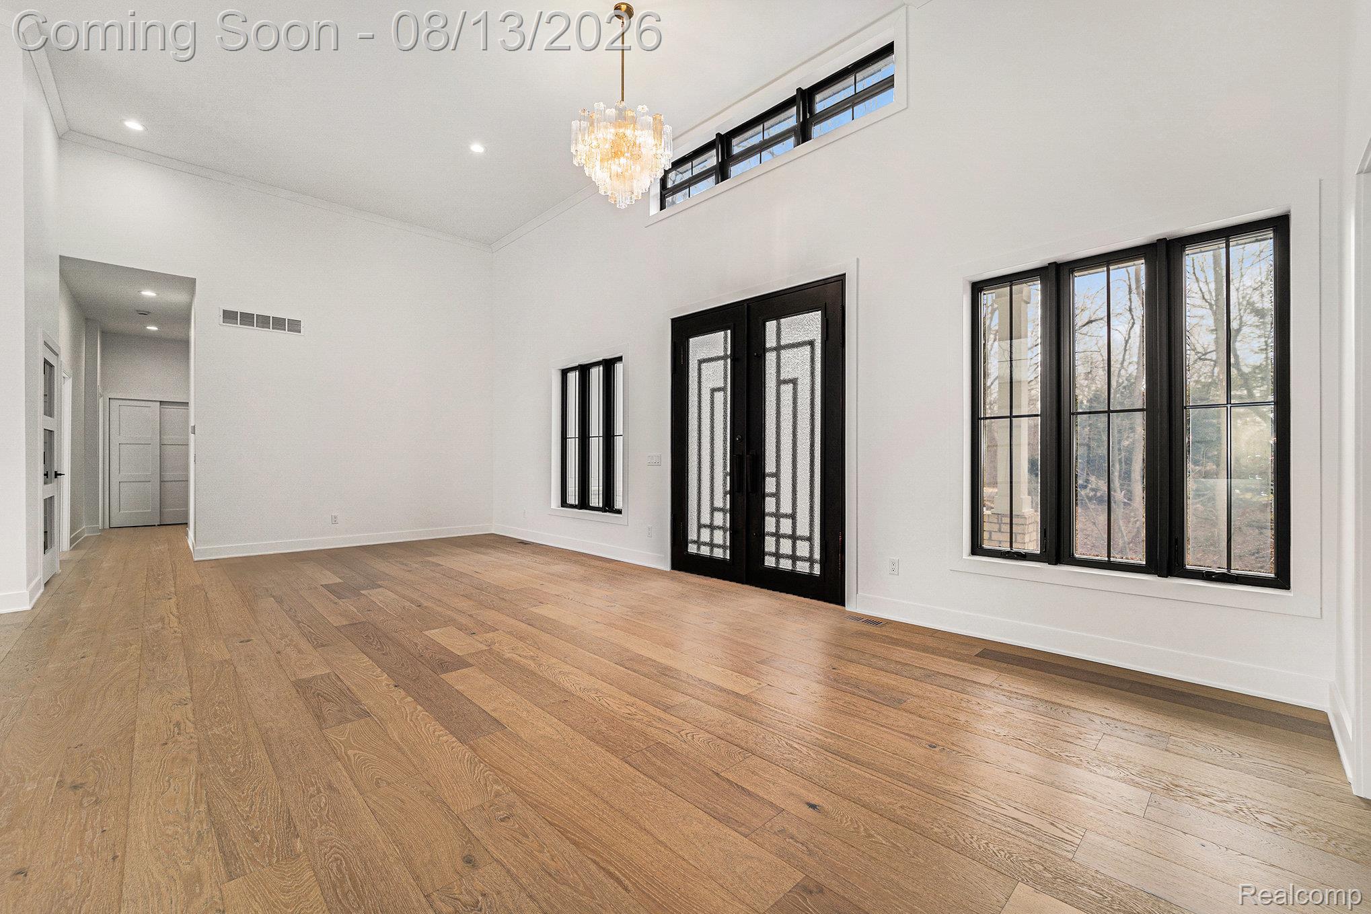
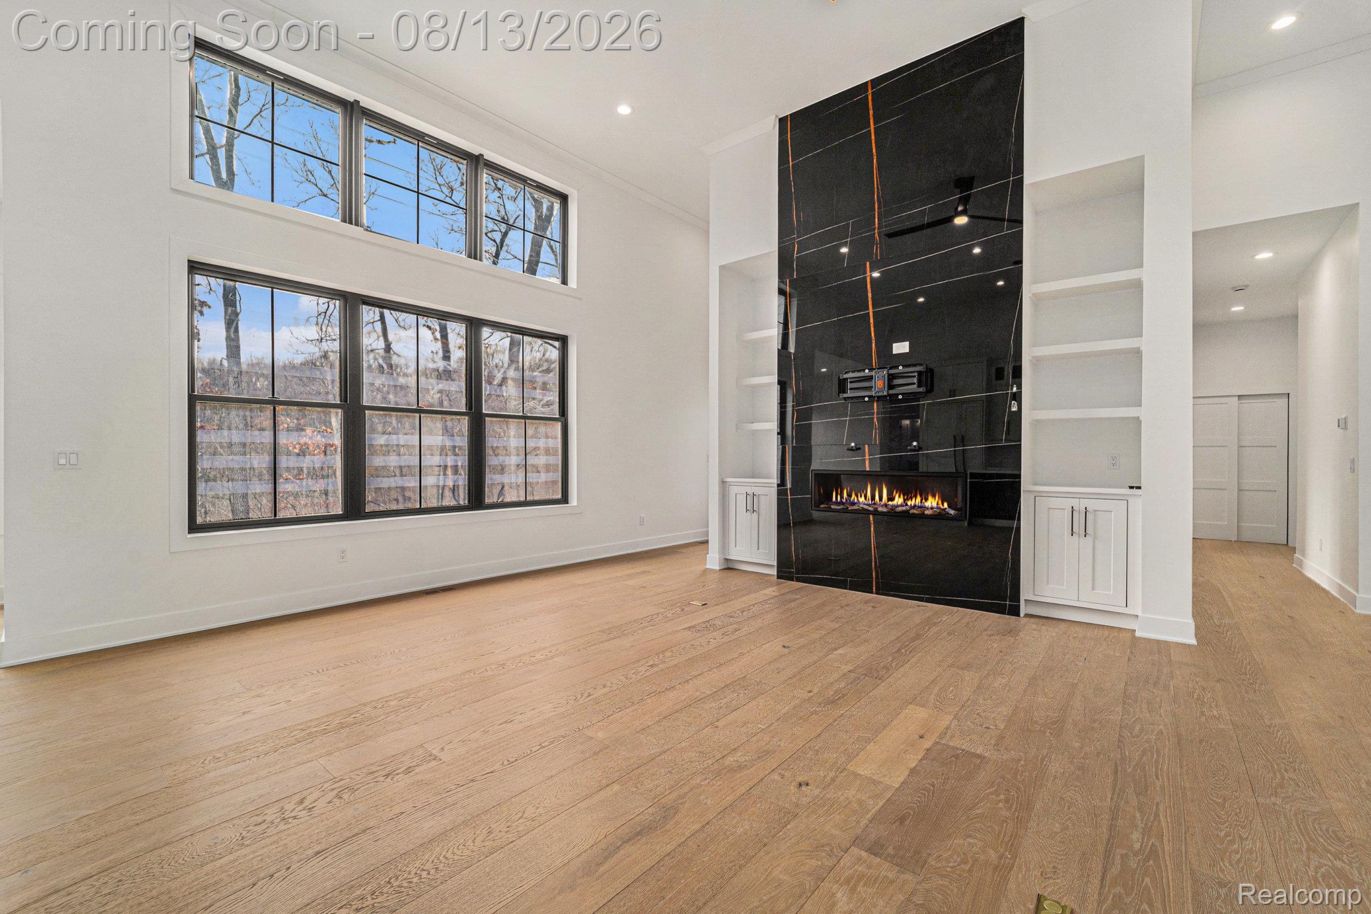
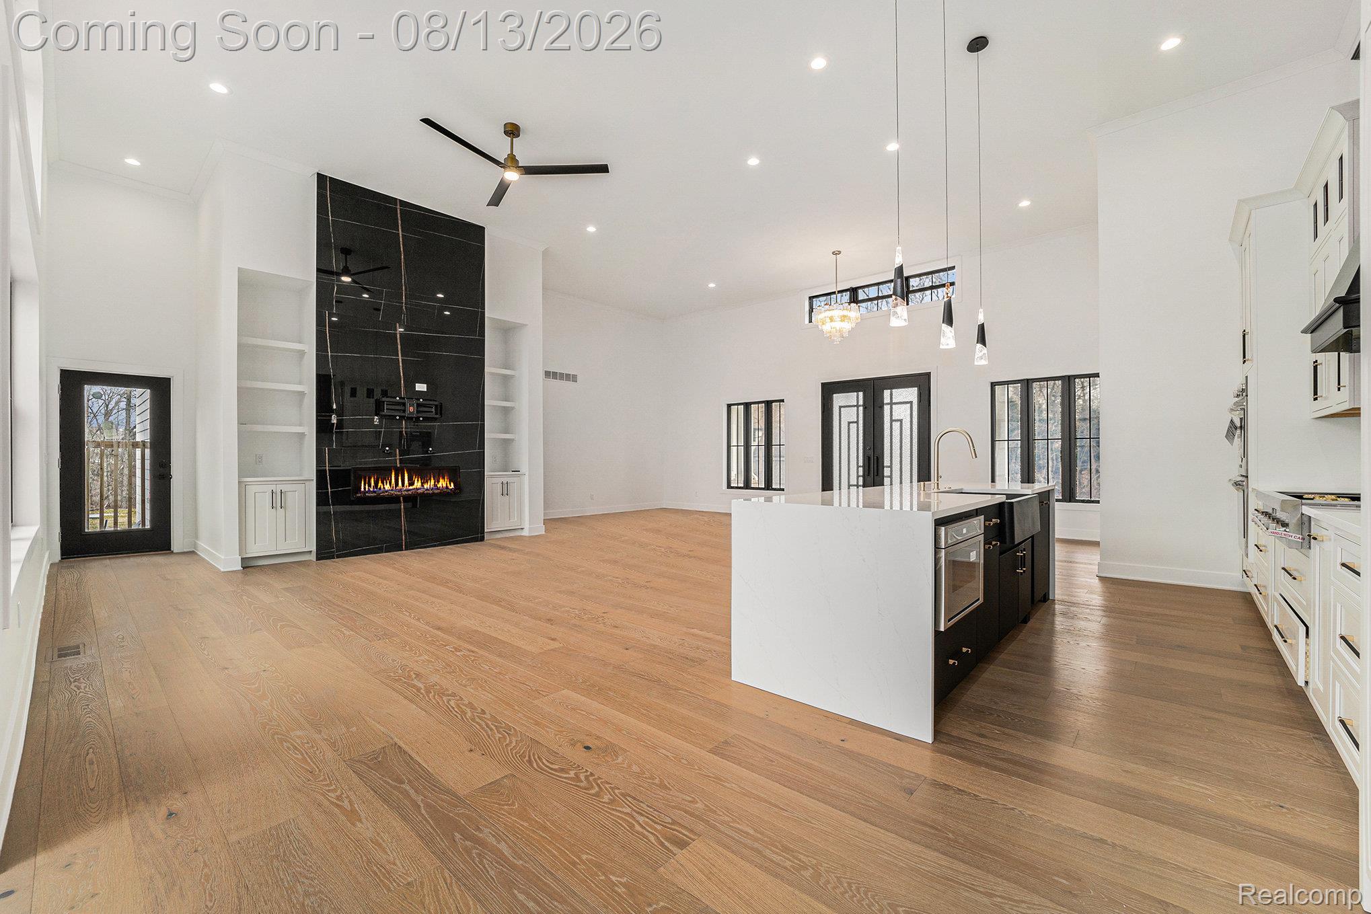
Luxury ranch living takes center stage in this stunning 2,600 sq. ft. new construction home, to be built on a beautiful 1.5-acre homesite within Verona Estates, an exclusive 10-home community in Milford. Thoughtfully designed with 4 bedrooms, 3.5 baths and a private study, the open-concept floor plan offers the perfect balance of upscale entertaining and comfortable everyday living. The kitchen opens to the dining and great room and features a large center island and walk-in pantry, while the fireplace and covered rear deck create a natural extension of the main living space. Generous bedroom suites, spacious closets, a large laundry and mudroom area, oversized garage and bonus space above the garage add flexibility and function to the design. With estate-sized homesites, beautiful surroundings and only 10 residences planned, Verona Estates offers a rare opportunity for privacy and space while remaining close to Downtown Milford, shopping, dining, recreation and major routes. Buyers have the opportunity to personalize selections and create a home that reflects their own style.

Save
Ask
Tour
Hide
Share
Listing Snapshot
Price 
$1,249,000
Days On Site 
1 Day
Bedrooms 
4
Inside Area (SqFt) 
2,600 sqft
Total Baths 
4
Full Baths 
3
Partial Baths 
1
Lot Size 
1.5 Acres
Year Built 
2026
MLS® Number 
20261062114
Status 
Coming Soon
Property Tax 
$3,455
HOA/Condo/Coop Fees 
$74.58 monthly
Sq Ft Source 
Builder
Friends & Family
Recent Activity
yesterdayListing first seen on site
yesterdayListing updated with changes from the MLS®
General Features
Acres 
1.5
Cross Street 
Duck Lake rd / Sleeth rd
Disclosures 
Taxes Homestead Exempt
Garage 
Yes
Garage Spaces 
3
Home Warranty 
Yes
Levels 
One
Parking 
Attached
Pets 
Yes
Property Sub Type 
Single Family Residence
Sewer 
Septic Tank
Special Circumstances 
Standard
SqFt Above 
2600
Style 
Ranch
Water Source 
PrivateWell
Interior Features
Appliances 
Gas Water HeaterDisposalDouble OvenExhaust FanENERGY STAR Qualified DishwasherGas CooktopMicrowave
Basement 
Unfinished
Cooling 
Ceiling Fan(s)Central Air
Fireplace 
Yes
Fireplace Features 
Great Room
Heating 
Exhaust FanForced AirNatural Gas
Interior 
Entrance FoyerHigh Speed InternetSmart Thermostat
Laundry Features 
Gas Dryer HookupLaundry RoomWasher Hookup
BathFull 
BathLav 
Bedroom 
Dimensions - 14 X 12
Dining Room 
Dimensions - 13 X 10
Great Room 
Dimensions - 19 X 19
Kitchen 
Dimensions - 18 X 14
Laundry 
Dimensions - 8 X 8
Master Bathroom 
Dimensions - 9 X 11
Master Bedroom 
Dimensions - 14 X 16
ThreeSeasonRoom 
Dimensions - 19 X 16
Save
Ask
Tour
Hide
Share
Exterior Features
Construction Details 
StoneStucco
Exterior 
BalconyBarbecueLighting
Lot Features 
Cul-De-Sac
Patio And Porch 
CoveredDeckEnclosedPatioPorch
Pool Features 
None
Roof 
Asphalt
Community Features
Accessibility Features 
Therapeutic Whirlpool
Association Dues 
895
Building Access 
GroundLevel
Financing Terms Available 
CashConventionalFHAVA Loan
HOA Fee Frequency 
Annually
MLS Area 
Area02161MilfordTwp
School District 
HuronValley
Schools
School District
HuronValley
Elementary School
Unknown
Middle School
Unknown
High School
Unknown
Listing courtesy of Babi Realty LLC: [email protected]


IDX provided courtesy of Realcomp II Ltd. via RealcompIILtd. Copyright © 2026 Realcomp II Ltd. Shareholders.

IDX information is provided exclusively for consumers' personal, non-commercial use and may not be used for any purpose other than to identify prospective properties consumers may be interested in purchasing and that the data is deemed reliable but not guaranteed accurate by the MLS.

Neighborhood & Commute
Source: Walkscore
Save
Ask
Tour
Hide
Share