Save
Ask
Tour
Hide
Share
$372,000
New Listing

6574 AVON DRIVE
Green Oak Township, MI 48116

For Sale|Single Family Residence|Active
3
Beds
2
Total Baths
1
Full Bath
1
Partial Bath
1,944
SqFt
$191
/SqFt
1995
Built
Subdivision:
ISLAND LAKE COLONYANNEX
County:
Livingston
6574 AVON DRIVE6574 AVON DRIVE6574 AVON DRIVE6574 AVON DRIVE
Save
Ask
Tour
Hide
Share

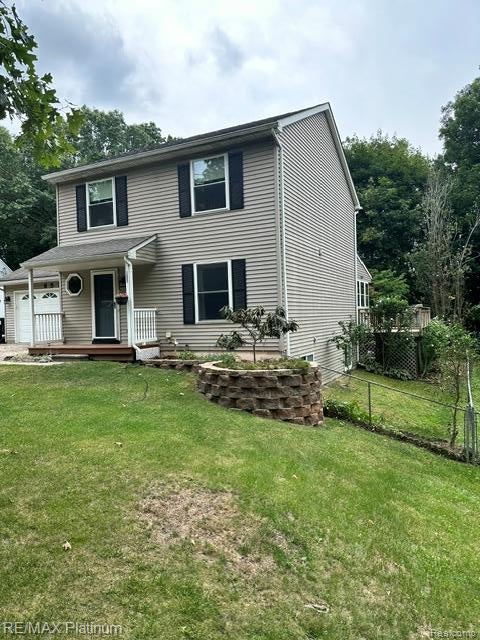
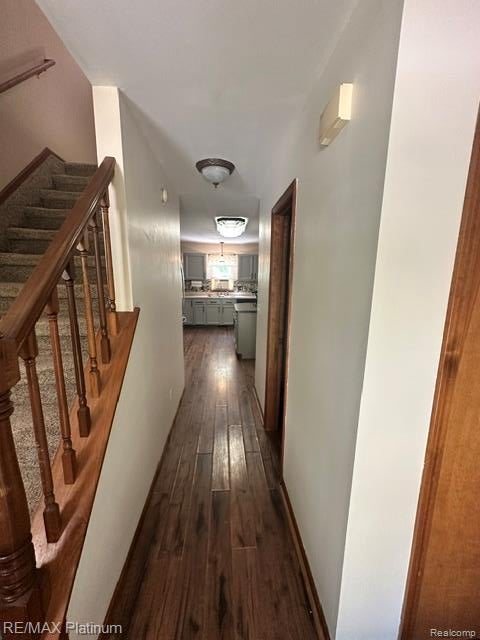
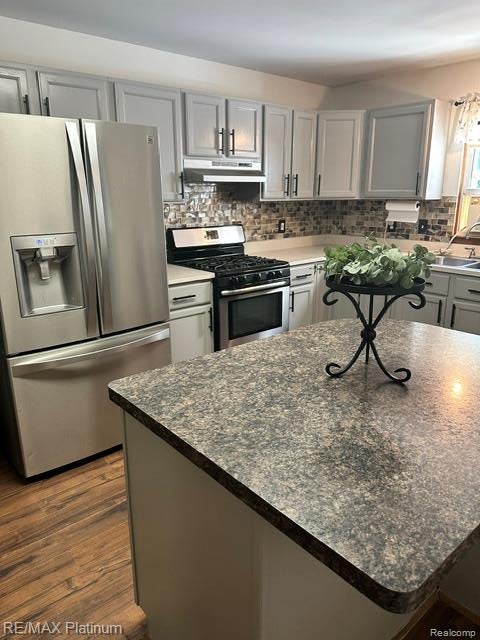
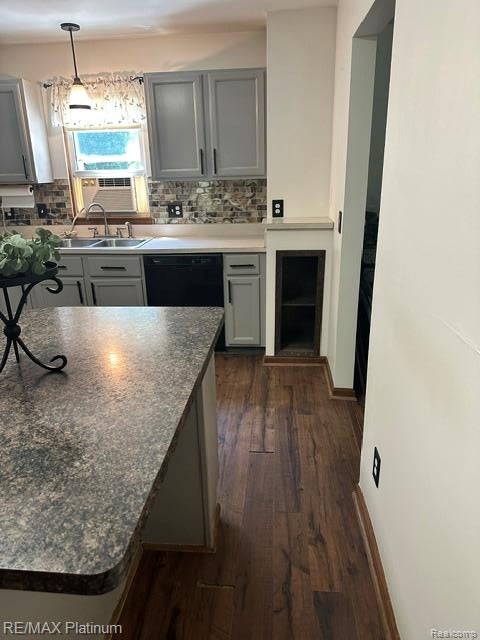
Welcome to Island Lake living! This meticulously maintained 3-bedroom, 1.5-bath home is completely move-in ready and offers neighborhood access to both Island Lake and Fonda Lake. The updated kitchen features a custom tile backsplash, stainless steel appliances, a center island for meal prep, and a dedicated coffee and wine bar. Step outside to an entertainer's paradise, complete with a spacious wraparound deck, an above-ground pool, and a charming three-season enclosed porch that's perfect for family gatherings or relaxing evenings. The fully fenced backyard provides plenty of space for children and pets to play. Inside, the finished basement offers flexible living space that can serve as a home gym, guest room, playroom, home office, or cozy den. Convenience is key with a 20' x 20' attached two-car garage located just off the kitchen, making grocery unloading a breeze. There's also ample dedicated parking for your boat or camper. Enjoy the best of lake living just minutes from downtown Brighton, Kensington Metropark, and major expressways. This turnkey home is a must-see!

Save
Ask
Tour
Hide
Share
Listing Snapshot
Price 
$372,000
Days On Site 
0 Days
Bedrooms 
3
Inside Area (SqFt) 
1,944 sqft
Total Baths 
2
Full Baths 
1
Partial Baths 
1
Lot Size 
0.23 Acres
Year Built 
1995
MLS® Number 
20261062113
Status 
Active
Property Tax 
$2,506
HOA/Condo/Coop Fees 
$16.67 monthly
Sq Ft Source 
Public Records
Friends & Family
Recent Activity
4 hours agoListing first seen on site
4 hours agoListing updated with changes from the MLS®
General Features
Acres 
0.23
Attached Garage 
Yes
Cross Street 
GRAND RIVER AND SUPERIOR DRIVE
Disclosures 
Restrictions, Taxes Homestead Exempt
Foundation 
Block
Garage 
Yes
Garage Spaces 
2
Levels 
One
Parking 
AttachedDrivewayGarage Faces FrontGarage Door Opener
Pets 
Yes
Property Sub Type 
Single Family Residence
Security 
Smoke Detector(s)
Sewer 
Public Sewer
Special Circumstances 
Standard
SqFt Above 
1344
SqFt Below 
600
Style 
ColonialTraditional
Utilities 
Cable Available
Interior Features
Appliances 
Gas Water HeaterDishwasherExhaust FanFree-Standing Gas RangeFree-Standing RefrigeratorGas CooktopWater Softener Owned
Basement 
Finished
Cooling 
Attic FanCeiling Fan(s)Wall Unit(s)
Furnished 
Unfurnished
Heating 
Exhaust FanForced AirNatural Gas
Laundry Features 
Gas Dryer HookupWasher Hookup
BathFull 
Dimensions - 10 X 12Level - Second
BathLav 
Dimensions - 5 X 5
Bedroom 
Dimensions - 12 X 15Level - Second
Family Room 
Dimensions - 23 X 27Level - Basement
Kitchen 
Dimensions - 12 X 16
Laundry 
Dimensions - 4 X 6Level - Basement
Living Room 
Dimensions - 11 X 28
Master Bedroom 
Dimensions - 12 X 14Level - Second
ThreeSeasonRoom 
Dimensions - 12 X 15
Save
Ask
Tour
Hide
Share
Exterior Features
Construction Details 
Vinyl Siding
Exterior 
Lighting
Fencing 
Back YardFenced
Lot Features 
Wooded
Patio And Porch 
DeckEnclosedPorch
Pool Features 
Above Ground
Roof 
Asphalt
Waterfront Features 
Lake Privileges
Community Features
Association Dues 
200
Building Access 
GroundLevel
Financing Terms Available 
CashConventional
HOA Fee Frequency 
Annually
MLS Area 
Area01161GreenOakTwp
Roads 
Dirt
School District 
Brighton
Schools
School District
Brighton
Elementary School
Unknown
Middle School
Unknown
High School
Unknown
Listing courtesy of RE/MAX Platinum-Hartland: [email protected]


IDX provided courtesy of Realcomp II Ltd. via RealcompIILtd. Copyright © 2026 Realcomp II Ltd. Shareholders.

IDX information is provided exclusively for consumers' personal, non-commercial use and may not be used for any purpose other than to identify prospective properties consumers may be interested in purchasing and that the data is deemed reliable but not guaranteed accurate by the MLS.

Neighborhood & Commute
Source: Walkscore
Save
Ask
Tour
Hide
Share