
479 Princeton DriveSouth Lyon City, MI 48178
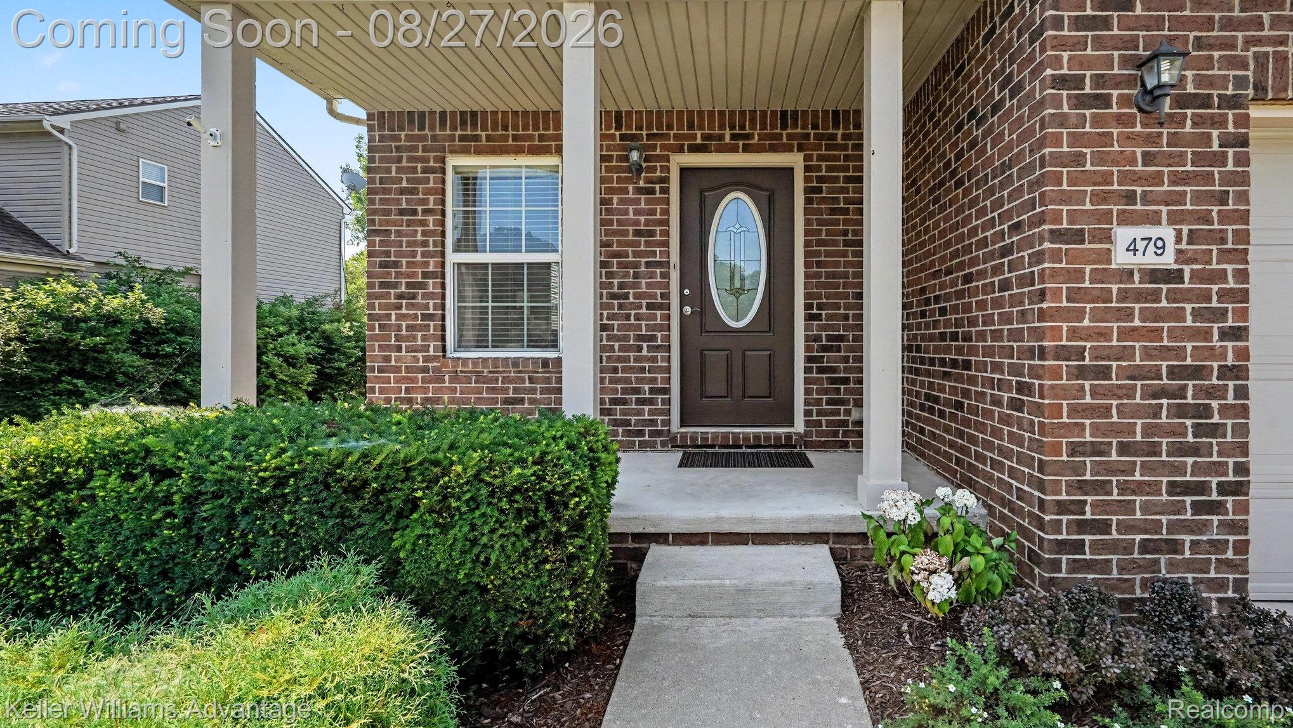
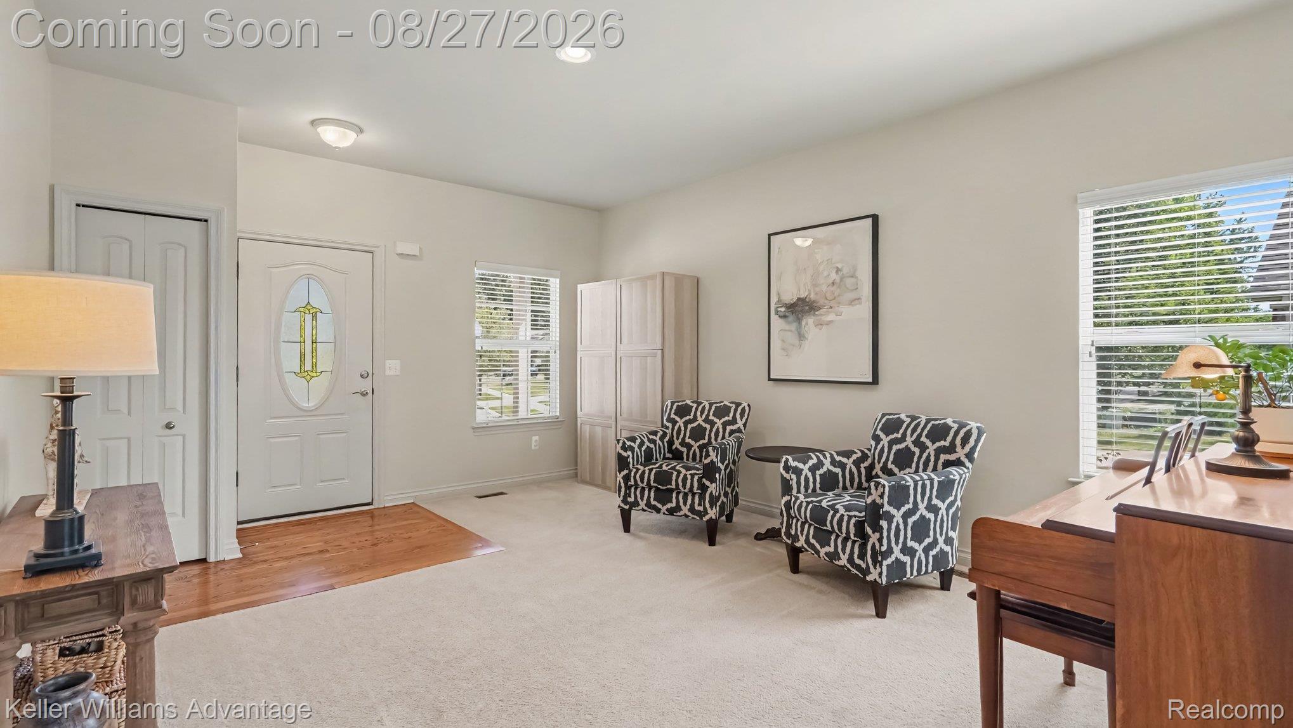
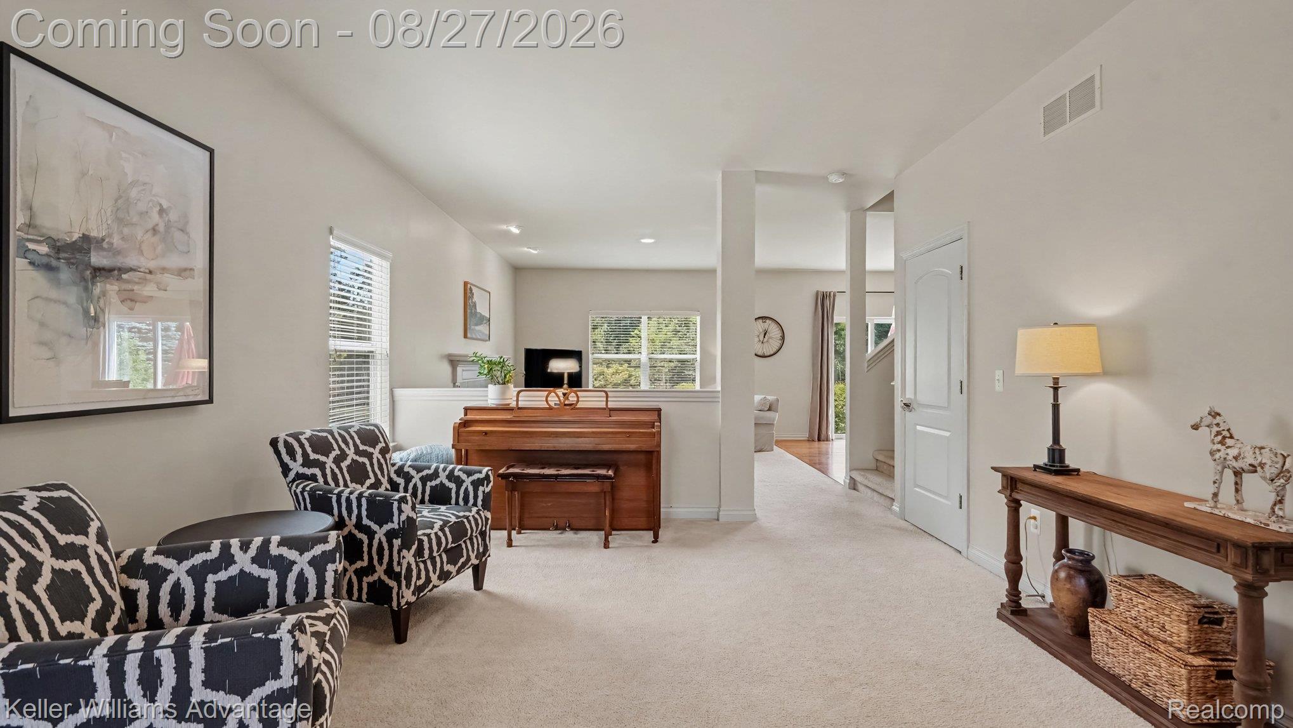
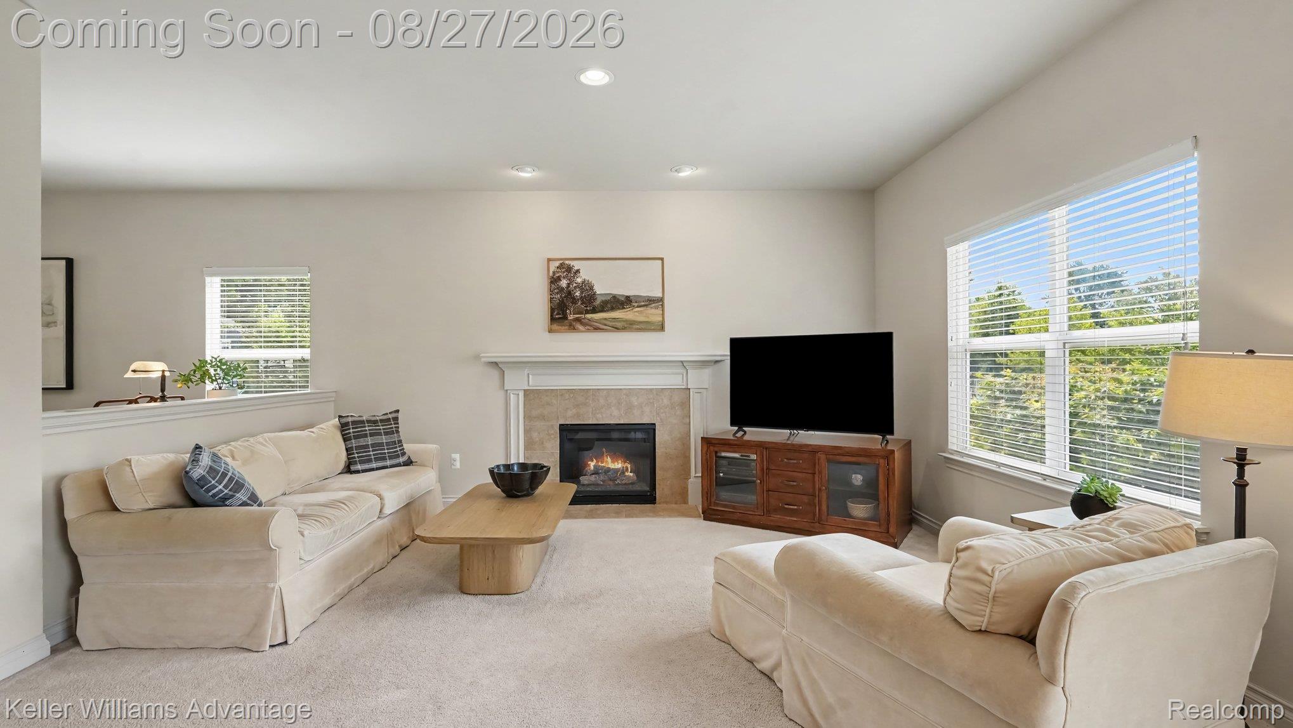
The view out the back is what most people notice first. This four-bedroom colonial in South Lyon's Clark's Crossing backs onto open green space with a wooded tree line beyond it and no home directly behind you. Wildlife is a regular sight, evenings feel especially peaceful, and the nearby Huron Valley Trail is close enough to reach on foot. Built in 2009 with 2,131 square feet, the layout is comfortable and functional. Hardwood flooring runs through the foyer, kitchen and breakfast nook. The kitchen features granite counters, a center island, glass mosaic backsplash, stainless steel appliances and a pantry closet, while the breakfast nook opens through a door wall to the patio. The family room sits just off the kitchen with a gas fireplace and custom mantle. A formal living room at the front provides a second gathering space, and built-in lockers at the garage entry keep coats and bags organized. All four bedrooms and the laundry room are upstairs, with cabinetry and open shelving. The primary suite measures 13 x 18 and features a cathedral ceiling, walk-in closet, and private bath with dual vanities, soaking tub, and separate shower. The three additional bedrooms are comfortably sized with good closet space. Out back, the concrete patio added in 2016 provides room for a dining table, grill, and seating. Beyond it, the deep backyard runs out to the green space and wooded backdrop, an unusually open and private setting for a neighborhood lot. The unfinished 915-square-foot basement offers storage today and flexibility for future finishing. Additional features include a two-car attached garage, central air, natural gas forced-air heat, community water and sanitary sewer. Located in the South Lyon Community Schools district. (Sayre Elementary, Millennium Middle School, and South Lyon High School.) New refrigerator in 2026 and new washer in 2025. HOA dues are $200 annually. The Culligan reverse osmosis system is rented; the water softener is owned.
| 20 hours ago | Status changed to Active | |
| 20 hours ago | Listing updated with changes from the MLS® | |
| 3 days ago | Listing first seen on site |

IDX provided courtesy of Realcomp II Ltd. via RealcompIILtd. Copyright © 2026 Realcomp II Ltd. Shareholders.
IDX information is provided exclusively for consumers' personal, non-commercial use and may not be used for any purpose other than to identify prospective properties consumers may be interested in purchasing and that the data is deemed reliable but not guaranteed accurate by the MLS.
Did you know? You can invite friends and family to your search. They can join your search, rate and discuss listings with you.