
1664 Moss DriveMilford Charter Township, MI 48381
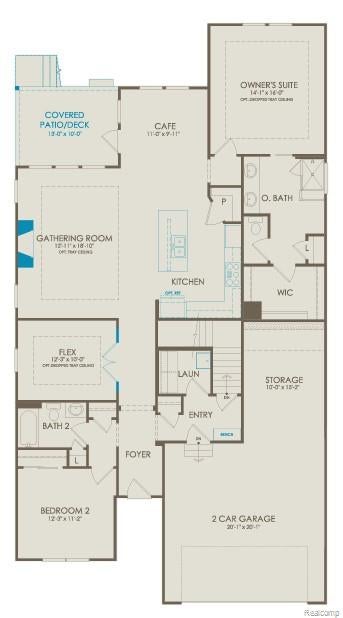
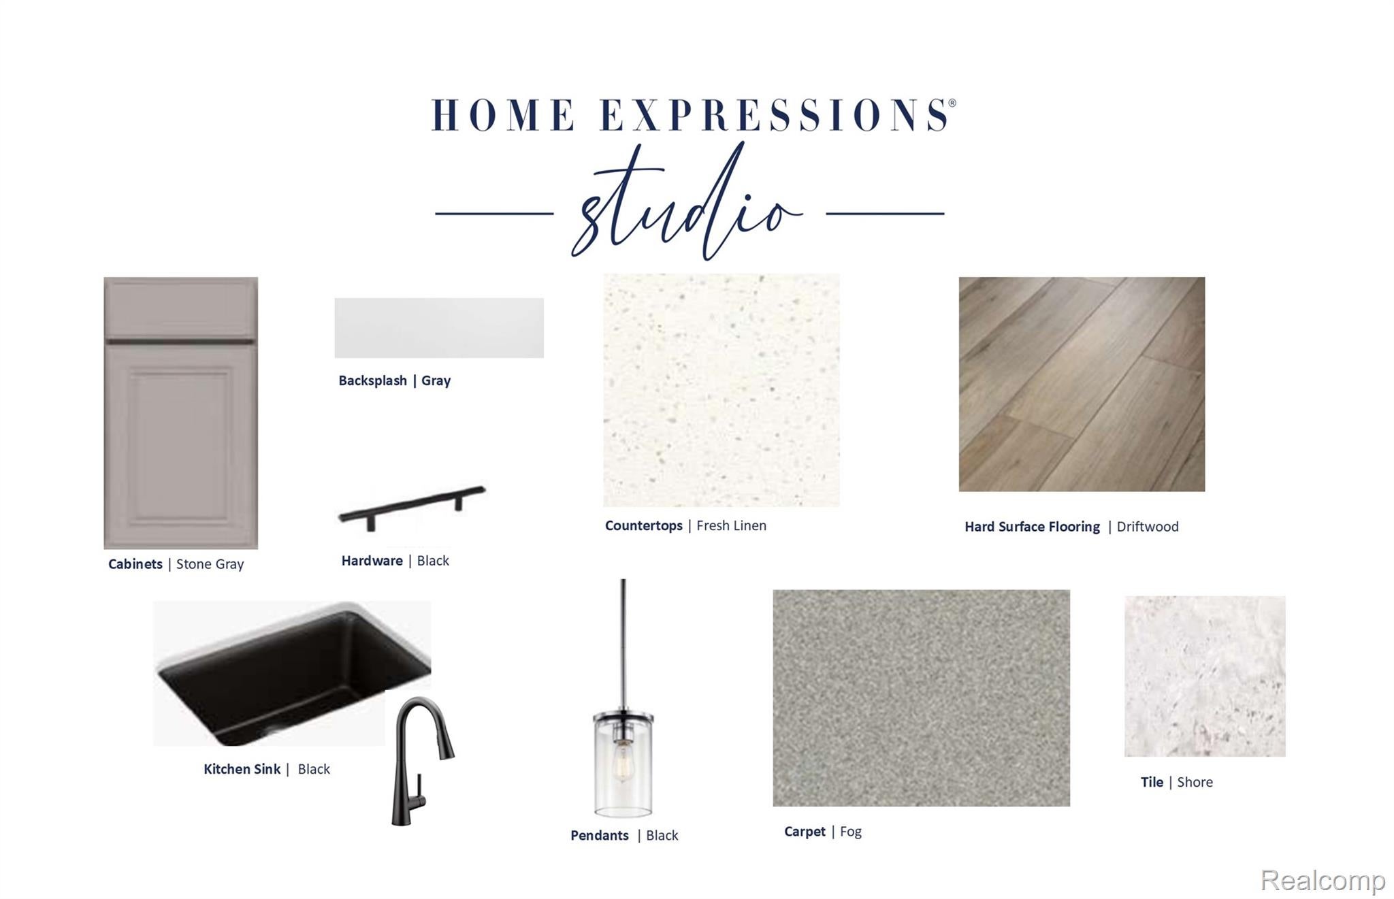
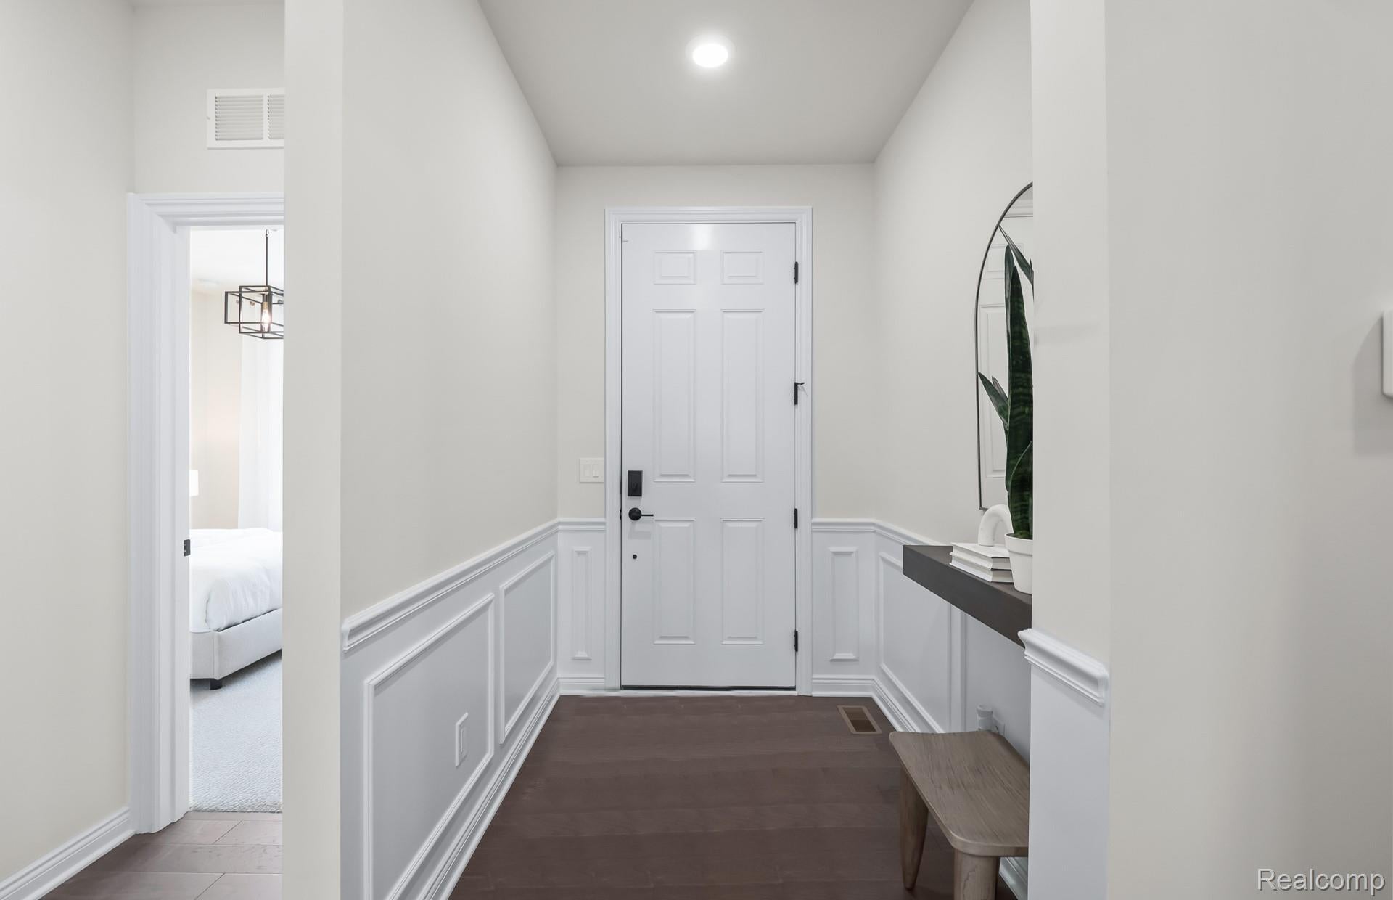
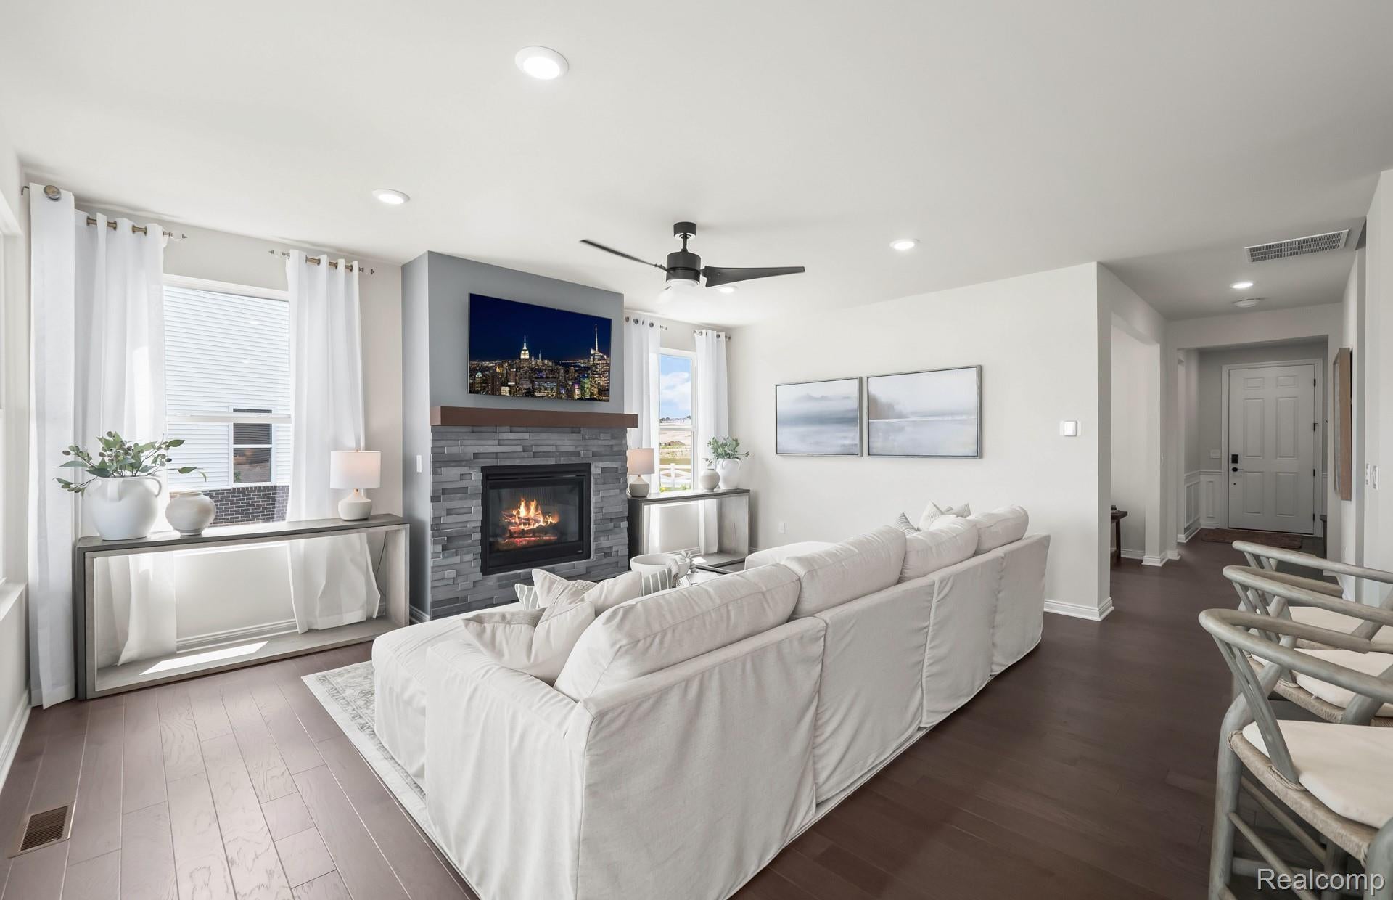
Fall 2026 move in. Sophisticated ranch living in Milford's premier Del Webb 55+ community. Discover the Mystique Floorplan blending luxury, convenience, and active adult living in this beautifully appointed home. Designed for effortless living and exceptional comfort, this stunning residence offers an open-concept layout filled with natural light and thoughtfully selected upgrades throughout. The spacious Gathering Room welcomes family and friends with a cozy gas fireplace and flows into the expansive kitchen, creating an ideal setting for both entertaining and everyday living. The chef-inspired kitchen features built-in appliances, a large center island, abundant workspace, a generous pantry, and an included refrigerator. Extensive luxury hard-surface flooring throughout the main living areas enhances ease of maintenance, while upgraded interior trim and designer paint selections add a refined touch. A versatile flex room with French doors provide the perfect space for a home office, library, or hobby room. Everyday organization is effortless with a built-in boot bench at the garage and a laundry room with a utility sink. The Owner's Suite offers a peaceful retreat with a spacious walk-in closet and an appointed ensuite bath featuring a large shower with a frameless glass door. Additional upgrades include smart home technology, humidifier, and 50-gallon water heater for efficiency. Step outside to the covered rear deck and enjoy the premium daylight basement homesite offering future finishing potential. Beyond the home, residents enjoy Kensington Ridge's extraordinary lifestyle amenities, including a 16,800-square-foot clubhouse, state-of-the-art fitness center, resort-style pool, tennis and pickleball courts, and scenic views of a private no-wake lake. Just minutes from downtown Milford's charming shops and restaurants and adjacent to Kensington Metropark, this exceptional home offers the perfect balance of luxury, recreation, and low-maintenance living.
| yesterday | Listing first seen on site | |
| yesterday | Listing updated with changes from the MLS® |

IDX provided courtesy of Realcomp II Ltd. via RealcompIILtd. Copyright © 2026 Realcomp II Ltd. Shareholders.
IDX information is provided exclusively for consumers' personal, non-commercial use and may not be used for any purpose other than to identify prospective properties consumers may be interested in purchasing and that the data is deemed reliable but not guaranteed accurate by the MLS.
Did you know? You can invite friends and family to your search. They can join your search, rate and discuss listings with you.