Save
Ask
Tour
Hide
Share
$298,990
1 Day On Site

30037 Center Street 20
Lyon Charter Township, MI 48165

For Sale|Condominium|Active
2
Beds
3
Total Baths
2
Full Baths
1
Partial Bath
1,331
SqFt
$225
/SqFt
2026
Built
Subdivision:
HUDSON TOWNES CONDOS
County:
Oakland
30037 Center Street 2030037 Center Street 2030037 Center Street 2030037 Center Street 20
Save
Ask
Tour
Hide
Share

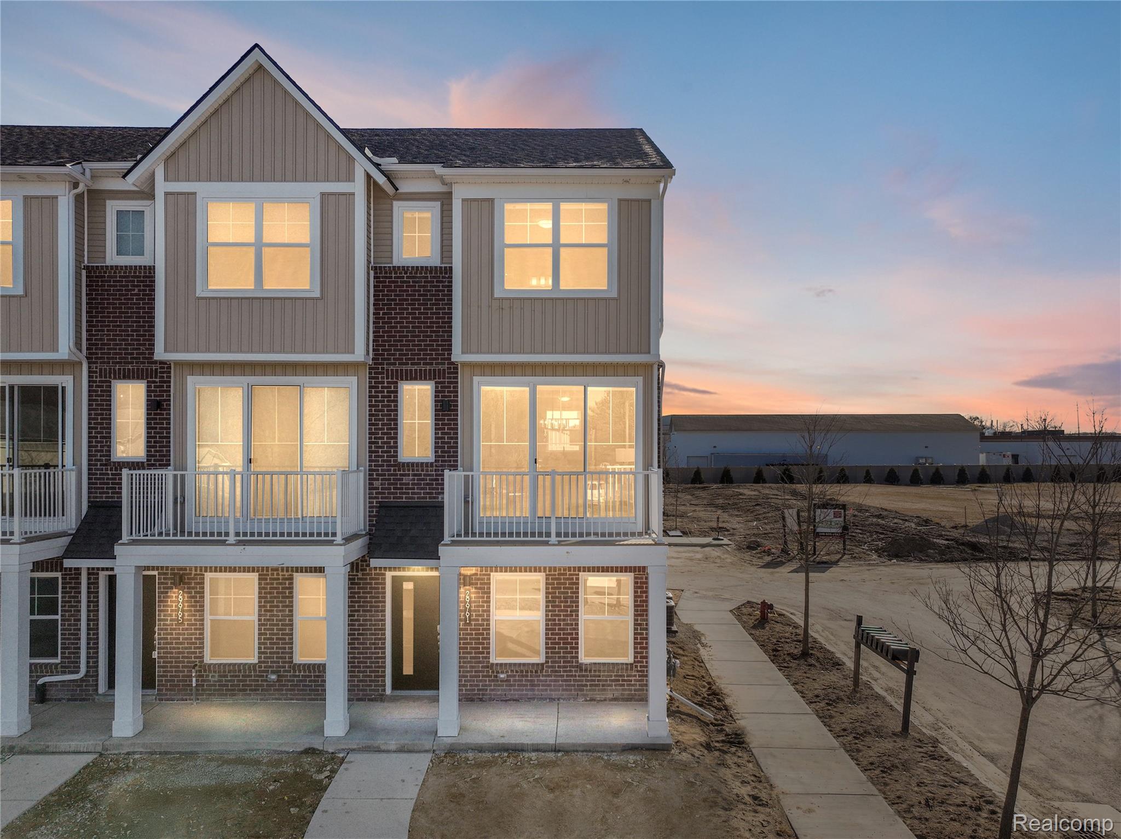
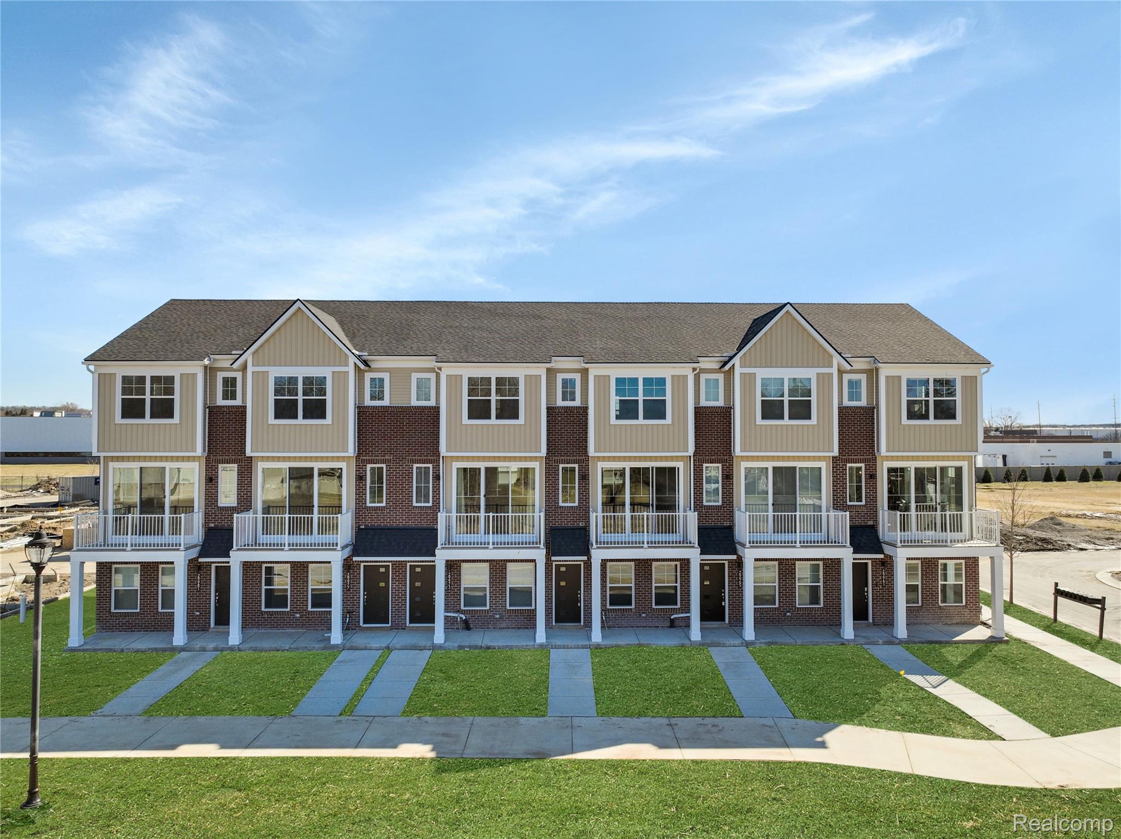
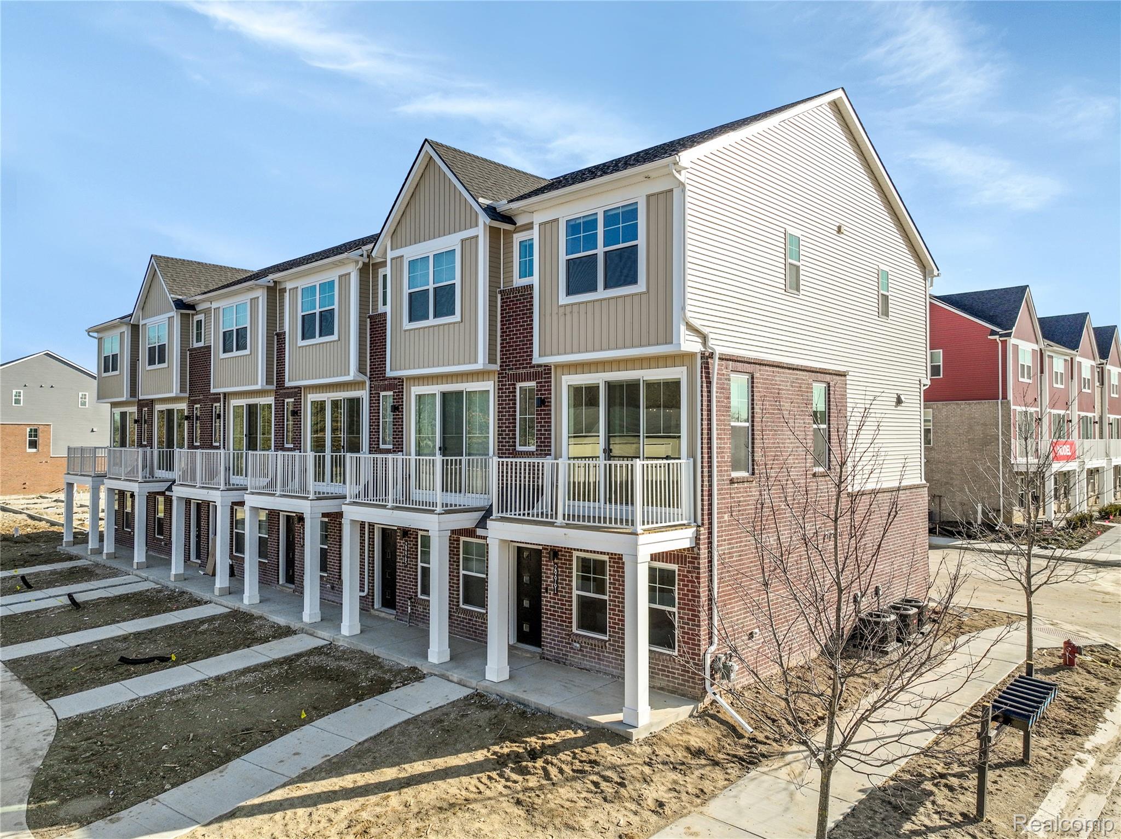
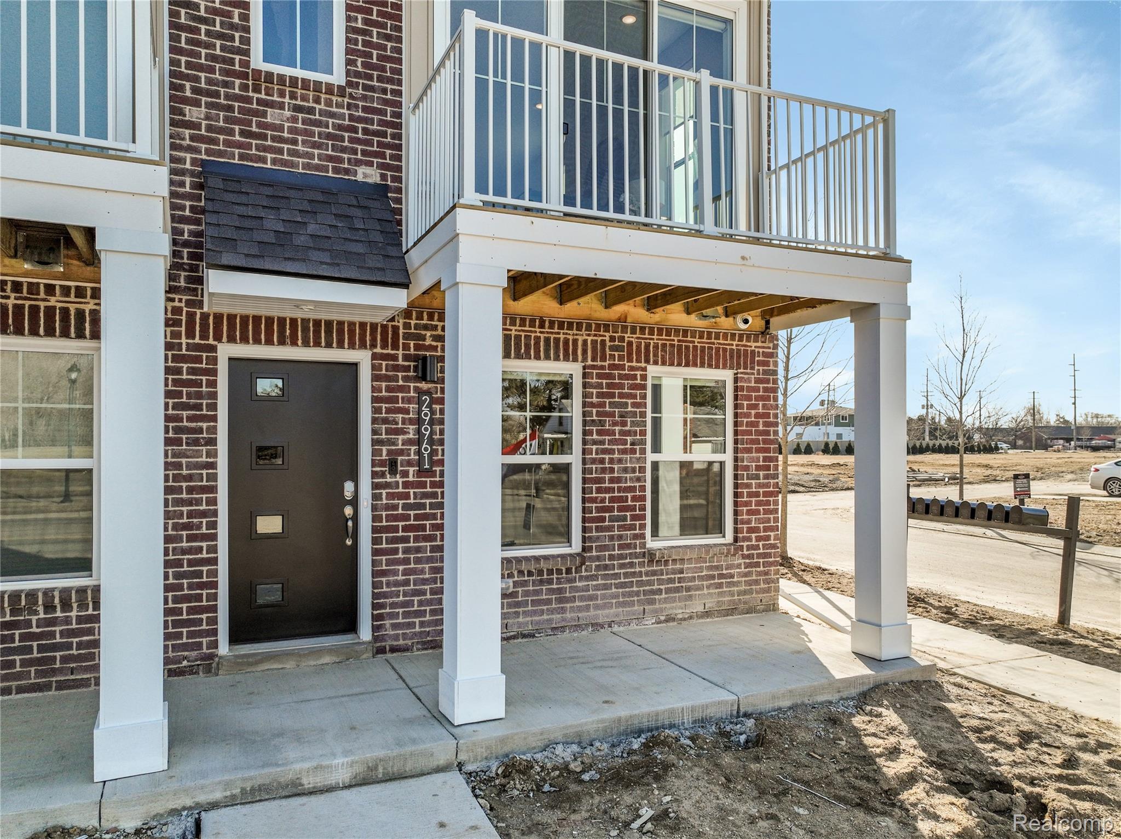
Welcome to Hudson Townes, Robertson Homes’ exciting new townhome community in Lyon Township’s desirable New Hudson area. These beautifully designed three-story townhomes offer modern, low-maintenance living with open-concept floor plans, 2 bedrooms, 2.5 baths, attached garages, and stylish finishes throughout. Residents enjoy maintenance-free living with lawn care and snow removal included through the HOA. Conveniently located just minutes from I-96, shopping, dining, Kensington Metropark, Island Lake Recreation Area, and the Huron Valley Trail. Hudson Townes is served by the highly regarded South Lyon Community School District and offers an ideal combination of convenience, recreation, and modern living. Immediate occupancy and quick move-in opportunities may be available. Schedule your tour today and discover everything Hudson Townes has to offer!

Save
Ask
Tour
Hide
Share
Listing Snapshot
Price 
$298,990
Days On Site 
1 Day
Bedrooms 
2
Inside Area (SqFt) 
1,331 sqft
Total Baths 
3
Full Baths 
2
Partial Baths 
1
Lot Size 
N/A
Year Built 
2026
MLS® Number 
20261061942
Status 
Active
Property Tax 
$259
HOA/Condo/Coop Fees 
$300 monthly
Sq Ft Source 
Builder
Friends & Family
Recent Activity
yesterdayListing first seen on site
yesterdayListing updated with changes from the MLS®
General Features
Attached Garage 
Yes
Cross Street 
Milford Road & Grand River
Disclosures 
Taxes Not Homestead Exempt
Foundation 
Slab
Garage 
Yes
Garage Spaces 
1
Home Warranty 
Yes
Parking 
Attached
Pets 
Yes
Property Condition 
New Construction
Property Sub Type 
Condominium
Security 
Smoke Detector(s)Fire Alarm
Sewer 
Public Sewer
Special Circumstances 
Standard
SqFt Above 
1331
Style 
Townhouse
Utilities 
Underground Utilities
Water Source 
Public
Interior Features
Appliances 
Gas Water Heater
Cooling 
Central Air
Electric 
Circuit Breakers
Fireplace 
Yes
Fireplace Features 
ElectricFamily Room
Heating 
Forced AirNatural Gas
Interior 
Smart Thermostat
Laundry Features 
Laundry Room
BathFull 
Dimensions - 5 X 8Level - Third
BathLav 
Dimensions - 4 X 5Level - Second
Bedroom 
Dimensions - 12 X 11Level - Third
Dining Room 
Dimensions - 11 X 8Level - Second
FlexRoom 
Dimensions - 11 X 12
Kitchen 
Dimensions - 11 X 11Level - Second
Laundry 
Dimensions - 3 X 8Level - Third
Living Room 
Dimensions - 11 X 13Level - Second
Master Bathroom 
Dimensions - 5 X 8Level - Third
Master Bedroom 
Dimensions - 11 X 14Level - Third
Save
Ask
Tour
Hide
Share
Exterior Features
Construction Details 
BrickVinyl Siding
Exterior 
BalconyBarbecueLighting
Patio And Porch 
DeckPorch
Pool Features 
None
Roof 
Asphalt
Community Features
Accessibility Features 
Accessible EntranceAccessible Common AreaAccessible Doors
Association Amenities 
Maintenance Grounds
Association Dues 
300
Building Access 
GroundLevel
Community Features 
Sidewalks
Financing Terms Available 
Conventional
HOA Fee Frequency 
Monthly
MLS Area 
Area02211LyonTwp
Roads 
Paved
School District 
SouthLyon
Schools
School District
SouthLyon
Elementary School
Unknown
Middle School
Unknown
High School
Unknown
Listing courtesy of Robertson Brothers Company: [email protected]


IDX provided courtesy of Realcomp II Ltd. via RealcompIILtd. Copyright © 2026 Realcomp II Ltd. Shareholders.

IDX information is provided exclusively for consumers' personal, non-commercial use and may not be used for any purpose other than to identify prospective properties consumers may be interested in purchasing and that the data is deemed reliable but not guaranteed accurate by the MLS.

Neighborhood & Commute
Source: Walkscore
Save
Ask
Tour
Hide
Share