Save
Ask
Tour
Hide
Share
$200,000
27 Days On Site

3216 Warren Drive
Waterford Charter Township, MI 48329
Single Family Residence|Pending
3
Beds
2
Total Baths
2
Full Baths
1,583
SqFt
$126
/SqFt
1958
Built
Subdivision:
FAIRPLAINS
County:
Oakland
3216 Warren Drive3216 Warren Drive3216 Warren Drive3216 Warren Drive
Save
Ask
Tour
Hide
Share

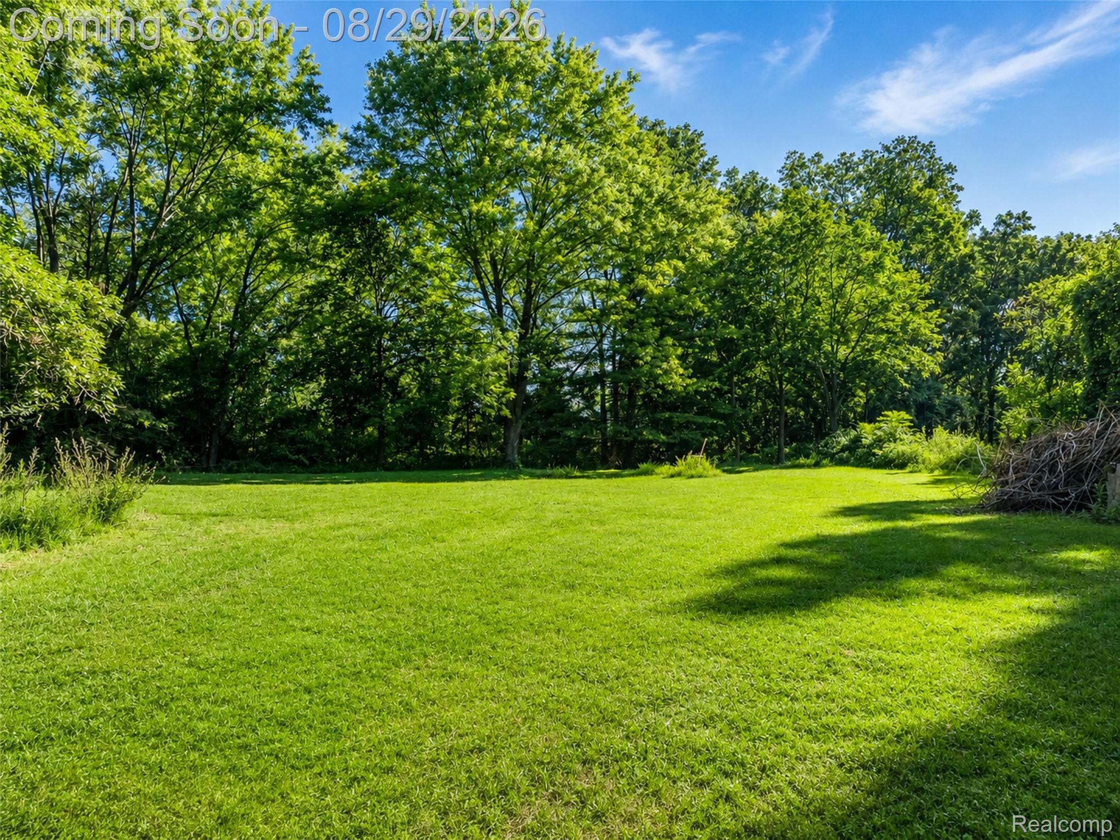
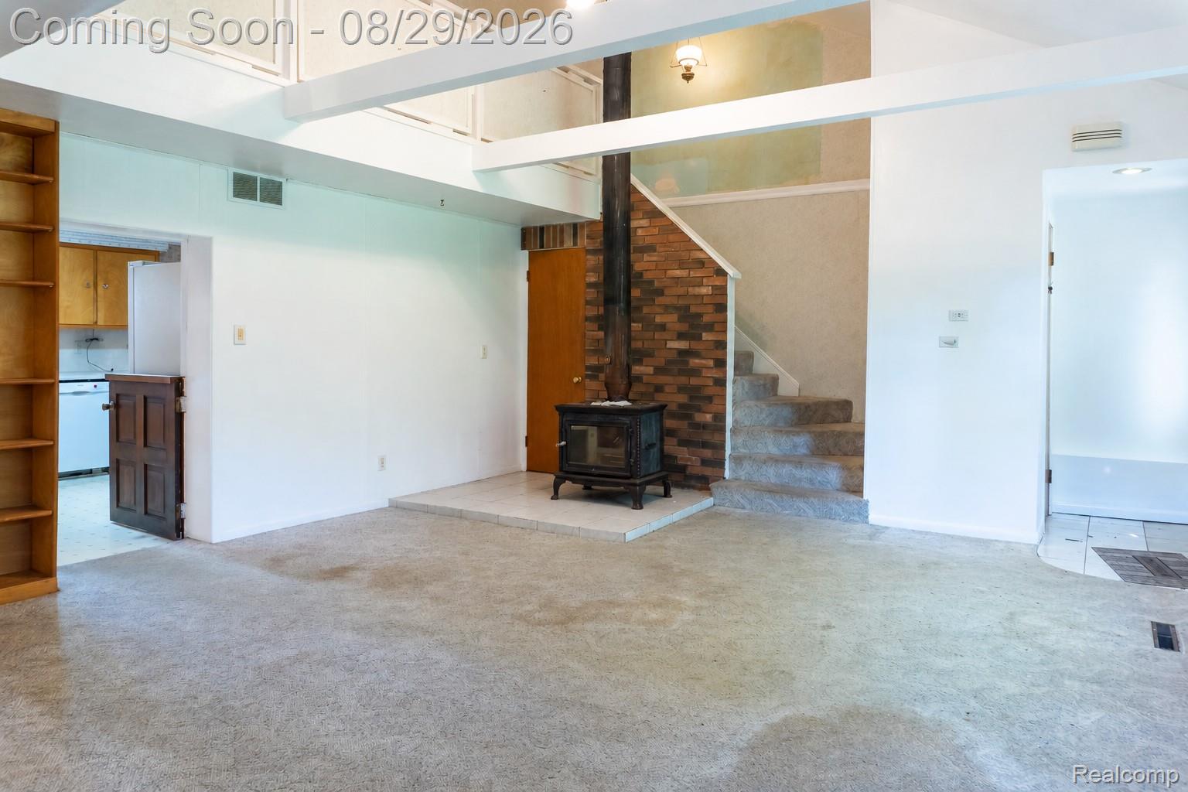
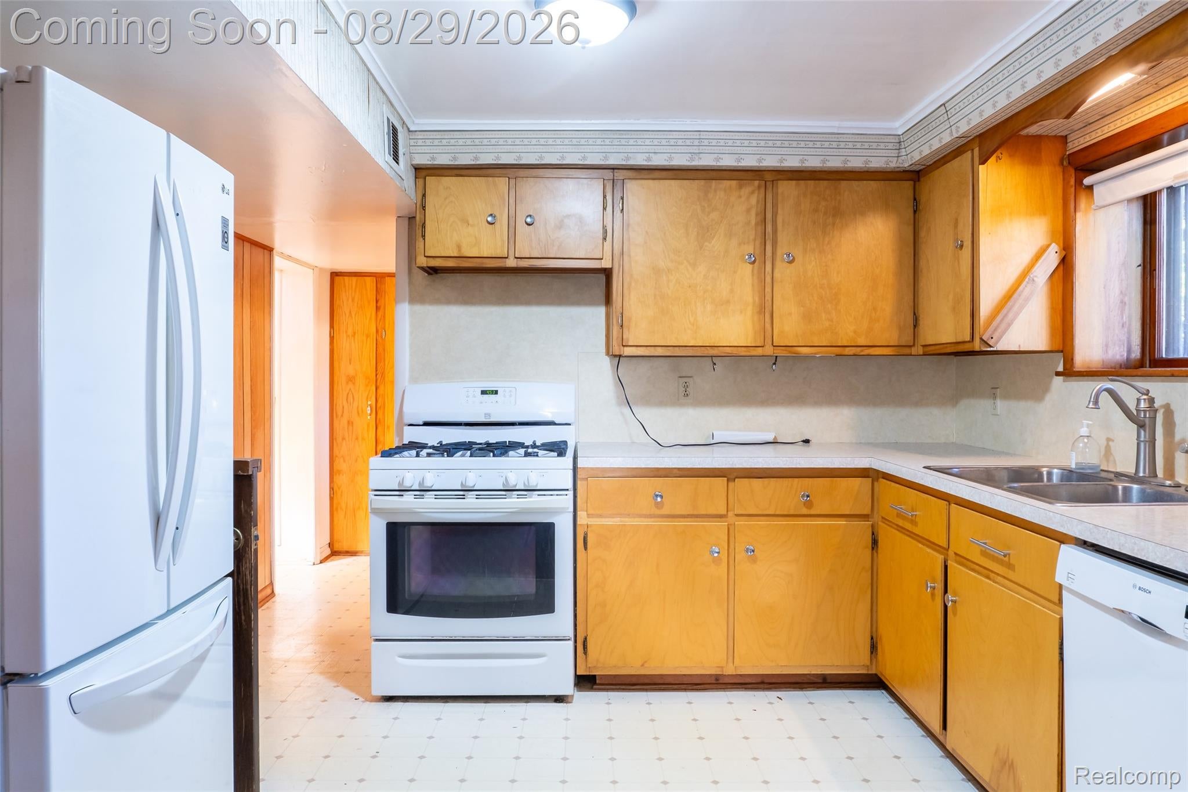
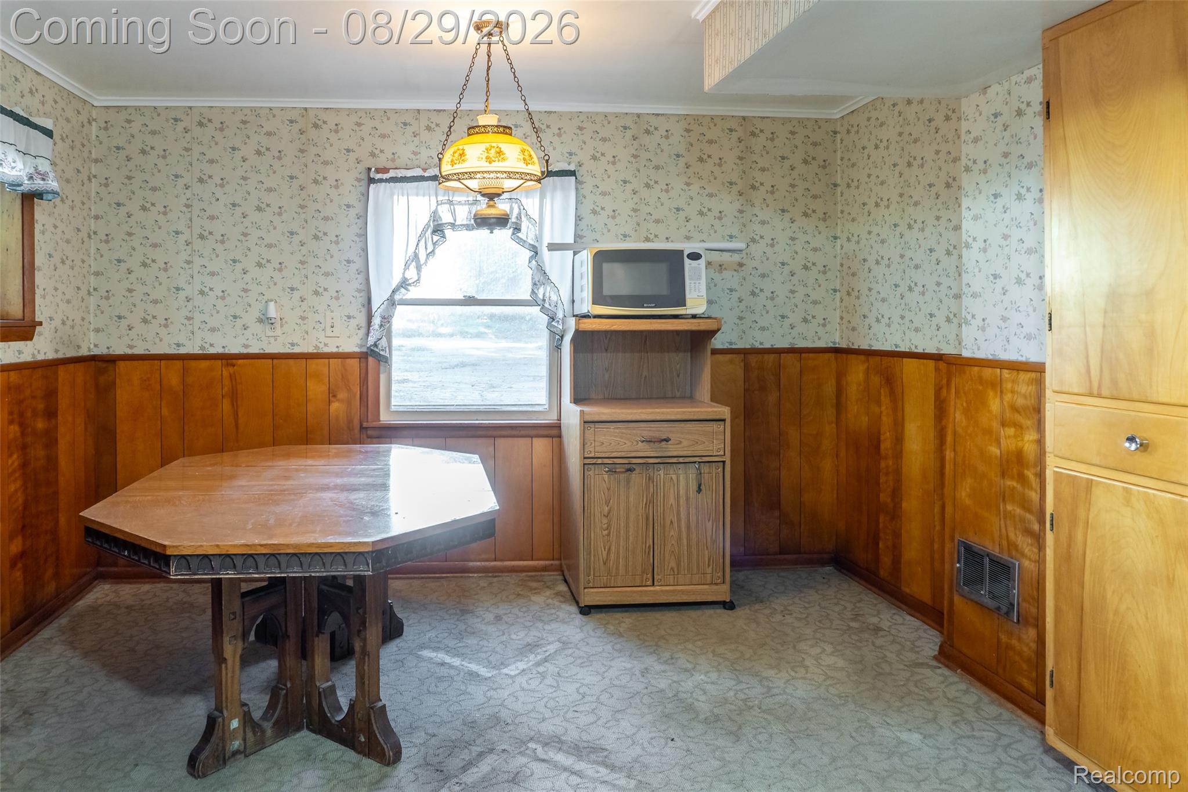
Set on 1.20 acres in Waterford Township, this 3-bedroom, 2-bath split-level pairs an expansive, tree-lined setting with versatile living spaces and the freedom to make the property distinctly your own. Inside, the home unfolds through defined yet connected spaces, beginning with a generous living room anchored by a freestanding wood stove that brings warmth and character to the heart of the home. The kitchen and dining area flow naturally into the main level, where first-floor laundry adds everyday convenience and a three-season room creates an inviting transition to the outdoors. Three bedrooms and two full baths offer flexibility across the home's levels, with an established interior ready for a buyer's personal vision. A tankless water heater adds a thoughtful touch of modern efficiency. The 1.20-acre setting is where this property truly distinguishes itself. Mature trees frame a broad lawn with room to gather, garden, entertain or simply enjoy a greater sense of space. A balcony deck extends the outdoor living experience, while the detached 2-car garage with electricity and additional shed provide excellent space for vehicles, hobbies and storage. Located in the Waterford School District, this is an opportunity to pair a substantial piece of property with a home full of character, versatility and possibilities for what comes next.

Save
Ask
Tour
Hide
Share
Listing Snapshot
Price 
$200,000
Days On Site 
27 Days
Bedrooms 
3
Inside Area (SqFt) 
1,583 sqft
Total Baths 
2
Full Baths 
2
Partial Baths 
N/A
Lot Size 
1.2 Acres
Year Built 
1958
MLS® Number 
20261061885
Status 
Pending
Property Tax 
$2,627
HOA/Condo/Coop Fees 
N/A
Sq Ft Source 
Public Records
Friends & Family
Recent Activity
6 days agoStatus changed to Pending
6 days agoListing updated with changes from the MLS®
4 weeks agoListing first seen on site
General Features
Acres 
1.2
Cross Street 
Dixie Hwy & Warren Dr
Disclosures 
Exclusions Do Not Exist, Taxes Homestead Exempt
Foundation 
Slab
Garage 
Yes
Garage Spaces 
2
Levels 
Two
Parking 
Detached
Pets 
Yes
Property Sub Type 
Single Family Residence
Sewer 
Public Sewer
Special Circumstances 
Standard
SqFt Above 
1583
Style 
SplitLevel
Utilities 
Cable AvailableUnderground Utilities
Water Source 
Public
Interior Features
Appliances 
Gas Water Heater
Electric 
Circuit Breakers
Fireplace 
Yes
Fireplace Features 
Living RoomWood Burning
Furnished 
Unfurnished
Heating 
Forced AirNatural Gas
Interior 
High Speed InternetSmart Thermostat
Laundry Features 
Electric Dryer HookupWasher Hookup
BathFull 
Dimensions - 9 X 5
Bedroom 
Dimensions - 12 X 11Level - Second
Dining Room 
Dimensions - 12 X 8
Kitchen 
Dimensions - 12 X 10
Laundry 
Dimensions - 12 X 8
Living Room 
Dimensions - 23 X 17
ThreeSeasonRoom 
Dimensions - 14 X 9
Save
Ask
Tour
Hide
Share
Exterior Features
Construction Details 
Aluminum SidingVinyl Siding
Exterior 
BalconyLighting
Lot Features 
Level
Other Structures 
Kennel/Dog RunShed(s)
Patio And Porch 
DeckPorch
Pool Features 
None
Roof 
Asphalt
Community Features
Community Features 
Sidewalks
MLS Area 
Area02131WaterfordTwp
School District 
Waterford
Financing Terms Available 
CashConventionalFHAVA Loan
Building Access 
MidLevelwSteps
Roads 
Paved
Schools
School District
Waterford
Elementary School
Unknown
Middle School
Unknown
High School
Unknown
Listing courtesy of EXP Realty The Perna Team: [email protected]


IDX provided courtesy of Realcomp II Ltd. via RealcompIILtd. Copyright © 2026 Realcomp II Ltd. Shareholders.

IDX information is provided exclusively for consumers' personal, non-commercial use and may not be used for any purpose other than to identify prospective properties consumers may be interested in purchasing and that the data is deemed reliable but not guaranteed accurate by the MLS.

Neighborhood & Commute
Source: Walkscore
Save
Ask
Tour
Hide
Share