Save
Ask
Tour
Hide
Share
$555,000
New Listing

48876 Rainbow Lane N
Northville Township, MI 48168

For Sale|Condominium|Active
3
Beds
3
Total Baths
2
Full Baths
1
Partial Bath
2,215
SqFt
$251
/SqFt
2011
Built
Subdivision:
WAYNE COUNTY CONDO SUB PLAN 861 NORTHVILLE TOWNSHIP
County:
Wayne
48876 Rainbow Lane N48876 Rainbow Lane N48876 Rainbow Lane N48876 Rainbow Lane N
Save
Ask
Tour
Hide
Share

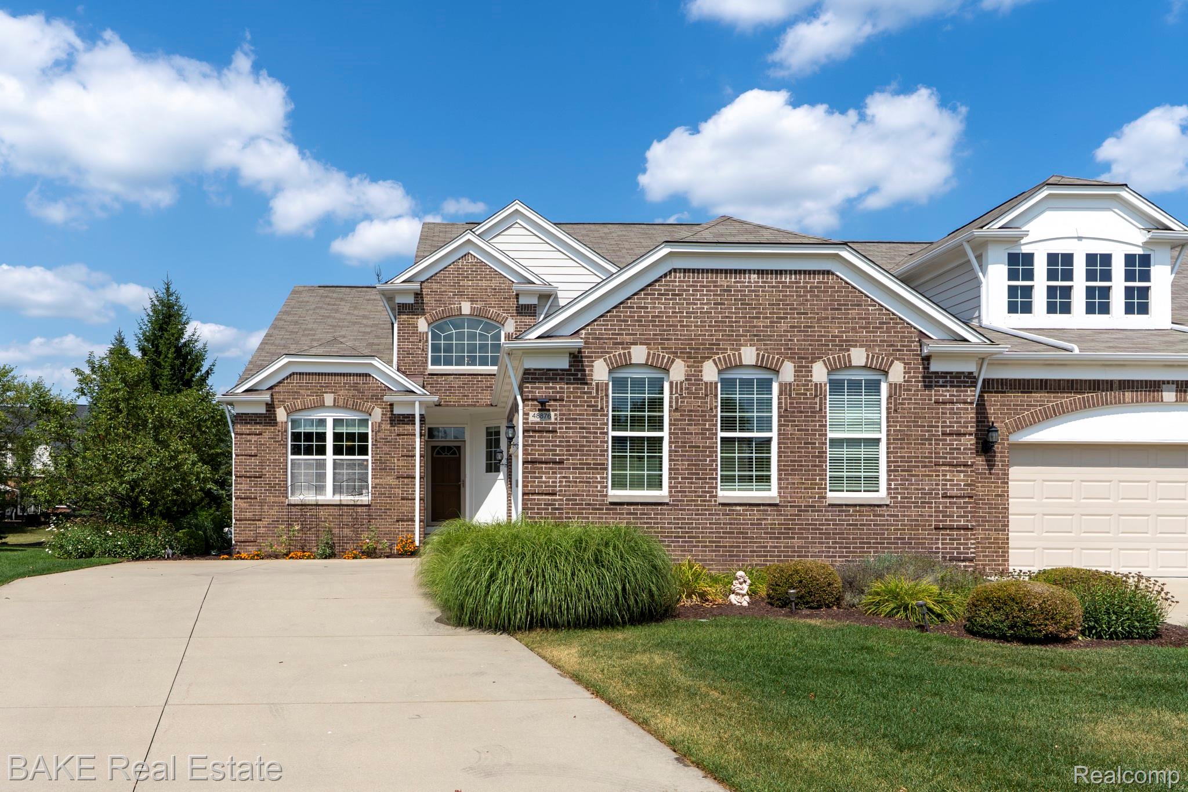
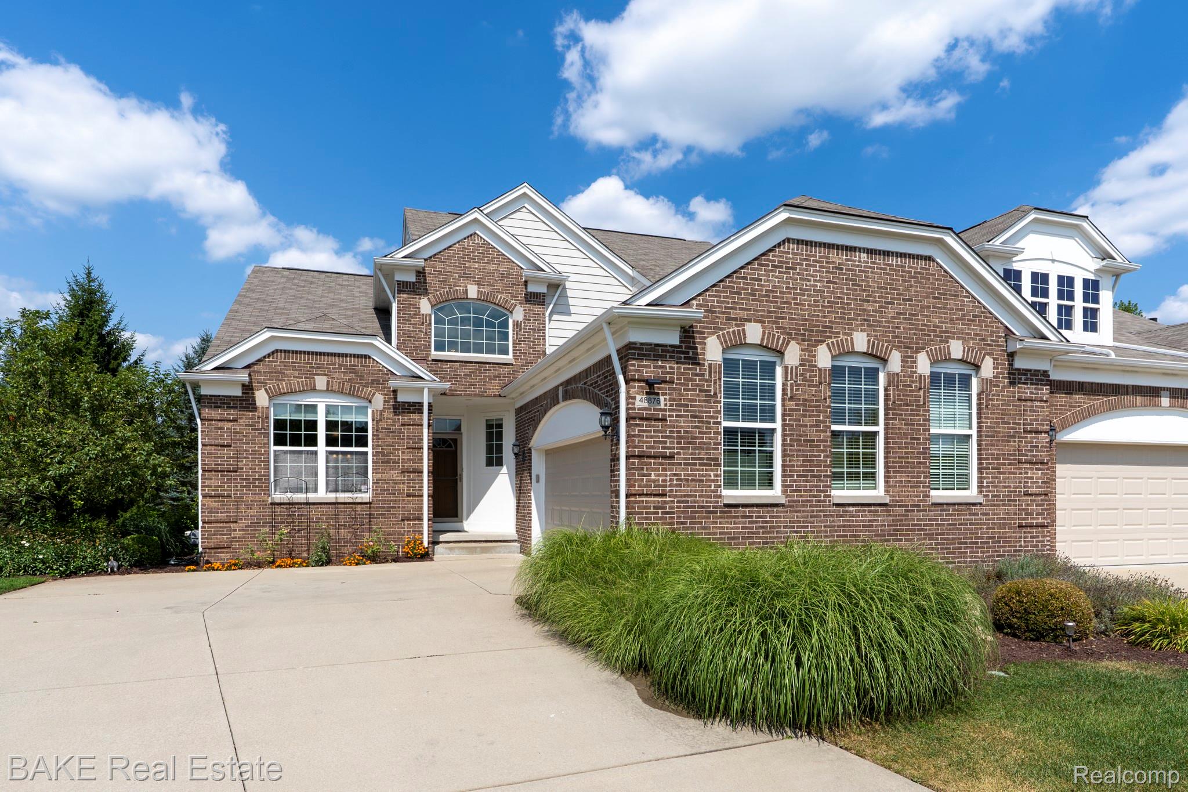
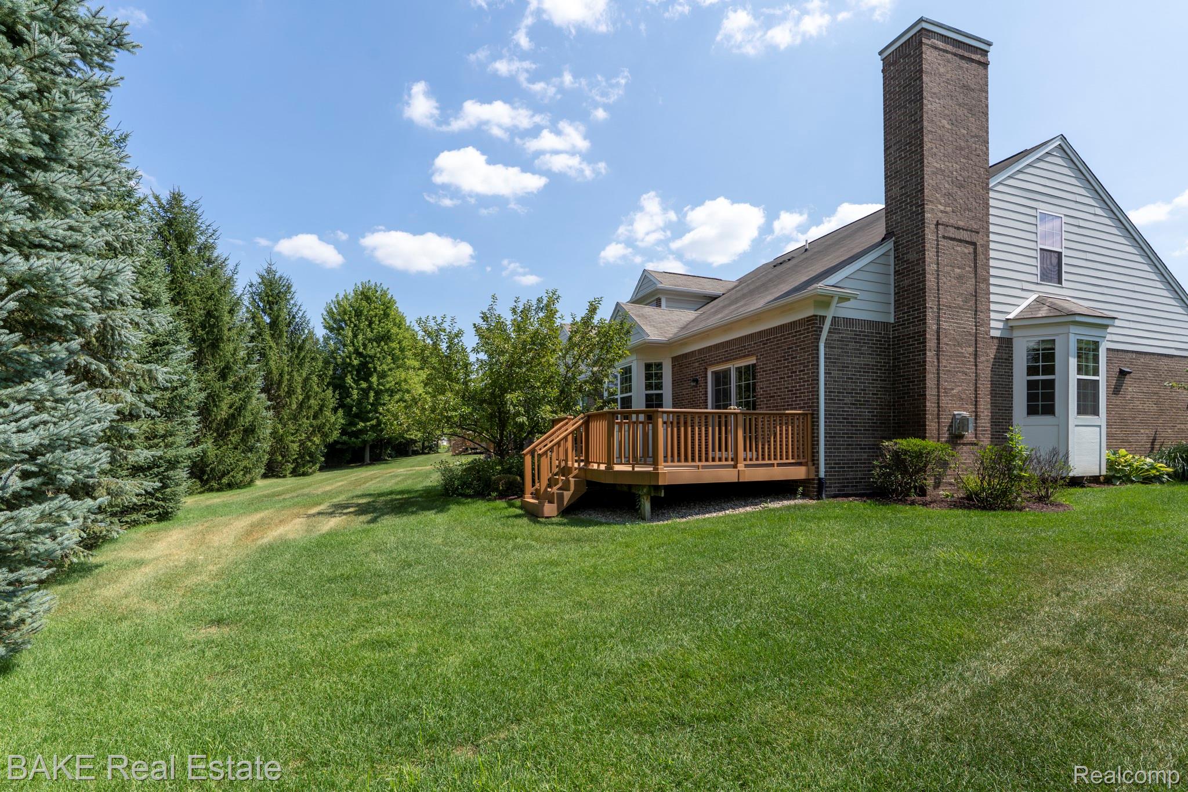
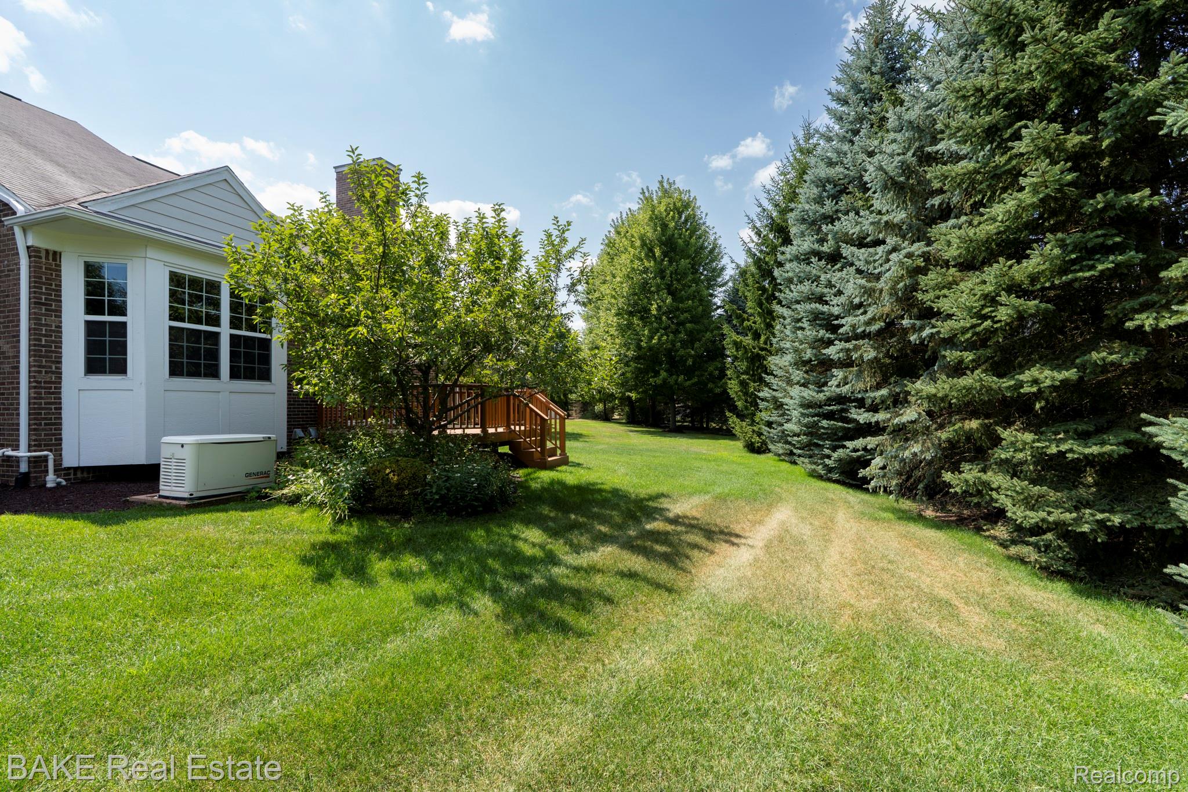
New in the Villas at Arcadia Ridge! 48876 Rainbow Lane N offers 3 bedrooms, 2.5 bathrooms with a first floor primary suite, attached 2+ car garage, and excellent Northville location. Cape Cod floor plan provides main floor laundry, primary bedroom with en-suite, elevated ceilings & gas fireplace in the living room, den/office, powder room, and direct access to the composite deck & oversized garage. Upstairs you'll find the additional 2 bedrooms, each with spacious closets, full bath with updated shower, and large loft with wood floors. The wood floors continue from foyer to kitchen, dining, living, den and primary bedroom. Well-equipped Granite kitchen with eat-in space for your kitchen table and pantry. Updates: Generac generator (~4 years), Lennox HVAC (2025), induction top electric range (~5 years), Washer/Dryer (2019), Hot water heater (2019), upstairs shower (~5-6 years), dishwasher (~5-6 years). This home will have a new roof (without assessment) in 2027-28. Enjoy the endless network of sidewalks, parks, community pool & clubhouse, playground, and walking paths. Convenient location with new Meijer store opening on 5 Mile Road, easy access to M-14, downtowns Northville and Plymouth.

Save
Ask
Tour
Hide
Share
Listing Snapshot
Price 
$555,000
Days On Site 
0 Days
Bedrooms 
3
Inside Area (SqFt) 
2,215 sqft
Total Baths 
3
Full Baths 
2
Partial Baths 
1
Lot Size 
N/A
Year Built 
2011
MLS® Number 
20261061857
Status 
Active
Property Tax 
N/A
HOA/Condo/Coop Fees 
$525 monthly
Sq Ft Source 
Assessor
Friends & Family
Recent Activity
4 hours agoListing first seen on site
5 hours agoListing updated with changes from the MLS®
General Features
Attached Garage 
Yes
Cross Street 
6 Mile & Beck
Disclosures 
Exclusions Do Not Exist, Taxes Homestead Exempt
Garage 
Yes
Garage Spaces 
2.5
Levels 
One and One Half
Parking 
AttachedDirect AccessGarage Door OpenerGarage Faces Side
Pets 
Number LimitYes
Property Sub Type 
Condominium
Security 
Smoke Detector(s)
Sewer 
Public Sewer
Special Circumstances 
Standard
SqFt Above 
2215
Style 
CapeCodEndUnit
Utilities 
Cable AvailableUnderground Utilities
Water Source 
Public
Interior Features
Appliances 
CooktopGas Water HeaterBuilt-In Electric OvenDishwasherDisposalDryerFree-Standing RefrigeratorInduction CooktopMicrowaveStainless Steel Appliance(s)Washer
Basement 
Bath/StubbedUnfinishedSump Pump
Cooling 
Ceiling Fan(s)Central Air
Electric 
Generator
Fireplace 
Yes
Fireplace Features 
GasLiving Room
Furnished 
Unfurnished
Heating 
Forced AirNatural Gas
Interior 
Entrance FoyerHigh Speed InternetSmart Thermostat
Laundry Features 
Laundry Room
BathFull 
Dimensions - 9 X 6Level - Second
BathLav 
Dimensions - 6 X 5
Bedroom 
Dimensions - 12 X 11Level - Second
Dining Room 
Dimensions - 18 X 9
Kitchen 
Dimensions - 12 X 17
Laundry 
Dimensions - 5 X 13
Library 
Dimensions - 14 X 12
Living Room 
Dimensions - 14 X 16
Loft 
Dimensions - 15 X 15Level - Second
Master Bathroom 
Dimensions - 11 X 9
Master Bedroom 
Dimensions - 15 X 15
Save
Ask
Tour
Hide
Share
Exterior Features
Construction Details 
BrickVinyl Siding
Exterior 
Lighting
Lot Features 
Level
Patio And Porch 
DeckPorch
Pool Features 
CommunityIn Ground
Community Features
Association Dues 
525
Building Access 
GroundLevelwSteps
Community Features 
PoolClubhouseSidewalks
Financing Terms Available 
CashConventional
HOA Fee Frequency 
Monthly
MLS Area 
Area05011NorthvilleTwp
Roads 
Paved
School District 
Northville
Schools
School District
Northville
Elementary School
Unknown
Middle School
Unknown
High School
Unknown
Listing courtesy of Bake Real Estate: [email protected]


IDX provided courtesy of Realcomp II Ltd. via RealcompIILtd. Copyright © 2026 Realcomp II Ltd. Shareholders.

IDX information is provided exclusively for consumers' personal, non-commercial use and may not be used for any purpose other than to identify prospective properties consumers may be interested in purchasing and that the data is deemed reliable but not guaranteed accurate by the MLS.

Neighborhood & Commute
Source: Walkscore
Save
Ask
Tour
Hide
Share