Save
Ask
Tour
Hide
Share
$574,900
17 Days On Site

3531 Stoneridge Court
Commerce Charter Township, MI 48382

For Sale|Single Family Residence|Active
4
Beds
3
Total Baths
2
Full Baths
1
Partial Bath
3,934
SqFt
$146
/SqFt
1997
Built
Subdivision:
STONERIDGE CONDOS OCCPN 781
County:
Oakland
3531 Stoneridge Court3531 Stoneridge Court3531 Stoneridge Court3531 Stoneridge Court
Save
Ask
Tour
Hide
Share

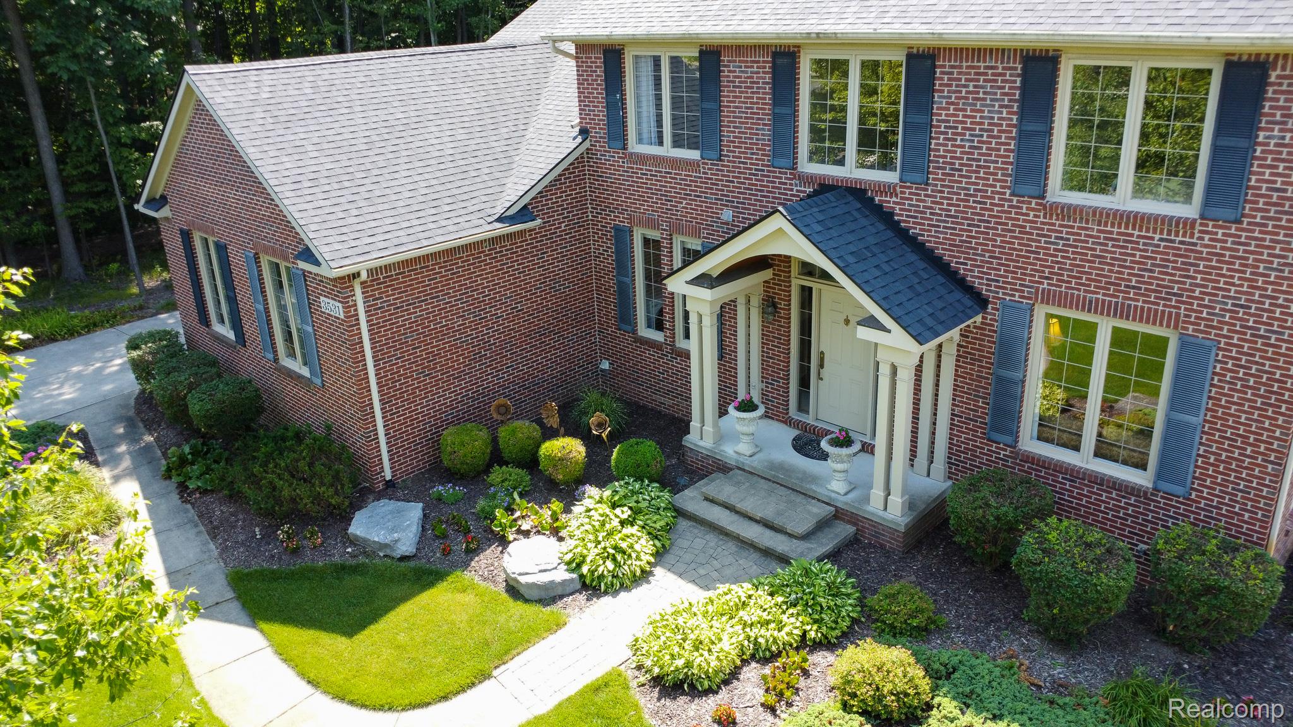
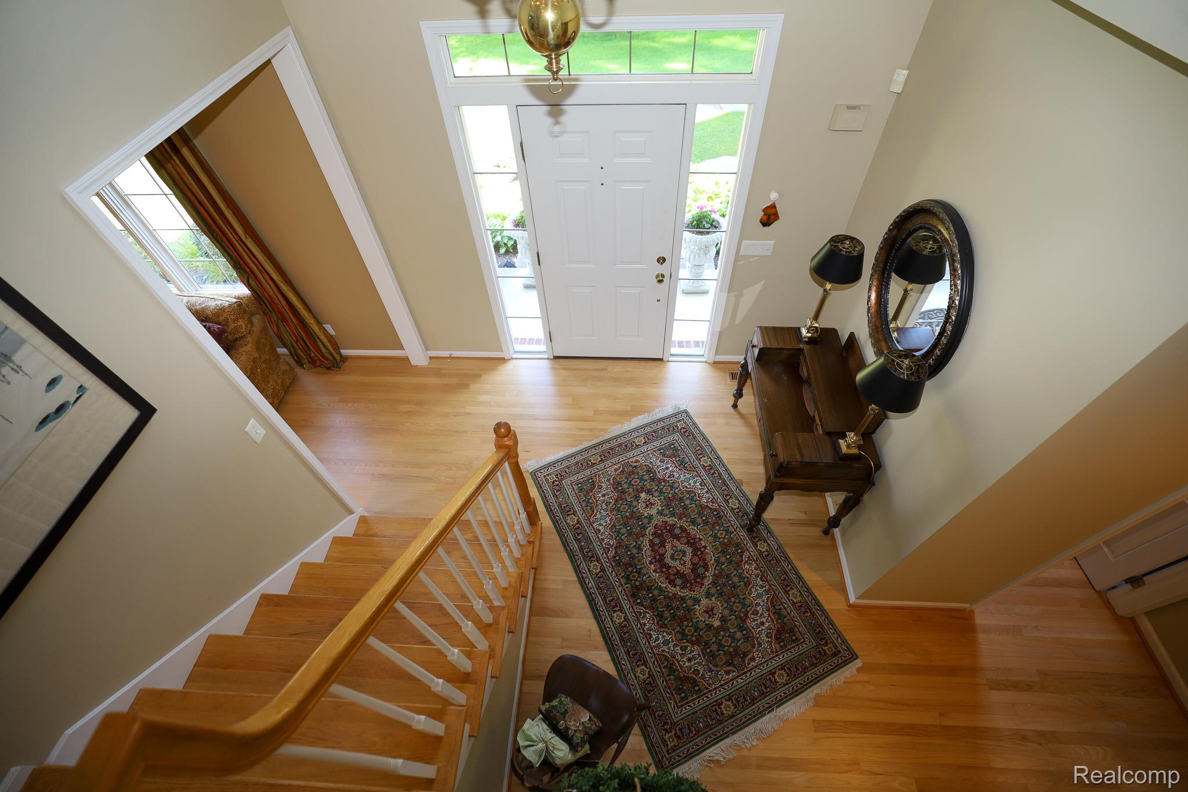
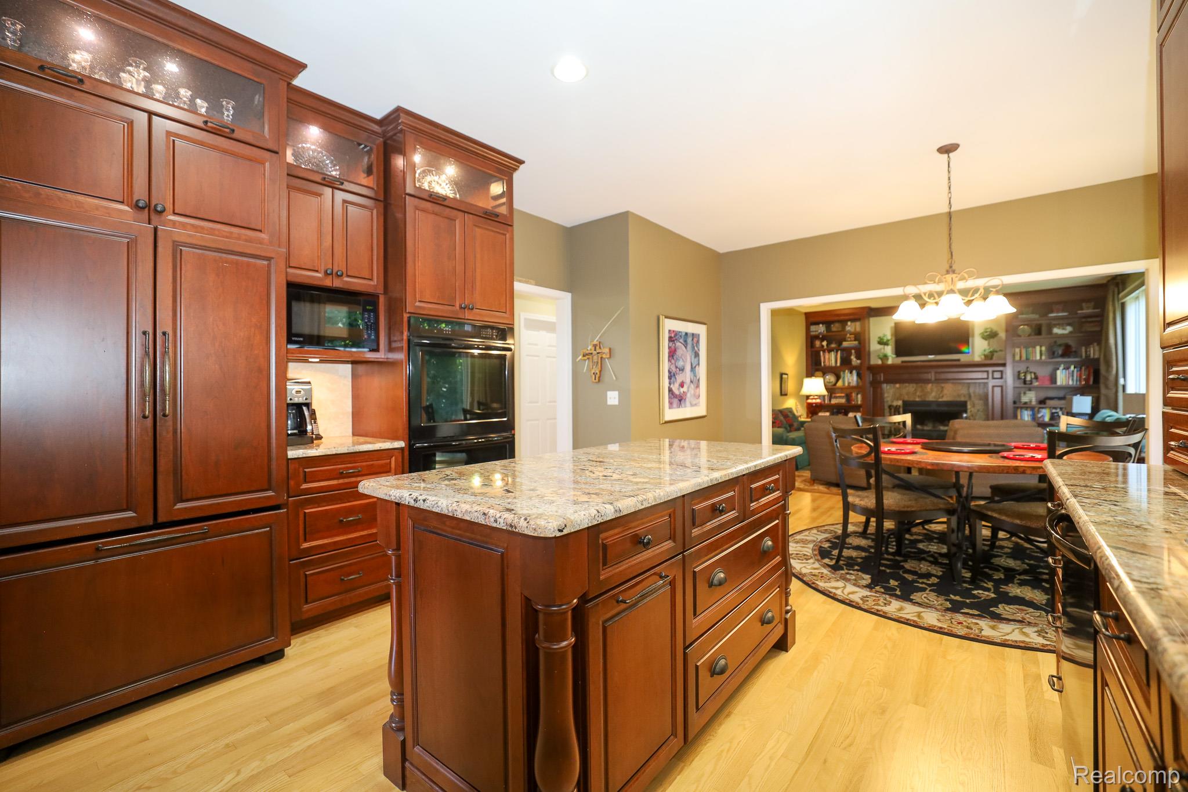
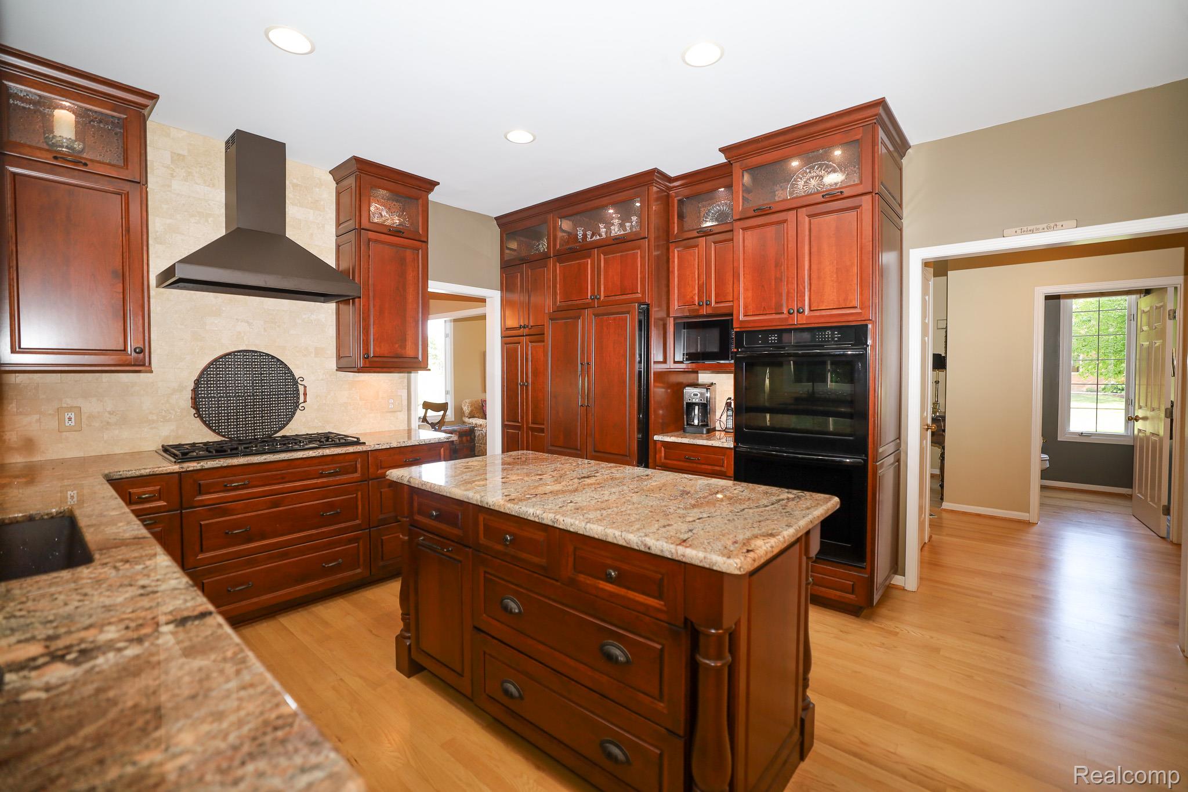
**OPEN HOUSE THIS SUNDAY, AUGUST 23rd 1:00-3:00** Welcome home! This stunning 2,620-square-foot colonial offers the perfect blend of timeless elegance, modern updates, and an abundance of natural light throughout. Featuring a desirable semi-open floor plan, this beautifully maintained home is designed for both comfortable everyday living and effortless entertaining. The dream eat-in kitchen is sure to impress with an abundance of rich walnut cabinetry, granite countertops, a gas cooktop, double ovens, custom lighting, and generous prep space. A doorwall leads directly to the custom patio, creating the perfect setting for outdoor dining, entertaining, or simply relaxing. The spacious family room features a cozy wood-burning fireplace, while the formal living and dining rooms provide additional gathering spaces for holidays and special occasions. An entry-level laundry room and convenient half bath complete the main floor. Retreat to the oversized primary suite with vaulted ceilings, a large walk-in closet, and a private ensuite featuring a jetted tub, and separate shower. Three additional generously sized bedrooms and a full bath provide plenty of space for family and guests. The partially finished basement offers endless possibilities and is ready for your personal vision—whether you dream of a recreation room, home theater, fitness studio, office, playroom, or additional living space. Ideally located in a highly desirable Commerce Township neighborhood close to shopping, dining, parks, lakes, and everyday conveniences, this exceptional home offers the space, style, and comfort today's buyers are searching for. Don't miss your opportunity to make it yours!

Save
Ask
Tour
Hide
Share
Listing Snapshot
Price 
$574,900
Days On Site 
17 Days
Bedrooms 
4
Inside Area (SqFt) 
3,934 sqft
Total Baths 
3
Full Baths 
2
Partial Baths 
1
Lot Size 
0.5 Acres
Year Built 
1997
MLS® Number 
20261061839
Status 
Active
Property Tax 
$3,433
HOA/Condo/Coop Fees 
$27.08 monthly
Sq Ft Source 
Public Records
Friends & Family
Recent Activity
2 weeks agoStatus changed to Active
2 weeks agoListing updated with changes from the MLS®
2 weeks agoListing first seen on site
General Features
Acres 
0.5
Cross Street 
E Commerce and Duck Lake Road
Disclosures 
Taxes Homestead Exempt
Foundation 
Block
Garage 
Yes
Garage Spaces 
3
Levels 
Two
Parking 
AttachedDirect AccessDrivewayGarage Door OpenerOversizedGarage Faces Side
Pets 
Yes
Property Sub Type 
Single Family Residence
Security 
Carbon Monoxide Detector(s)Smoke Detector(s)
Sewer 
Public Sewer
Special Circumstances 
Standard
SqFt Above 
2620
SqFt Below 
1314
Style 
Colonial
Utilities 
Cable AvailableUnderground Utilities
Water Source 
PrivateWell
Interior Features
Appliances 
Gas Water HeaterDishwasherDisposalDouble OvenDryerExhaust FanFree-Standing RefrigeratorGas CooktopMicrowaveWasherWater Softener Owned
Basement 
Bath/StubbedFullPartially FinishedSump Pump
Cooling 
Ceiling Fan(s)Central Air
Electric 
Circuit Breakers
Fireplace 
Yes
Fireplace Features 
Family RoomWood Burning
Furnished 
Unfurnished
Heating 
Exhaust FanForced AirNatural Gas
Interior 
Entrance FoyerHigh Speed InternetSmart Thermostat
Laundry Features 
Gas Dryer HookupLaundry RoomWasher Hookup
BathFull 
Dimensions - 12 X 5Level - Second
BathLav 
Dimensions - 5 X 6
Bedroom 
Dimensions - 10 X 12Level - Second
BreakfastNookRoom 
Dimensions - 13 X 8
Dining Room 
Dimensions - 11 X 13
Family Room 
Dimensions - 18 X 15
FlexRoom 
Dimensions - 37 X 48Level - Basement
Kitchen 
Dimensions - 13 X 13
Laundry 
Dimensions - 6 X 10
Library 
Dimensions - 11 X 11Level - Second
Living Room 
Dimensions - 11 X 14
Master Bathroom 
Dimensions - 7 X 13Level - Second
Master Bedroom 
Dimensions - 18 X 15Level - Second
Save
Ask
Tour
Hide
Share
Exterior Features
Construction Details 
BrickWood Siding
Exterior 
LightingPermeable Paving
Lot Features 
Irregular LotWooded
Patio And Porch 
CoveredPatioPorch
Pool Features 
None
Roof 
Asphalt
Community Features
Accessibility Features 
Therapeutic Whirlpool
Association Dues 
325
Building Access 
GroundLevelwSteps
Financing Terms Available 
CashConventionalFHAVA Loan
HOA Fee Frequency 
Annually
MLS Area 
Area02171CommerceTwp
Roads 
Paved
School District 
HuronValley
Schools
School District
HuronValley
Elementary School
Unknown
Middle School
Unknown
High School
Unknown
Listing courtesy of EXP Realty Main: [email protected]


IDX provided courtesy of Realcomp II Ltd. via RealcompIILtd. Copyright © 2026 Realcomp II Ltd. Shareholders.

IDX information is provided exclusively for consumers' personal, non-commercial use and may not be used for any purpose other than to identify prospective properties consumers may be interested in purchasing and that the data is deemed reliable but not guaranteed accurate by the MLS.

Neighborhood & Commute
Source: Walkscore
Save
Ask
Tour
Hide
Share