
930 Chemung Forest DriveGenoa Township, MI 48843
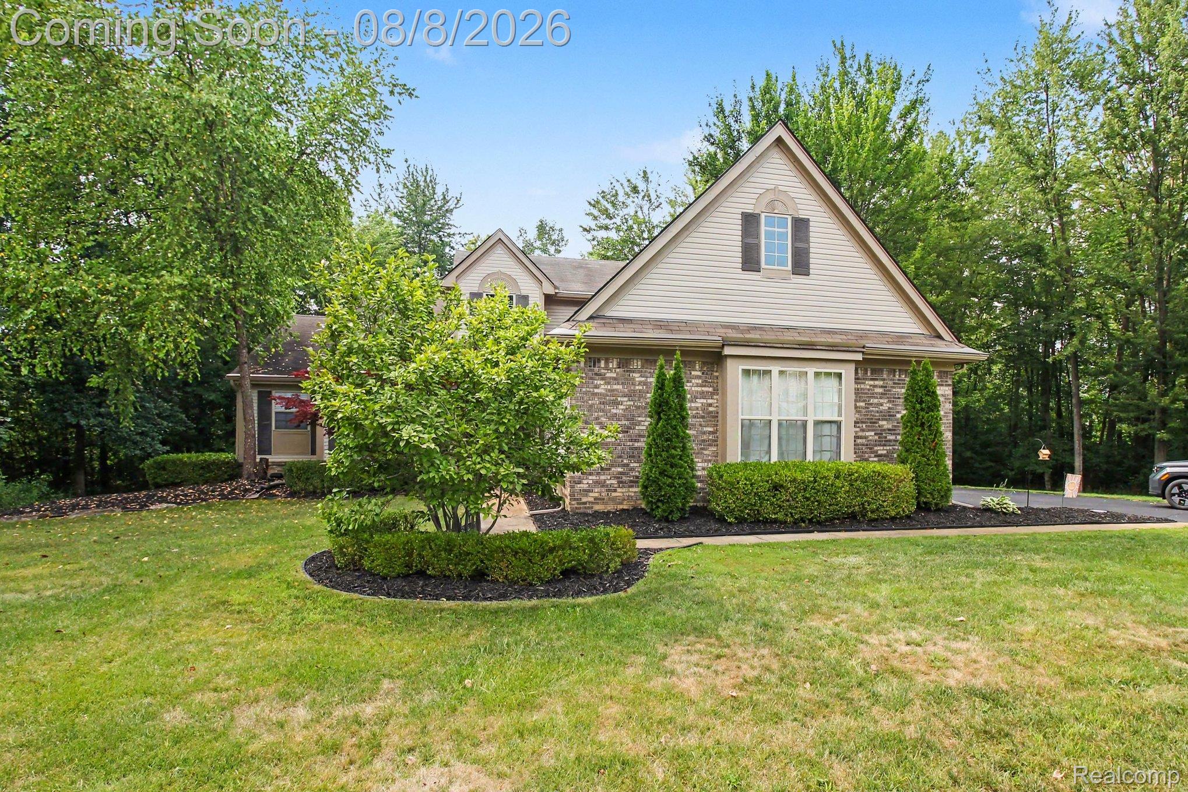
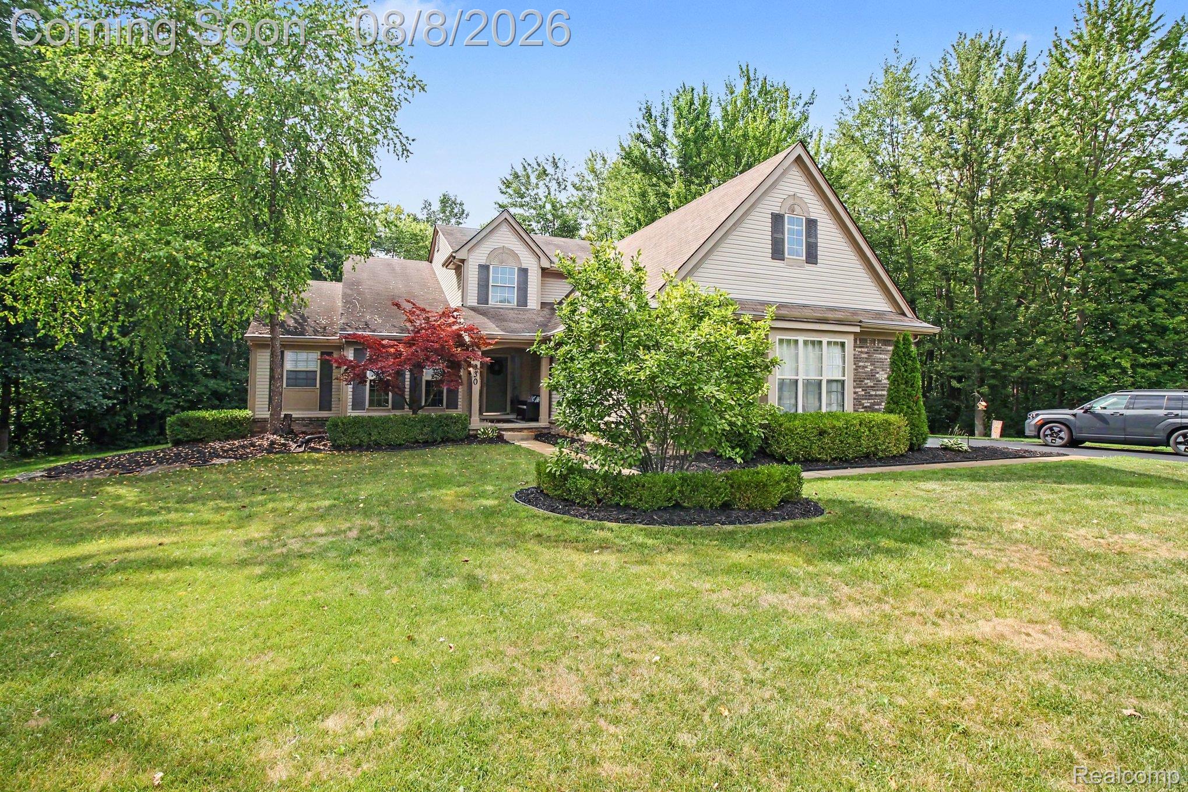
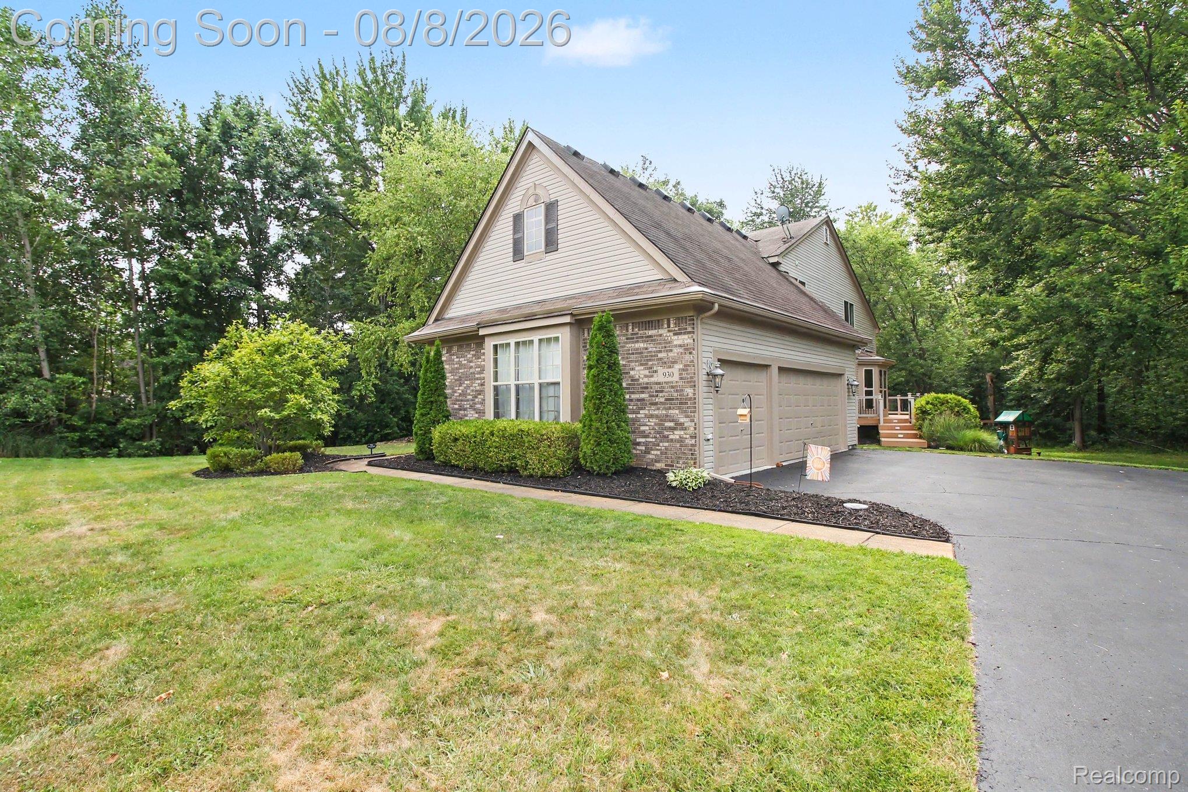
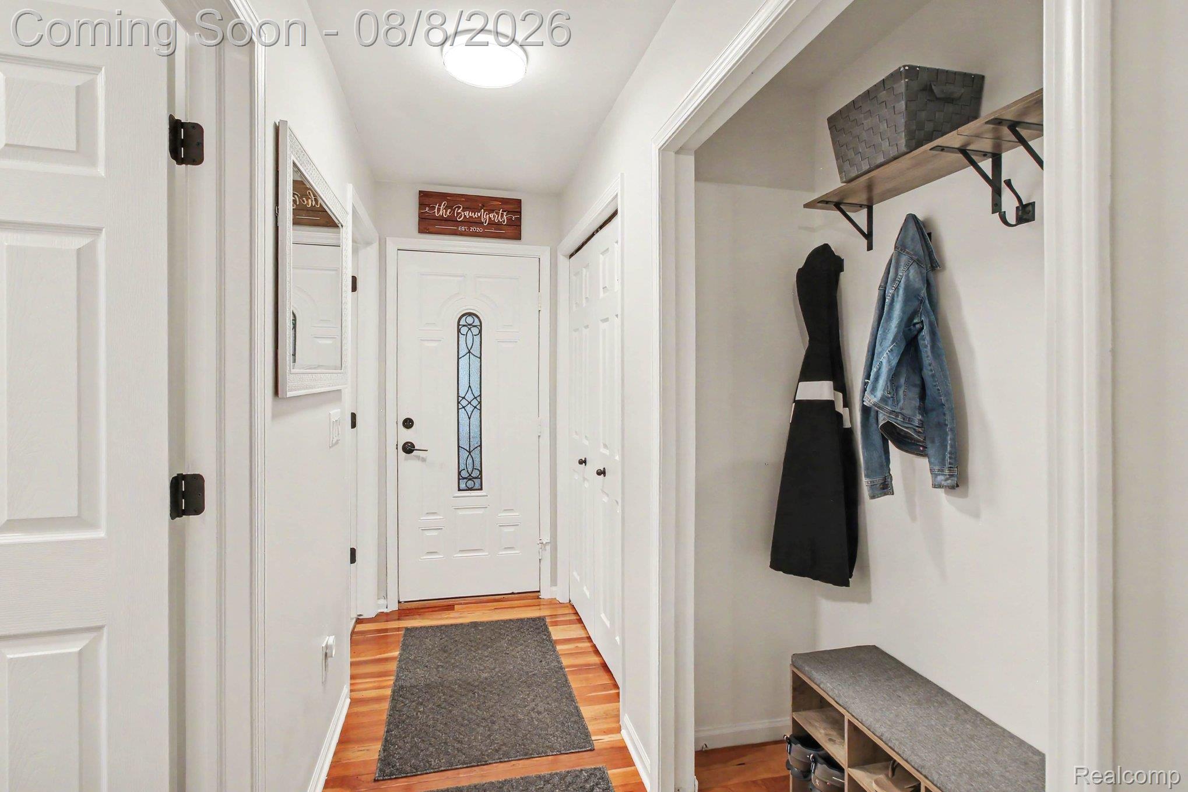
Welcome home to this beautifully maintained Cape Cod nestled on a premium lot in the highly desirable Woodland Springs at Lake Chemung community. Offering the perfect blend of comfort, elegance, and everyday functionality, this home invites you to slow down, relax, and enjoy the lifestyle you've been searching for. From the moment you step inside, you'll appreciate the bright, open floor plan designed for both everyday living and effortless entertaining. The spacious great room, anchored by a cozy fireplace, flows seamlessly into the well-appointed kitchen featuring granite countertops, abundant cabinetry, and generous workspace for gathering with family and friends. The first-floor primary suite provides a peaceful retreat with direct access to the expansive Trex deck, where morning coffee, evening sunsets, and weekend barbecues become part of your daily routine. Upstairs, two additional bedrooms and a full bath offer comfortable accommodations for family, guests, or a dedicated home office. The full basement with impressive 10-foot ceilings is already plumbed for a future bathroom, providing endless possibilities to create additional living space, a home gym, theater, or recreation room tailored to your lifestyle. Outside, the maintained yard, spacious three-car garage, and inviting outdoor living areas provide room for hobbies, entertaining, and everyday enjoyment. Residents of Woodland Springs also enjoy private Lake Chemung privileges, giving you easy access to boating, fishing, kayaking, and countless opportunities to enjoy Michigan's lake lifestyle. Conveniently located between Brighton and Howell with easy access to shopping, dining, recreation, and major expressways, this exceptional home offers the perfect balance of peaceful neighborhood living and modern convenience. Move in, make yourself at home, and start creating memories that will last for years to come.
| 21 hours ago | Status changed to Active | |
| 21 hours ago | Listing updated with changes from the MLS® | |
| 3 days ago | Listing first seen on site |

IDX provided courtesy of Realcomp II Ltd. via RealcompIILtd. Copyright © 2026 Realcomp II Ltd. Shareholders.
IDX information is provided exclusively for consumers' personal, non-commercial use and may not be used for any purpose other than to identify prospective properties consumers may be interested in purchasing and that the data is deemed reliable but not guaranteed accurate by the MLS.
Did you know? You can invite friends and family to your search. They can join your search, rate and discuss listings with you.