Save
Ask
Tour
Hide
Share
$650,000
1 Day On Site

25655 Coach Lane
Lyon Charter Township, MI 48178

Single Family Residence|Coming Soon
4
Beds
4
Total Baths
3
Full Baths
1
Partial Bath
3,019
SqFt
$215
/SqFt
2011
Built
Subdivision:
CARRIAGE CLUBPHASE III
County:
Oakland
Upcoming Open Houses
Sat, Aug 8, 11:00 AM - 1:00 PM
25655 Coach Lane25655 Coach Lane25655 Coach Lane25655 Coach Lane
Save
Ask
Tour
Hide
Share

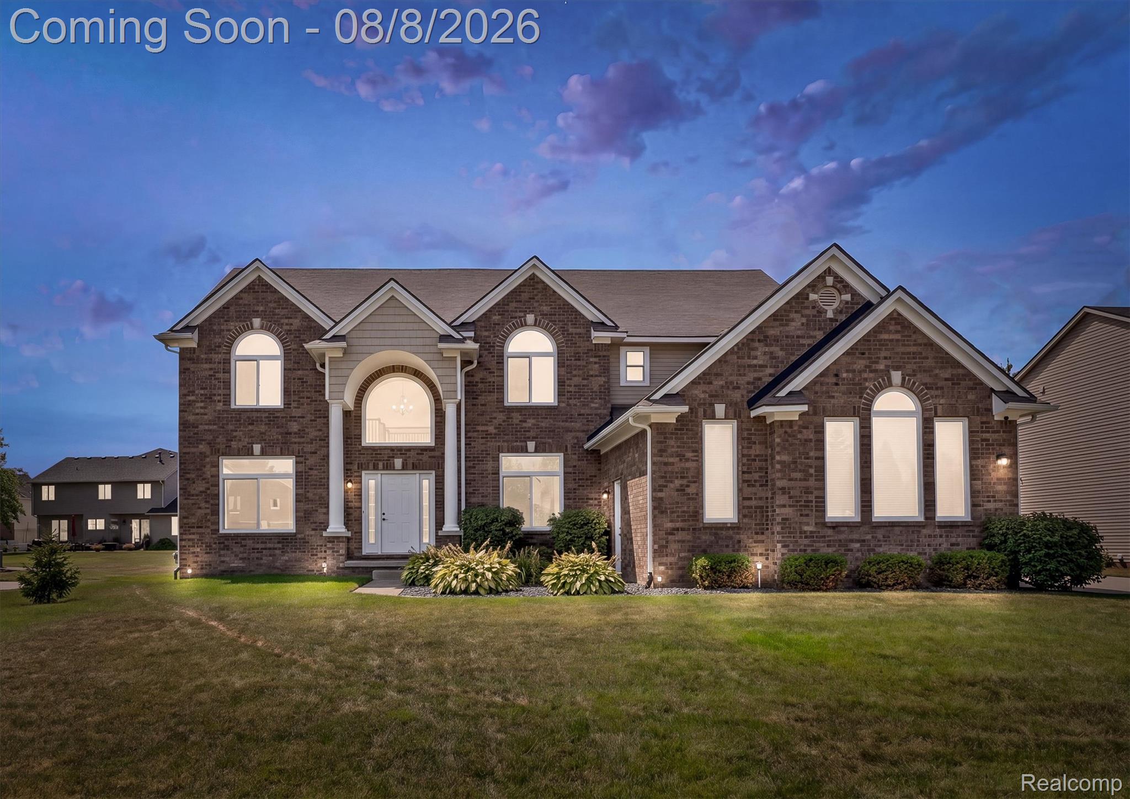
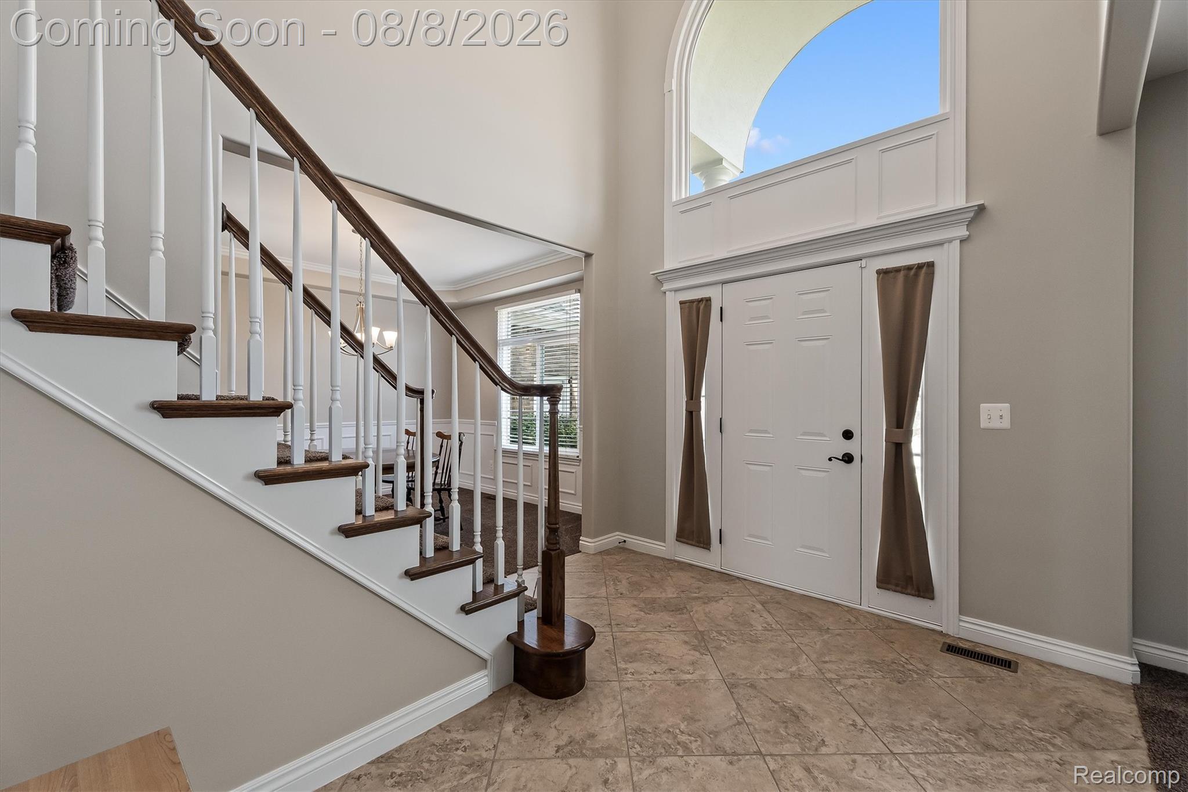
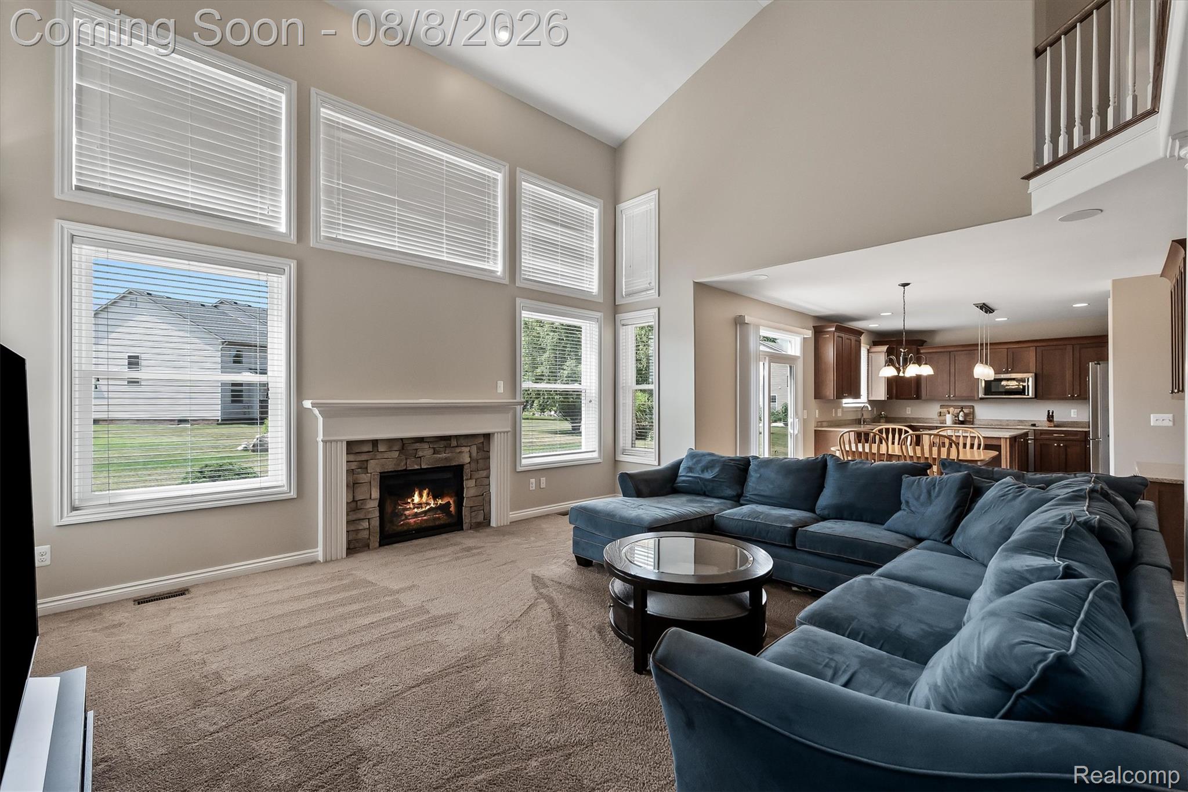
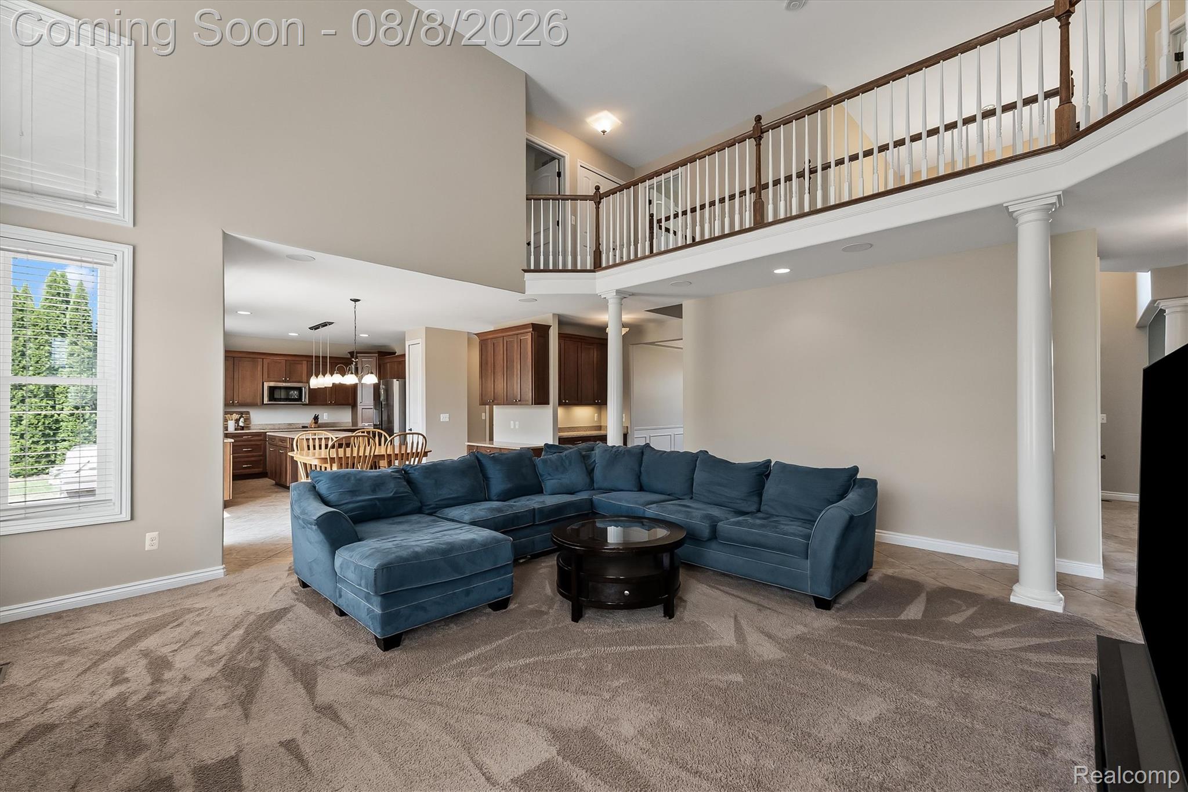
Space to Grow on Coach Lane! This well-maintained 4-bed, 3.1-bath colonial was chosen for its school district and filled with a lifetime of memories — now it's ready for its next chapter. A grand 2-story foyer with dual staircase leads to an open, airy 2-story great room with upgraded stone and a gas fireplace with surround sound. The kitchen impresses with cherry KraftMaid cabinets wired for undermount lighting, granite counters, a butler's pantry, and an oversized island with seating for a crowd. East/west exposure and abundant windows fill the home with natural light all day long. The primary suite offers dual closets and upgraded tile in the shower and tub surround; a second bedroom features its own ensuite — perfect for guests or multigenerational living. A spacious den with French doors adds flexible space for work or quiet retreat. Fresh paint throughout most rooms. Outside, enjoy a new stamped concrete patio with built-in fire pit — ideal for cooking, dining, and lounging. Well-kept subdivision near a new state-of-the-art library, public golf course, shopping, and miles of walking trails. 3-car side-entry garage with extended driveway, 200-amp service, security system wiring, basement plumbed for a full bath. Pearson Elementary School. Welcome home!

Save
Ask
Tour
Hide
Share
Listing Snapshot
Price 
$650,000
Days On Site 
1 Day
Bedrooms 
4
Inside Area (SqFt) 
3,019 sqft
Total Baths 
4
Full Baths 
3
Partial Baths 
1
Lot Size 
0.29 Acres
Year Built 
2011
MLS® Number 
20261061741
Status 
Coming Soon
Property Tax 
$7,816
HOA/Condo/Coop Fees 
$18.75 monthly
Sq Ft Source 
Appraiser
Friends & Family
Recent Activity
yesterdayListing first seen on site
yesterdayListing updated with changes from the MLS®
General Features
Acres 
0.29
Cross Street 
11 Mile Rd & Martindale
Disclosures 
Taxes Homestead Exempt
Garage 
Yes
Garage Spaces 
3
Levels 
Two
Parking 
AttachedDrivewayGarage Door Opener
Property Sub Type 
Single Family Residence
Sewer 
Public Sewer
Special Circumstances 
Standard
SqFt Above 
3019
Style 
Colonial
Water Source 
Public
Interior Features
Basement 
FullUnfinished
Cooling 
Central Air
Fireplace 
Yes
Fireplace Features 
GasGreat Room
Heating 
Forced AirNatural Gas
Laundry Features 
Laundry Room
BathFull 
Level - Second
BathLav 
Bedroom 
Dimensions - 12 X 11Level - Second
Dining Room 
Dimensions - 13 X 12
Great Room 
Dimensions - 20 X 18
Kitchen 
Dimensions - 22 X 14
Laundry 
Dimensions - 9 X 6
Library 
Dimensions - 13 X 12
Living Room 
Dimensions - 13 X 12
Master Bathroom 
Level - Second
Master Bedroom 
Dimensions - 20 X 17Level - Second
Save
Ask
Tour
Hide
Share
Exterior Features
Construction Details 
Brick
Patio And Porch 
Patio
Pool Features 
None
Roof 
Asphalt
Community Features
Association Dues 
225
Building Access 
GroundLevel
Financing Terms Available 
CashConventional
HOA Fee Frequency 
Annually
MLS Area 
Area02211LyonTwp
Roads 
Paved
School District 
SouthLyon
Schools
School District
SouthLyon
Elementary School
Unknown
Middle School
Unknown
High School
Unknown
Listing courtesy of KW Domain: [email protected]


IDX provided courtesy of Realcomp II Ltd. via RealcompIILtd. Copyright © 2026 Realcomp II Ltd. Shareholders.

IDX information is provided exclusively for consumers' personal, non-commercial use and may not be used for any purpose other than to identify prospective properties consumers may be interested in purchasing and that the data is deemed reliable but not guaranteed accurate by the MLS.

Neighborhood & Commute
Source: Walkscore
Save
Ask
Tour
Hide
Share