Save
Ask
Tour
Hide
Share
$469,900
2 Days On Site

2255 Bedford Road
Bloomfield Hills City, MI 48302

Single Family Residence|Coming Soon
3
Beds
3
Total Baths
2
Full Baths
1
Partial Bath
2,150
SqFt
$219
/SqFt
1979
Built
Subdivision:
SOUTH BLOOMFIELD HIGHLANDS
County:
Oakland
Upcoming Open Houses
Sun, Aug 9, 1:00 PM - 3:00 PM
2255 Bedford Road2255 Bedford Road2255 Bedford Road2255 Bedford Road
Save
Ask
Tour
Hide
Share

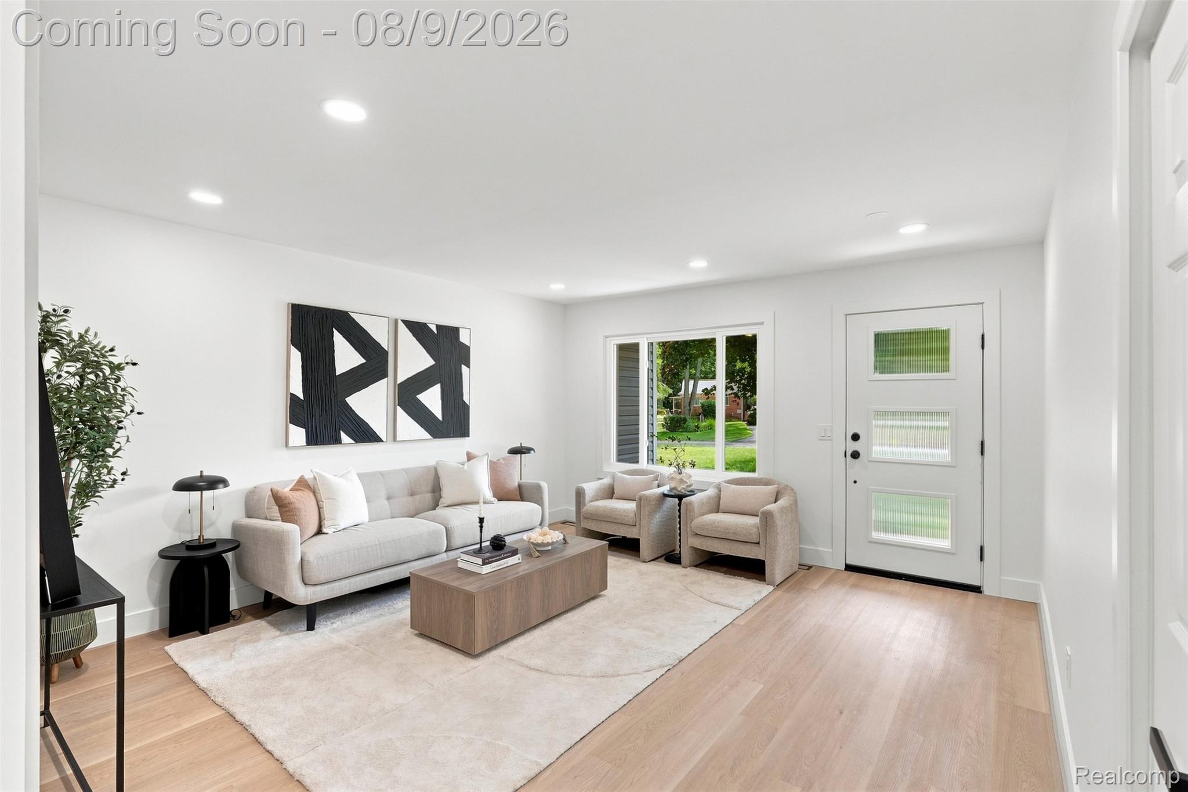
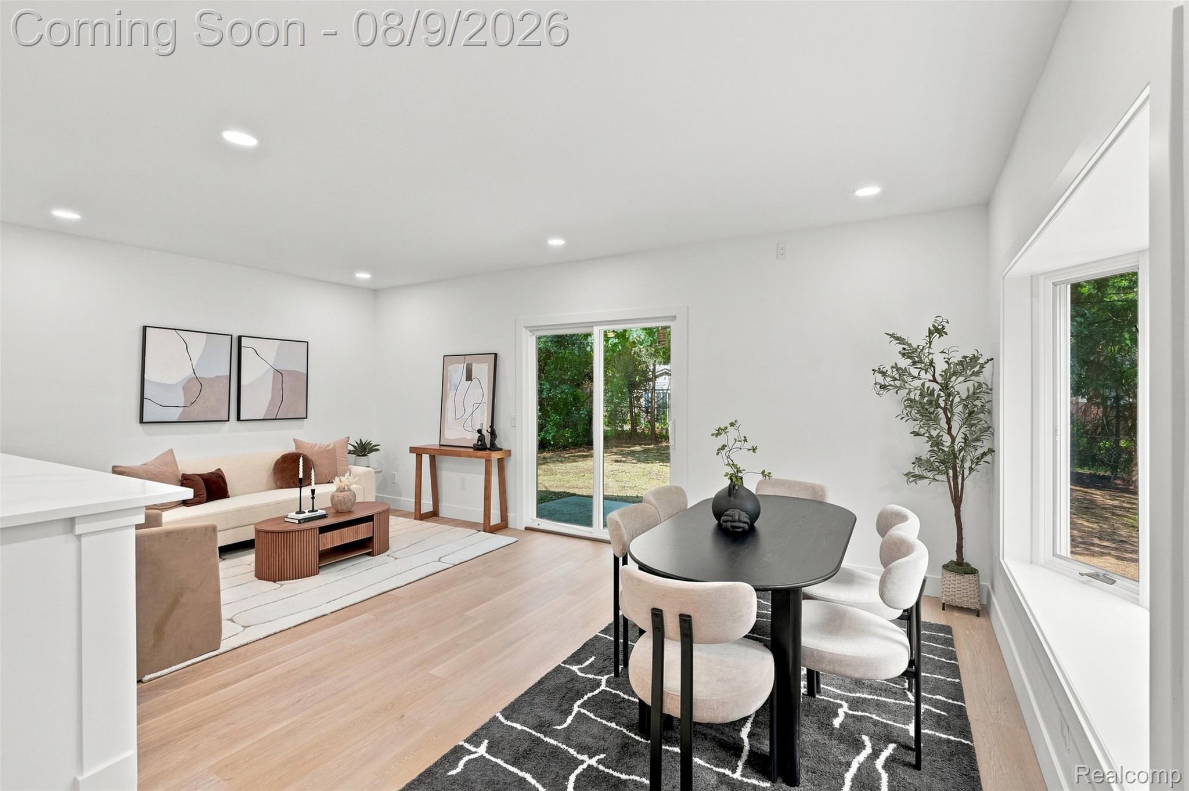
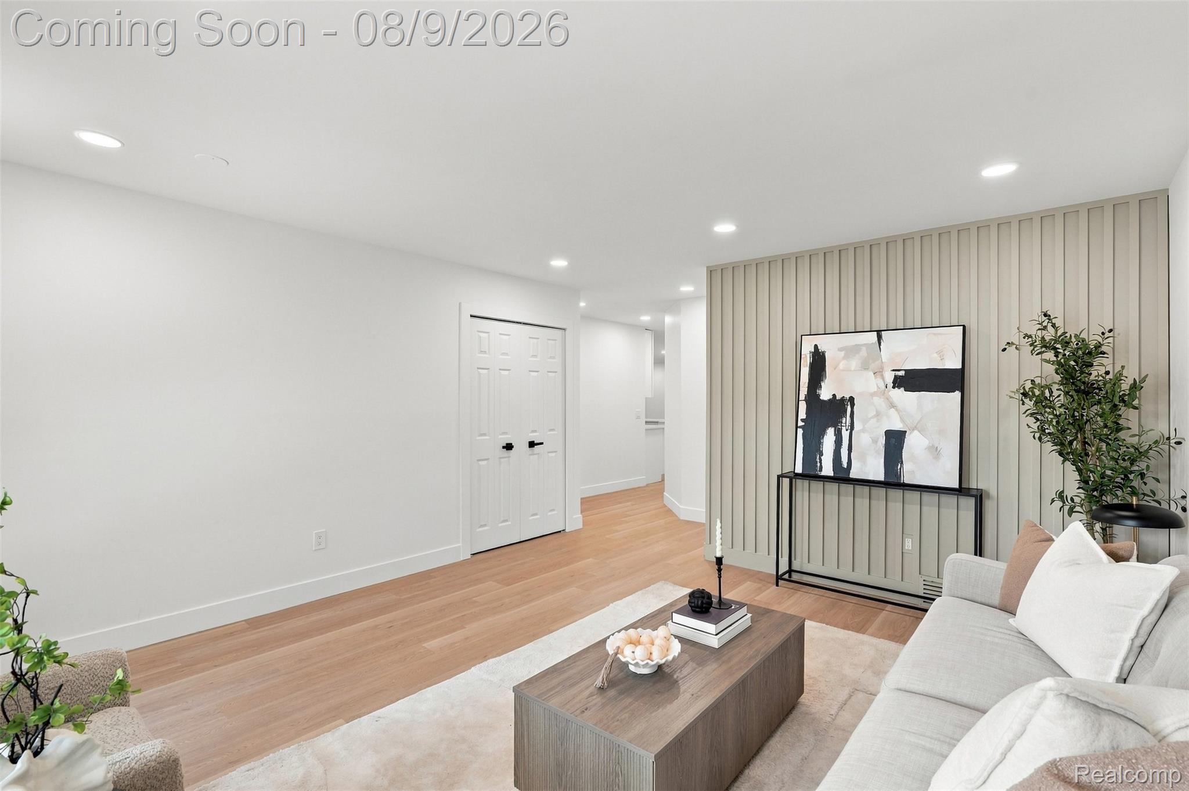
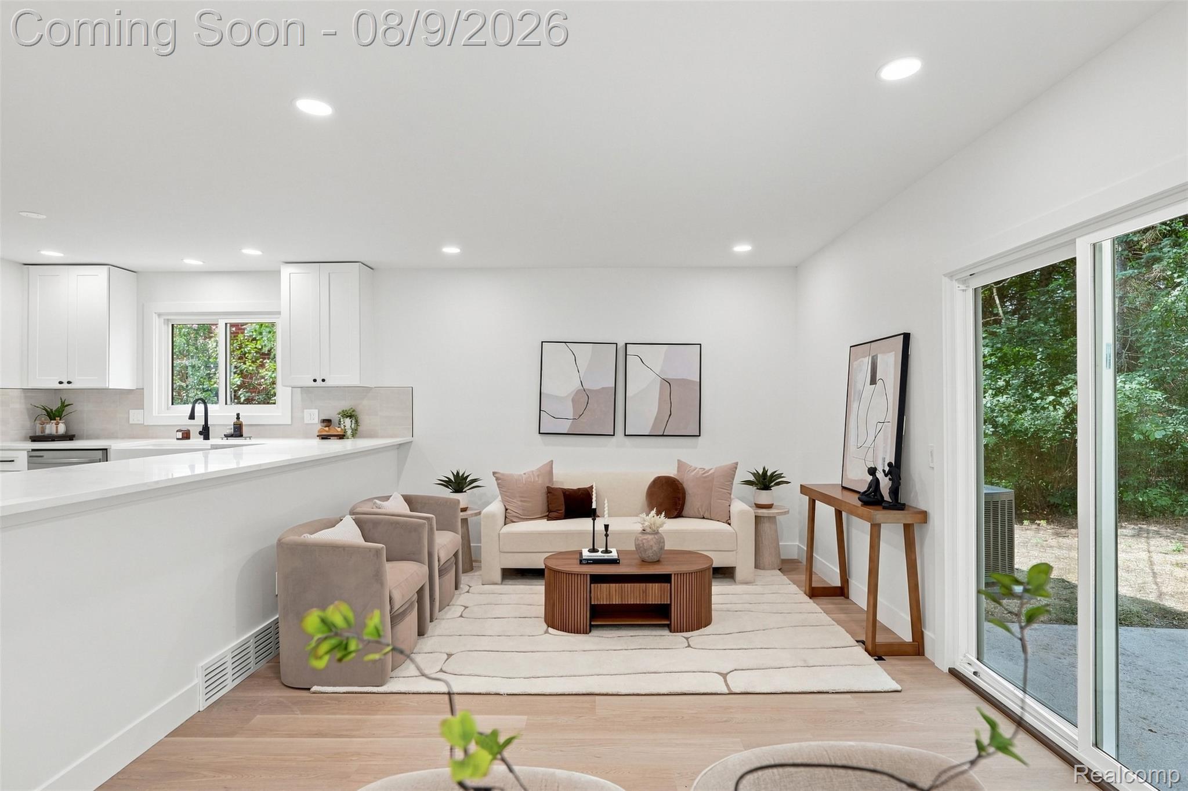
Beautifully renovated ranch in desirable Bloomfield with award-winning Bloomfield Hills Schools! This move-in-ready home features an open-concept floor plan designed for comfortable everyday living and effortless entertaining. Luxury vinyl plank flooring flows throughout, while two spacious living spaces offer flexibility for relaxing, hosting guests, or creating a home office or media room. The renovated kitchen showcases quartz countertops, new cabinetry, stainless steel appliances, and modern finishes that blend style with functionality. The private primary suite features a beautifully updated ensuite bath, while the convenient first-floor laundry adds to the ease of one-level living. Additional improvements include a newer roof and mechanicals, providing added value and peace of mind. Combining modern updates and functional living spaces, this exceptional ranch is truly move-in ready and just minutes from shopping, dining, parks, and everyday conveniences.

Save
Ask
Tour
Hide
Share
Listing Snapshot
Price 
$469,900
Days On Site 
2 Days
Bedrooms 
3
Inside Area (SqFt) 
2,150 sqft
Total Baths 
3
Full Baths 
2
Partial Baths 
1
Lot Size 
0.25 Acres
Year Built 
1979
MLS® Number 
20261061604
Status 
Coming Soon
Property Tax 
$2,590
HOA/Condo/Coop Fees 
$12.5 monthly
Sq Ft Source 
Public Records
Friends & Family
Recent Activity
2 days agoListing first seen on site
2 days agoListing updated with changes from the MLS®
General Features
Acres 
0.25
Attached Garage 
Yes
Cross Street 
Square Lake and Woodward
Disclosures 
Taxes Not Homestead Exempt
Garage 
Yes
Garage Spaces 
2
Levels 
One
Parking 
AttachedGarage Door Opener
Property Sub Type 
Single Family Residence
Sewer 
Public Sewer
Special Circumstances 
Standard
SqFt Above 
1750
SqFt Below 
400
Style 
Ranch
Water Source 
Public
Interior Features
Appliances 
Gas Water Heater
Basement 
Finished
Cooling 
Central Air
Furnished 
Unfurnished
Heating 
Forced AirNatural Gas
Interior 
Smart Thermostat
Laundry Features 
Electric Dryer HookupWasher Hookup
BathFull 
Dimensions - 18 X 9
BathLav 
Bedroom 
Dimensions - 16 X 14
Family Room 
Dimensions - 14 X 25
Kitchen 
Dimensions - 14 X 18
Living Room 
Dimensions - 18 X 11
Master Bathroom 
Dimensions - 11 X 5
Master Bedroom 
Dimensions - 18 X 17
Save
Ask
Tour
Hide
Share
Exterior Features
Construction Details 
BrickVinyl Siding
Exterior 
Lighting
Patio And Porch 
CoveredPorch
Pool Features 
None
Roof 
Asphalt
Community Features
Association Dues 
150
Building Access 
GroundLevelwSteps
Financing Terms Available 
CashConventional
HOA Fee Frequency 
Annually
MLS Area 
Area02193BloomfieldTwp
Roads 
Dirt
School District 
BloomfieldHills
Schools
School District
BloomfieldHills
Elementary School
Unknown
Middle School
Unknown
High School
Unknown
Listing courtesy of DOBI Real Estate: [email protected]


IDX provided courtesy of Realcomp II Ltd. via RealcompIILtd. Copyright © 2026 Realcomp II Ltd. Shareholders.

IDX information is provided exclusively for consumers' personal, non-commercial use and may not be used for any purpose other than to identify prospective properties consumers may be interested in purchasing and that the data is deemed reliable but not guaranteed accurate by the MLS.

Neighborhood & Commute
Source: Walkscore
Save
Ask
Tour
Hide
Share