
3850 Pine Harbor DriveWest Bloomfield Charter Township, MI 48323
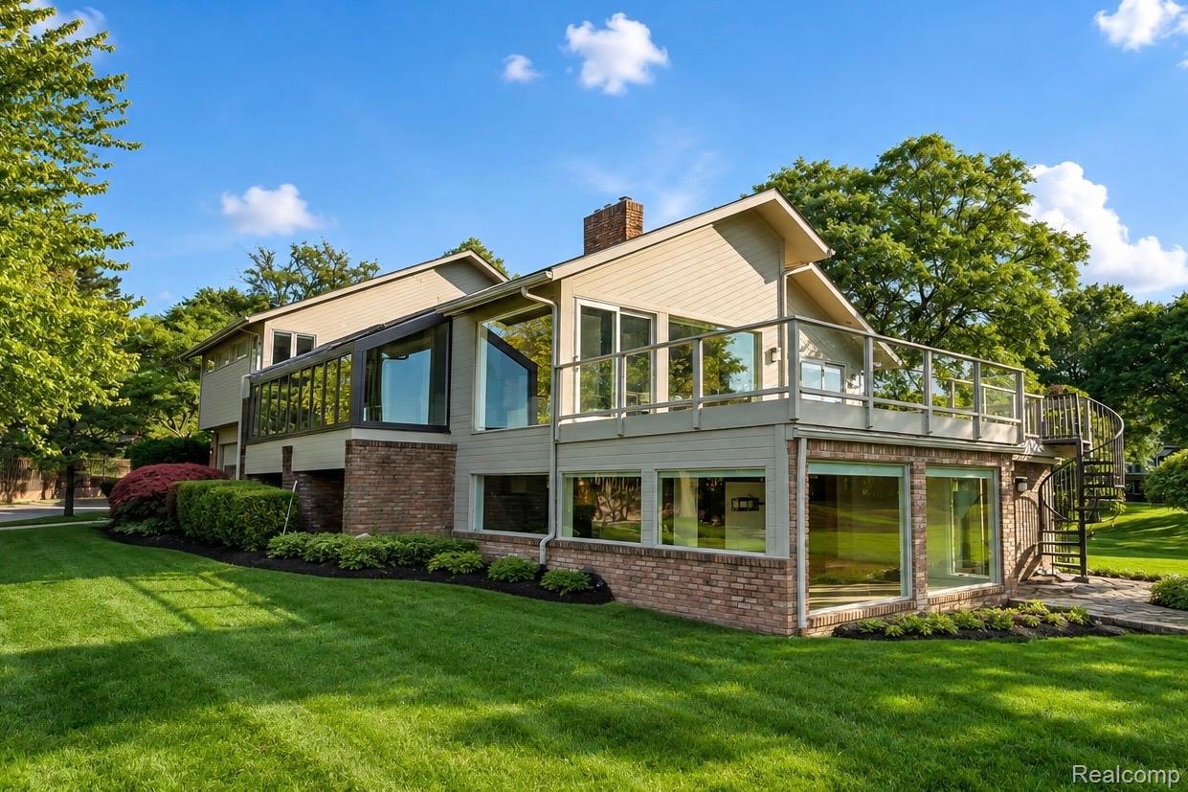
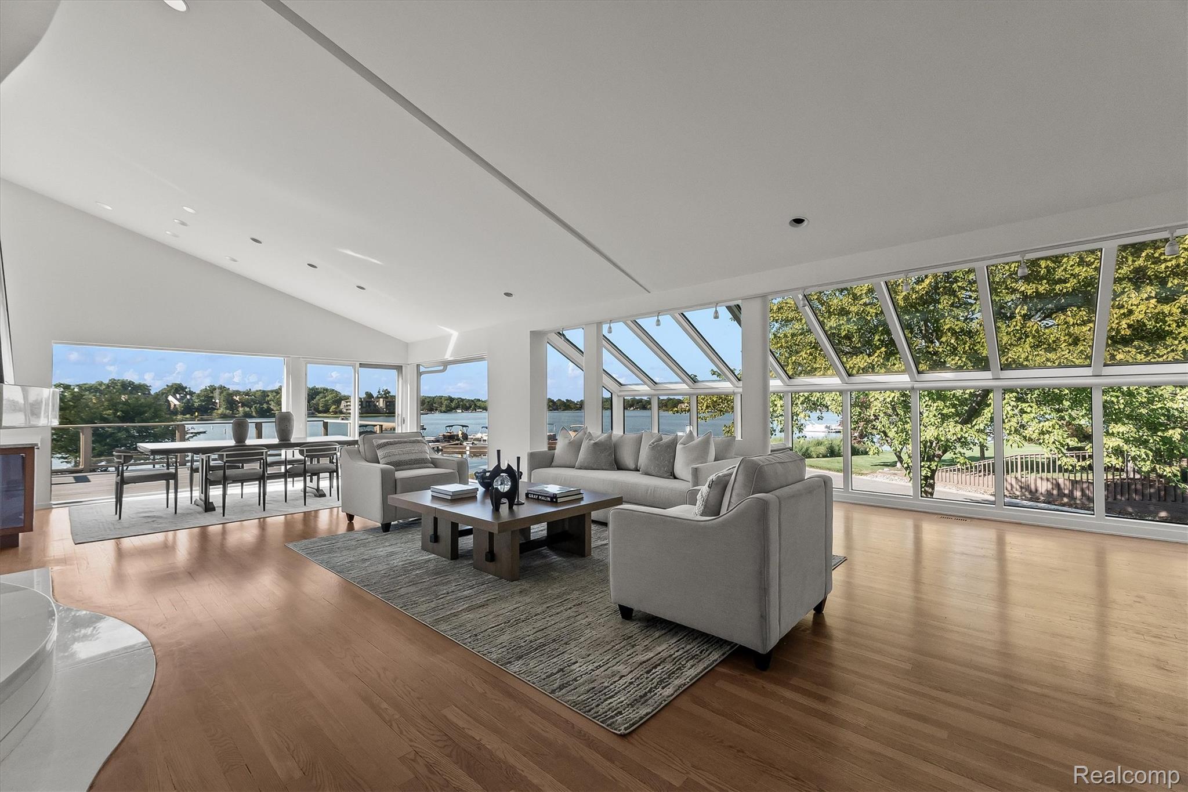
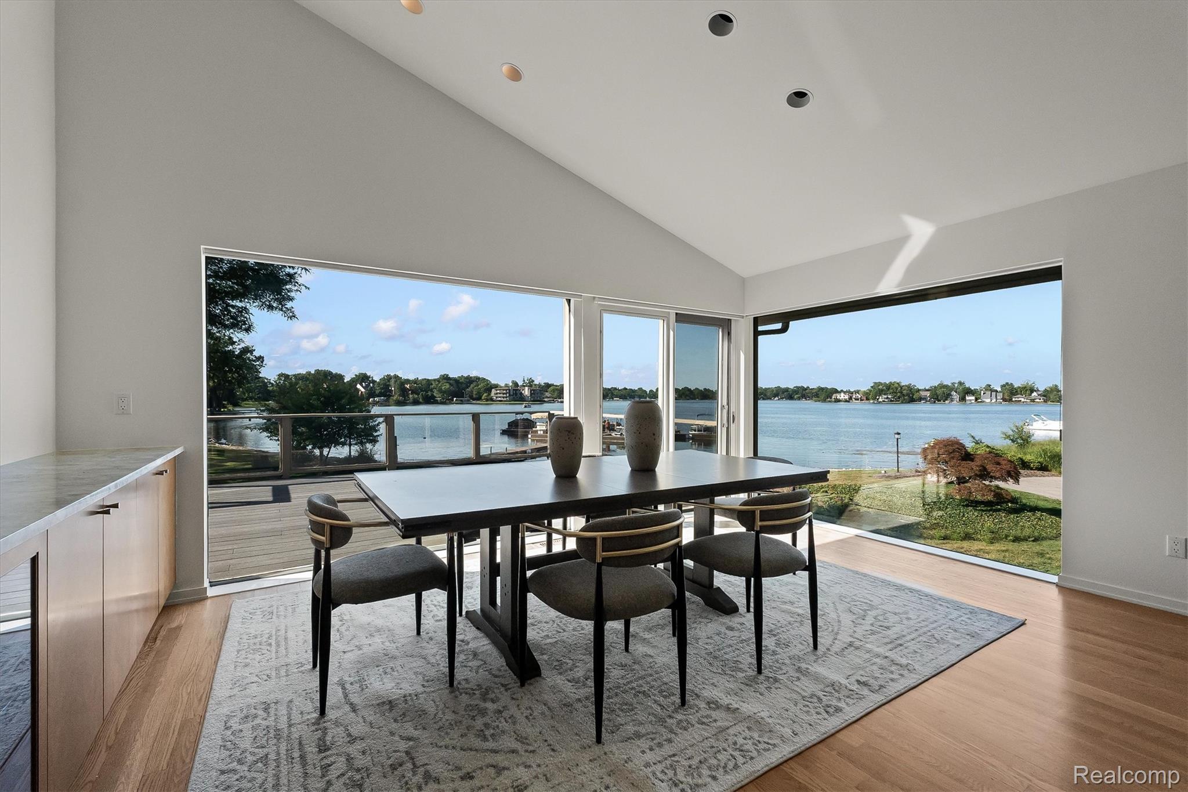
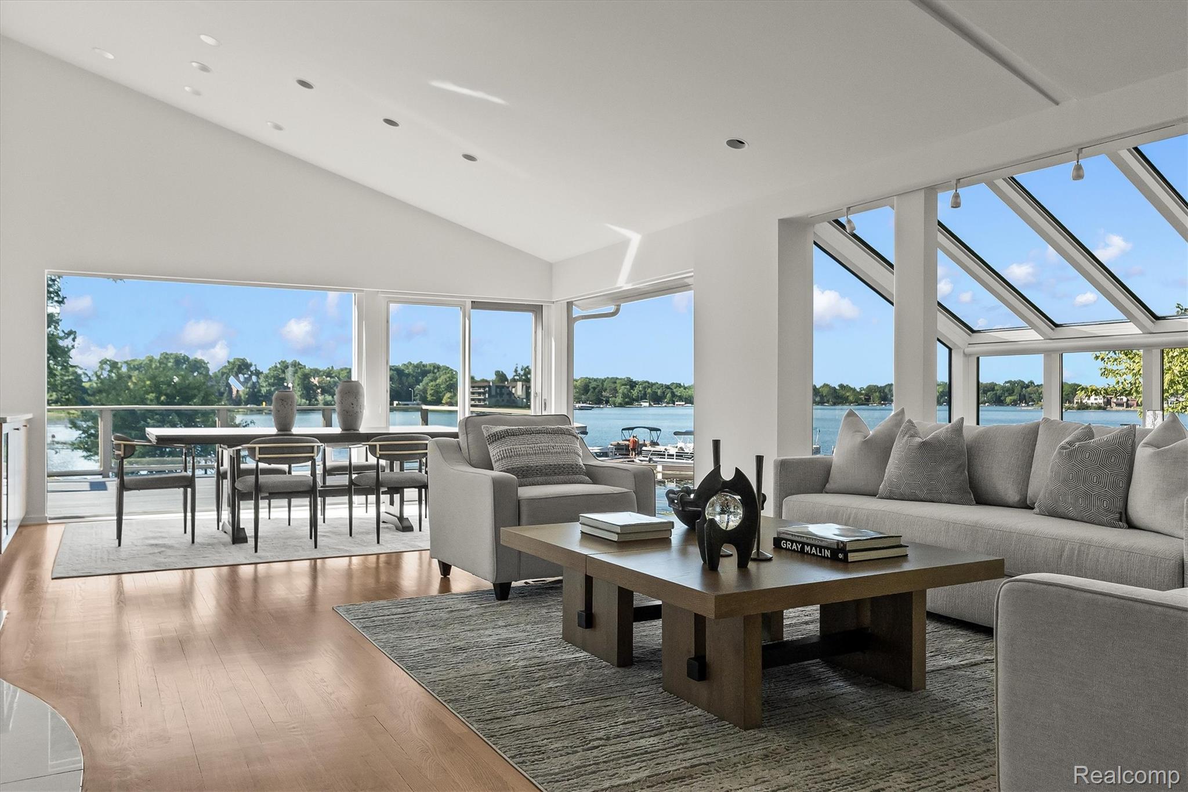
Rare opportunity to live directly on all-sports Pine Lake with over 4,500 square feet of living space and panoramic lake views from one of the area’s most coveted waterfront settings. This impeccably maintained detached condominium offers an exceptional opportunity to enjoy the Pine Lake lifestyle with breathtaking water views and seamless indoor-outdoor living. The main level features rich hardwood floors and an open-concept living and dining area with soaring vaulted ceilings, skylights, and expansive walls of windows showcasing the lake while filling the home with natural light. Sliding doors open to a spacious Trex deck overlooking the water, creating an incredible setting for relaxing, entertaining, and taking in the panoramic views. The beautifully appointed kitchen, designed by John Morgan, blends timeless style with everyday functionality, while custom built-ins by Vogue Furniture add character and exceptional storage throughout. A private library, first-floor laundry, and powder room complete the main level. Upstairs, the expansive primary suite is a private retreat featuring picturesque Pine Lake views, a spacious en-suite bath with steam shower, and generous closet and storage space. The finished walkout lower level provides additional living and entertaining space with a large recreation area, full bath, and direct access to the lakeside patio. Additional features include a two-car attached garage, whole-house backup generator, and the opportunity to obtain a boat slip, subject to availability and waitlist. A truly special opportunity to enjoy over 4,500 square feet of living space, panoramic water views, and the unmatched lifestyle of all-sports Pine Lake.
| 4 weeks ago | Status changed to Active | |
| 4 weeks ago | Listing updated with changes from the MLS® | |
| 4 weeks ago | Listing first seen on site |

IDX provided courtesy of Realcomp II Ltd. via RealcompIILtd. Copyright © 2026 Realcomp II Ltd. Shareholders.
IDX information is provided exclusively for consumers' personal, non-commercial use and may not be used for any purpose other than to identify prospective properties consumers may be interested in purchasing and that the data is deemed reliable but not guaranteed accurate by the MLS.
Did you know? You can invite friends and family to your search. They can join your search, rate and discuss listings with you.