Save
Ask
Tour
Hide
Share
$435,000
1 Day On Site

2268 Crystal Crossing Drive
Marion Township, MI 48843

For Sale|Single Family Residence|Active
4
Beds
3
Total Baths
2
Full Baths
1
Partial Bath
2,035
SqFt
$214
/SqFt
2020
Built
Subdivision:
CRYSTAL WOOD II CONDO
County:
Livingston
2268 Crystal Crossing Drive2268 Crystal Crossing Drive2268 Crystal Crossing Drive2268 Crystal Crossing Drive
Save
Ask
Tour
Hide
Share

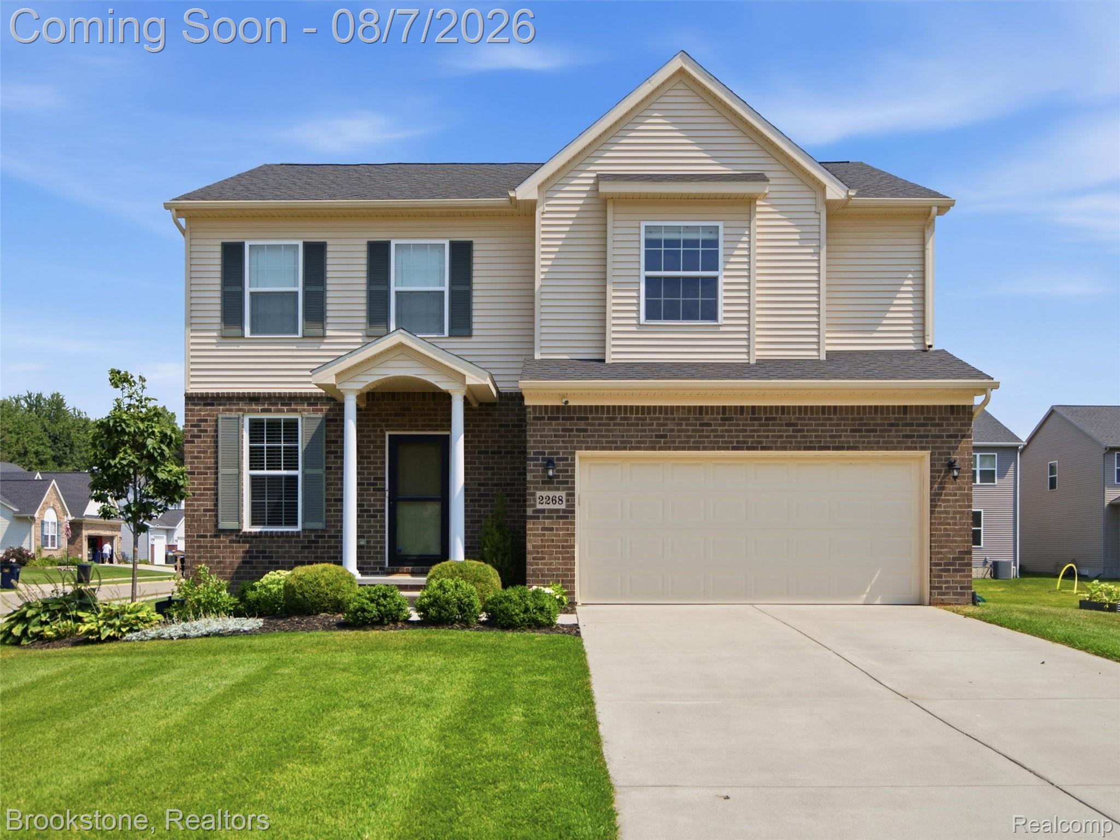
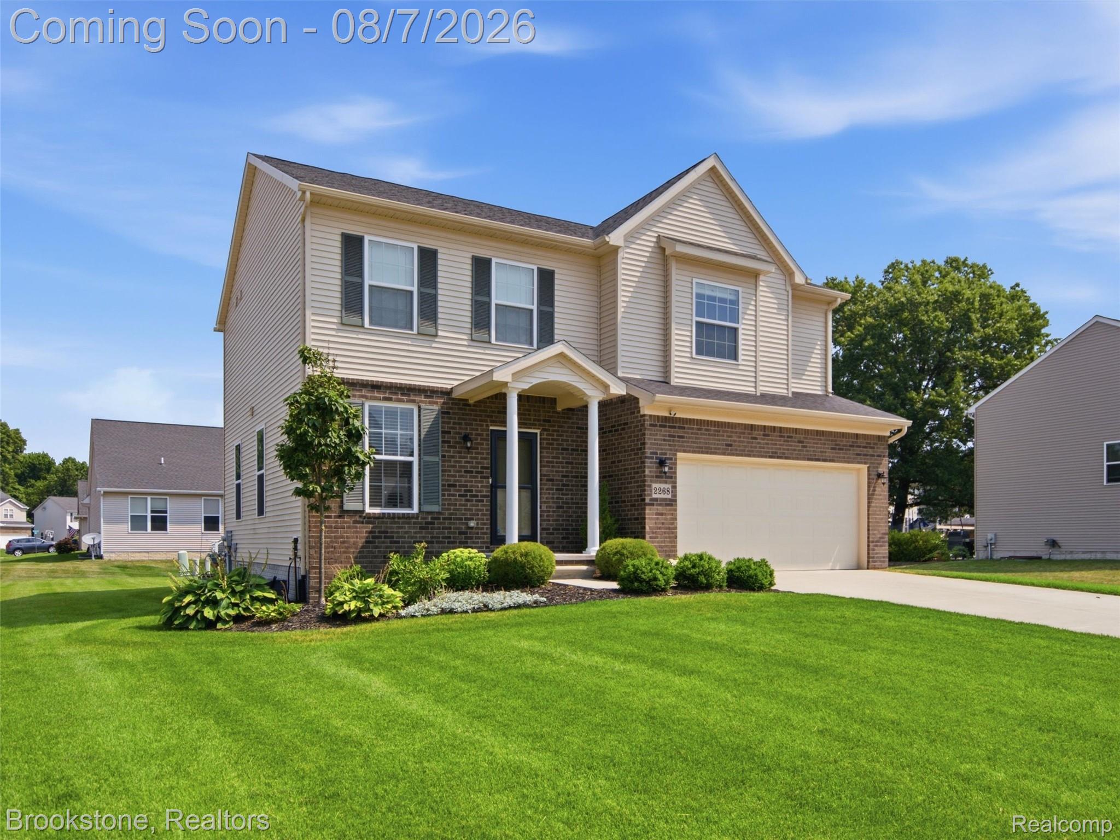
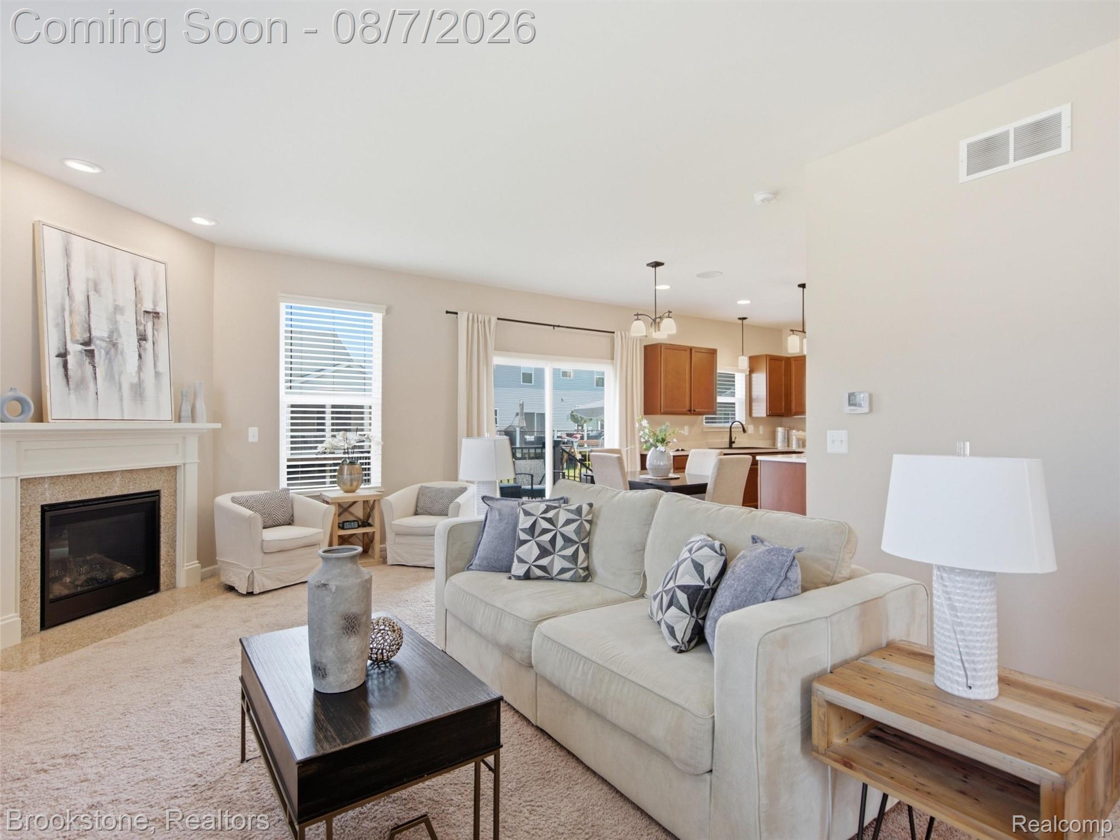
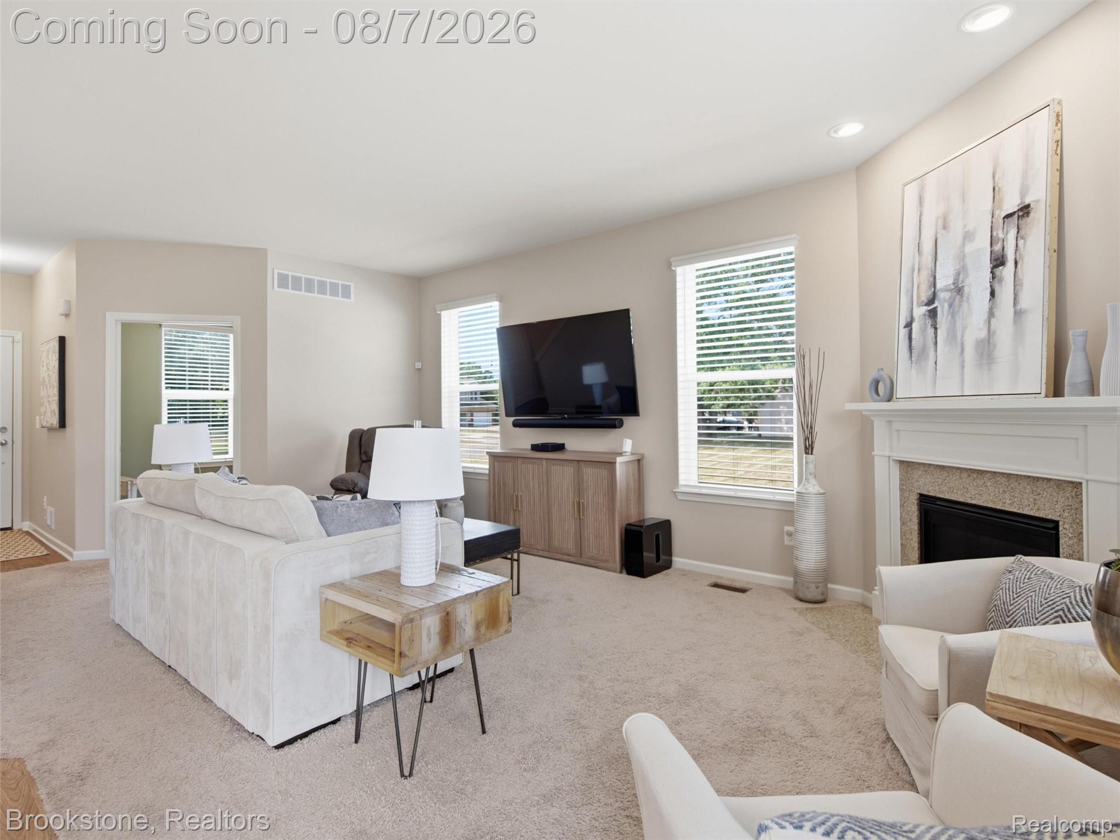
Welcome home to this beautifully updated 4-bedroom, 2.1-bath newer-built home offering the perfect blend of modern style, comfort & functionality. From the moment you arrive, you'll appreciate the incredible curb appeal, landscaping, and welcoming exterior that set the tone for everything this home has to offer. The open-concept floor plan creates an inviting space for everyday living & entertaining. Kitchen w/ ss appliances, gas stove, pantry for added storage seamlessly flows into the living room featuring cozy gas fireplace for those fall evenings right around the corner. A versatile office/playroom on the main floor is ideal for working from home or play space. Upstairs, you'll find the convenience of second-floor laundry along with 4 bedrooms each w/ spacious closets & custom shelving systems. Large master suite has all the room you could need w/ walk-in closet & full bath w/ stand-up shower. Ample storage throughout the home ensures everything has its place. The unfinished basement offers an egress window making it ready for an additional bedroom, home gym, or entertainment space. Step outside to enjoy the new two-tier deck overlooking the expansive corner lot, creating the perfect setting for summer barbecues, entertaining for football games, morning coffee, or relaxing evenings outdoors. Located in a desirable neighborhood w/ sidewalks, this move-in-ready home combines thoughtful updates, functional living spaces, and room to grow. Every detail has been carefully considered, making this a home you'll be proud to call your own. Schedule your showing TODAY!

Save
Ask
Tour
Hide
Share
Listing Snapshot
Price 
$435,000
Days On Site 
1 Day
Bedrooms 
4
Inside Area (SqFt) 
2,035 sqft
Total Baths 
3
Full Baths 
2
Partial Baths 
1
Lot Size 
0.25 Acres
Year Built 
2020
MLS® Number 
20261061560
Status 
Active
Property Tax 
$3,465
HOA/Condo/Coop Fees 
$300 monthly
Sq Ft Source 
N/A
Friends & Family
Recent Activity
20 hours agoStatus changed to Active
20 hours agoListing updated with changes from the MLS®
yesterdayListing first seen on site
General Features
Acres 
0.25
Attached Garage 
Yes
Cross Street 
Michigan Ave & Mason Rd
Disclosures 
Taxes Homestead Exempt
Garage 
Yes
Garage Spaces 
2
Levels 
Two
Parking 
Attached
Pets 
Yes
Property Sub Type 
Single Family Residence
Security 
Smoke Detector(s)
Sewer 
Public Sewer
Special Circumstances 
Standard
SqFt Above 
2035
Style 
Colonial
Utilities 
Cable AvailableUnderground Utilities
Water Source 
Public
Interior Features
Appliances 
Gas Water HeaterDishwasherDisposalDryerFree-Standing Gas RangeFree-Standing RefrigeratorMicrowaveWasher
Basement 
Unfinished
Cooling 
Central Air
Electric 
Circuit Breakers
Fireplace 
Yes
Fireplace Features 
Family RoomGas
Heating 
Forced AirNatural Gas
Interior 
Entrance FoyerSound SystemSmart Thermostat
Laundry Features 
Laundry Room
BathFull 
Dimensions - 8 X 5Level - Second
BathLav 
Dimensions - 5 X 7
Bedroom 
Dimensions - 12 X 10Level - Second
Dining Room 
Family Room 
Kitchen 
Dimensions - 13 X 20
Laundry 
Dimensions - 6 X 5Level - Second
Library 
Dimensions - 9 X 9
Living Room 
Dimensions - 22 X 16
Master Bathroom 
Dimensions - 9 X 9Level - Second
Master Bedroom 
Dimensions - 18 X 15
Save
Ask
Tour
Hide
Share
Exterior Features
Construction Details 
BrickVinyl Siding
Exterior 
Lighting
Lot Features 
Corner Lot
Patio And Porch 
DeckPorch
Pool Features 
None
Roof 
Asphalt
Community Features
Association Dues 
285
Building Access 
GroundLevelwSteps
Community Features 
Sidewalks
Financing Terms Available 
CashConventionalFHAVA Loan
HOA Fee Frequency 
Semi-Annually
MLS Area 
Area01101MarionTwp
Roads 
Paved
School District 
Howell
Schools
School District
Howell
Elementary School
Unknown
Middle School
Unknown
High School
Unknown
Listing courtesy of Brookstone, Realtors LLC: [email protected]


IDX provided courtesy of Realcomp II Ltd. via RealcompIILtd. Copyright © 2026 Realcomp II Ltd. Shareholders.

IDX information is provided exclusively for consumers' personal, non-commercial use and may not be used for any purpose other than to identify prospective properties consumers may be interested in purchasing and that the data is deemed reliable but not guaranteed accurate by the MLS.

Neighborhood & Commute
Source: Walkscore
Save
Ask
Tour
Hide
Share